Planned maintenance tonight, 10pm to 11pm UK time. The site will be briefly unavailable.
5-bedroom detached house · SA69 9DX
For saleListed 122 days
Opportunity summary
See Archie’s verdict, returns by strategy and what to check before viewing.
About
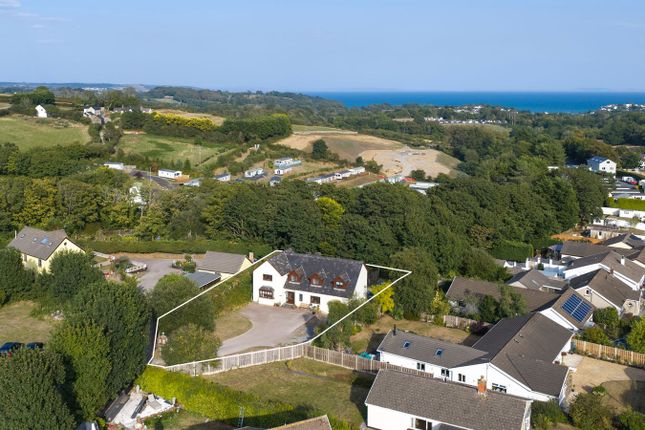
A SPACIOUS & VERSATILE DETACHED HOUSE WHICH HAS BEEN UTILISED AS A HOUSE & AN ANNEXE - WELL POSITIONED FOR ACCESSING BOTH SAUNDERSFOOT & TENBY ETC GENERAL Beaconing View fronts a quiet lane with easy access to the A478.
There are various amenities in Wooden and the adjoining Pentlepoir including two filling stations, a shop, and two restaurants etc.
The seaside resorts of Saundersfoot and Tenby are around two and four miles respectively - both have beaches and harbours etc.
The House and/or The Annexe could be let in order to provide a useful rental income.
Alternatively, Beaconing View could be used as a well proportioned House which would be ideal for a growing and/or extended family. With approximate dimensions, the accommodation briefly comprises ...
Entrance Porch 10'11" x 7'0" (3.33m x 2.13m) front door, triple aspect. A small "Conservatory." Hall 15'8" x 7'2" (4.78m x 2.18m) staircase to First Floor, tiled floor.
Kitchen/Breakfast Room 16'6" x 13'4" (5.03m x 4.06m) side window, ample fitted wall and base units incorporating built-in electric double oven and microwave plus gas hob with extractor over, integrated dishwasher, fridge and freezer, one and a half bowl sink, brick featuring, floor and wall tiling access to ...
SItting Room 26'5" x 13'2" (8.05m x 4.01m) double aspect - three windows, featuring stone open fire place plus a mock fireplace, beamed ceiling.
Conservatory/Sun Lounge 13'4" x 11'2" ( 4.06m x 3.40m) double aspect overlooking the Garden and having French doors to same, tiled floor.
Bathroom/WC 10'0" x 6'7" (3.05m x 2.01m) suite comprising bath with flexi shower over, vanity wash hand basin and WC, floor and wall tiling.
Bedroom 1 14'9" x 14'1" (4.50m x 4.29m) double aspect to front, built in wardrobe. Bedroom 2 14'0" x 12'6" (4.27m x 3.81) side window, built in wardrobe.
Bedroom 3 14'1" x 10'3" (4.29m x 3.12m) plus recess, double aspect to rear, built in wardrobe.
Bathroom/WC 6'0" x 5'10" (1.83m x 1.78m) plus door entrance space with access to Loft, suite comprising corner shower cubicle with electric unit, wash hand basin and WC, tiling.
Entrance Porch Front door, door to ... Hall Side door to rear.
Living Room/Kitchen 24'0" x 15'6" (7.32m x 4.72m) a well lit triple aspect room, ample fitted wall and base units incorporating built-in electric double oven and gas hob with extractor over, one and a half bowl sink, plumbing for dishwasher, floor and wall tiling, picture window and French doors to ...
Conservatory 9'10" x 7'10" (3.00m x 2.39m) triple aspect over looking the Garden plus two doors to same. Bedroom 1 19'7" x 14'5" (5.97m x 4.39m) overall, rear window built in wardrobe, access to ...
En-suite WC Suite comprising wash hand basin and WC. Bedroom 2 15'4" x 12'0" (4.67m x 3.66m) plus built in wardrobe, front window.
Bathroom/WC 11'2" x 6'1" (3.40m x 1.85m) a Wet Room with large shower and wash hand basin and WC, non-slip flooring, tiled floor, walk in cupboard having plumbing for washing machine.
OUTSIDE To the front there is tarmacadam parking for say 10 cars plus the Detached Double Garage 20'3" x 18'5" (6.17m x 5.61m) two electric remote control up and over doors, two windows plus personal door to rear, power and light.
Raised lawn. Fenced Garden to the west side (for The House) - lawn and paved patio etc.
Spacious Rear Garden (for The Annexe) - attractive decking, lawn, apple and plum trees plus soft fruit bushes etc. Metal Shed approx 8'0" x 6'0" (2.44m x 1.83m).
SERVICES ETC (NONE TESTED) Mains water drainage and electricity. Gas fired central heating. Upvc framed double glazed windows and external doors. TENURE We understand that this is Freehold.
The Property will be sold with vacant possession. Energy Performance EPC Rating - C.
Directions On entering Wooden from the south side via A478, take the left hand turning immediately after passing Lokky's Hotel and Restaurant.
Beaconing View will be found after a short distance on the right hand side.
Value & comps
No previous sales on record.
Returns
Set an offer; the calculator follows it.
We're still gathering serviced-accommodation data for this area.
Archie refurb estimate: a Pro feature
0.0% below asking
This is not financial or investment advice. Prop AI Deals is not authorised by the Financial Conduct Authority (FCA) to provide investment advice.
All investment calculators, property analyses, and AI-generated insights are for informational purposes only. Property investment carries risk and may result in financial loss. All calculations should be independently verified and you should consult with FCA-authorised financial advisors before making any investment decisions.
Past performance does not guarantee future results. Tax implications vary by individual circumstances.
Deal
Properties like this can earn 2–3x BTL yields when converted to HMO, with retrofit costs around £10k/room. Sign in to see the full tier, yield projection, and cost breakdown.
Commercial properties like this can earn 30-50% higher yields when converted to residential under Class MA / Q / P / PA, with prior approval costing ~GBP 96/unit. Sign in to see the recommended route, yield uplift, and cost breakdown.
BRRR-suited properties can recycle 80-100% of investor capital on refi, leaving a high-yielding rental with most of the money out. Sign in to see the refurb cost stack, ARV projection, and refinance maths.
Detached + large garden = sub-division play. Pro tier unlocks the tier badge, plot size, uplift estimate, and regional land benchmark.
Short-lease flats trade at deep discount, but extending under the 1993 Act often costs far less than the discount. Pro tier unlocks the tier badge, premium breakdown, long-lease ARV and arbitrage maths.
See projected short-stay revenue vs a vanilla BTL for this property.
See real sub-let margins (HMO room rates & SA nightly rates) vs the landlord rent.
Area
Agent & docs
FAQ
About Beaconing View, Wooden, Saundersfoot
Explore nearby