3-bedroom terraced house · NN5 4UZ
Listing removedReduced £75 (−4.8%) on 5 JunListed 140 days · slow let
Opportunity summary
See Archie’s verdict, returns by strategy and what to check before viewing.
About
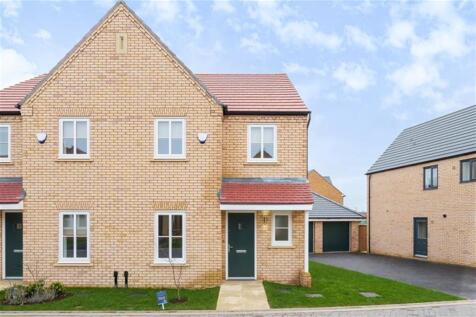
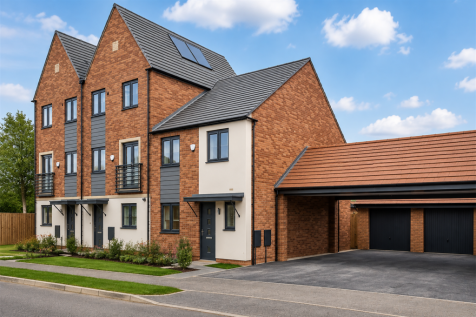
**Zero Deposit Guarantee Available** SUMMARY ***TWO WEEKS RENT FREE*** The Leiston is a thoughtfully designed three-bedroom home arranged over three floors, offering around 1,110 sq. ft.
of versatile living space. Its well-planned layout makes it an excellent choice for modern family life or those seeking flexible accommodation.
On the ground floor, an inviting entrance hall leads into a generous open-plan kitchen and dining area, perfectly suited for entertaining and everyday living.
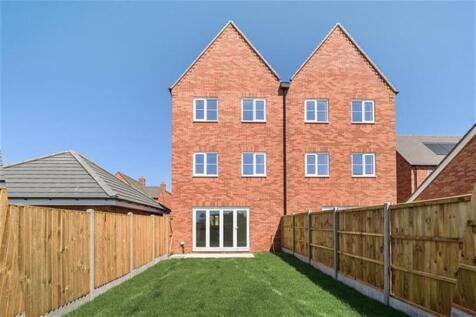
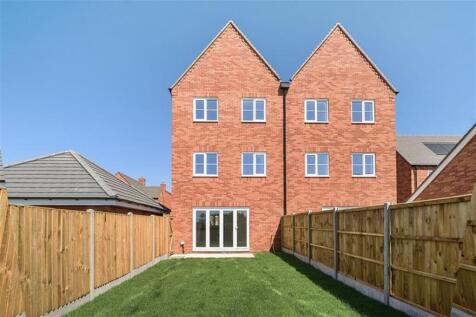
Full-height glazed doors open out to the garden, creating a seamless connection between indoor and outdoor spaces. A convenient WC is also located on this level.
The first floor features a spacious living room, along with an additional bedroom that would work equally well as a home office or study.
On the top floor, the main bedroom benefits from an en-suite shower room and fitted wardrobes. A further well-proportioned bedroom and a contemporary family bathroom complete the home.
"Lomond, on behalf of Lloyds Living, part of Lloyds Banking Group, operates a growing portfolio of more than 3,000 professionally managed homes for rent, improving access to good value, quality, sustainable housing across the UK.
Lloyds Living helps to support investment into local communities by building and renting homes that people want, in the places they are needed." "Property features and specifications may vary on a plot-by-plot basis.
Whilst every attempt has been made to ensure accuracy, all measurements are approximate and not to scale.
Computer-generated images, floor plans, and photos (CGIs) are for illustrative purposes only and may not represent the final design or finish of the property.
For further information on layouts and specifications, please speak to your Lloyds Living representative." DESCRIPTION ***TWO WEEKS RENT FREE*** The Leiston is a thoughtfully designed three-bedroom home arranged over three floors, offering around 1,110 sq.
ft. of versatile living space. Its well-planned layout makes it an excellent choice for modern family life or those seeking flexible accommodation.
On the ground floor, an inviting entrance hall leads into a generous open-plan kitchen and dining area, perfectly suited for entertaining and everyday living.
Full-height glazed doors open out to the garden, creating a seamless connection between indoor and outdoor spaces. A convenient WC is also located on this level.
The first floor features a spacious living room, along with an additional bedroom that would work equally well as a home office or study.
On the top floor, the main bedroom benefits from an en-suite shower room and fitted wardrobes. A further well-proportioned bedroom and a contemporary family bathroom complete the home.
"Lomond, on behalf of Lloyds Living, part of Lloyds Banking Group, operates a growing portfolio of more than 3,000 professionally managed homes for rent, improving access to good value, quality, sustainable housing across the UK.
Lloyds Living helps to support investment into local communities by building and renting homes that people want, in the places they are needed." "Property features and specifications may vary on a plot-by-plot basis.
Whilst every attempt has been made to ensure accuracy, all measurements are approximate and not to scale.
Computer-generated images, floor plans, and photos (CGIs) are for illustrative purposes only and may not represent the final design or finish of the property.
For further information on layouts and specifications, please speak to your Lloyds Living representative." While every reasonable effort is made to ensure the accuracy of descriptions and content, we should make you aware of the following guidance or limitations.
(1) MONEY LAUNDERING REGULATIONS – prospective tenants will be asked to produce identification documentation during the referencing process and we would ask for your co-operation in order that there will be no delay in agreeing a tenancy.
(2) These particulars do not constitute part or all of an offer or contract. (3) The text, photographs and plans are for guidance only and are not necessarily comprehensive.
(4) Measurements: These approximate room sizes are only intended as general guidance. You must verify the dimensions carefully to satisfy yourself of their accuracy.
(5) You should make your own enquiries regarding the property in respect of things such as furnishings to be included/excluded and what facilities are/are not available.
(6) Before you enter into any tenancy for one of the advertised properties, the condition and contents of the property will normally be set out in a tenancy agreement and inventory.
Please make sure you carefully read and agree with the tenancy agreement and any inventory provided before signing these documents.
Value & comps
No previous sales on record.
Rental comparables are shown in the Rental section below. Sold comparables remain for area capital context only.
Returns
We're still gathering serviced-accommodation data for this area.
This is not financial or investment advice. Prop AI Deals is not authorised by the Financial Conduct Authority (FCA) to provide investment advice.
All investment calculators, property analyses, and AI-generated insights are for informational purposes only. Property investment carries risk and may result in financial loss. All calculations should be independently verified and you should consult with FCA-authorised financial advisors before making any investment decisions.
Past performance does not guarantee future results. Tax implications vary by individual circumstances.
Deal
Properties like this can earn 2–3x BTL yields when converted to HMO, with retrofit costs around £10k/room. Sign in to see the full tier, yield projection, and cost breakdown.
Commercial properties like this can earn 30-50% higher yields when converted to residential under Class MA / Q / P / PA, with prior approval costing ~GBP 96/unit. Sign in to see the recommended route, yield uplift, and cost breakdown.
BRRR-suited properties can recycle 80-100% of investor capital on refi, leaving a high-yielding rental with most of the money out. Sign in to see the refurb cost stack, ARV projection, and refinance maths.
Detached + large garden = sub-division play. Pro tier unlocks the tier badge, plot size, uplift estimate, and regional land benchmark.
Short-lease flats trade at deep discount, but extending under the 1993 Act often costs far less than the discount. Pro tier unlocks the tier badge, premium breakdown, long-lease ARV and arbitrage maths.
See projected short-stay revenue vs a vanilla BTL for this property.
See real sub-let margins (HMO room rates & SA nightly rates) vs the landlord rent.
Area
Agent & docs

FAQ
About Upton Hall Crescent, Upton, Northampton
Explore nearby