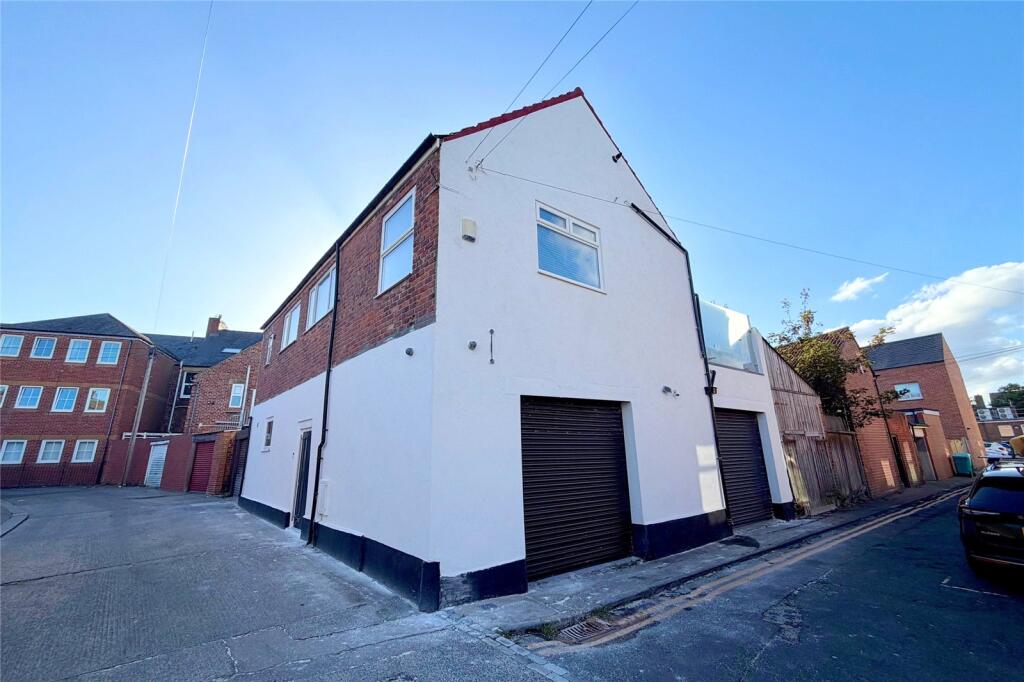
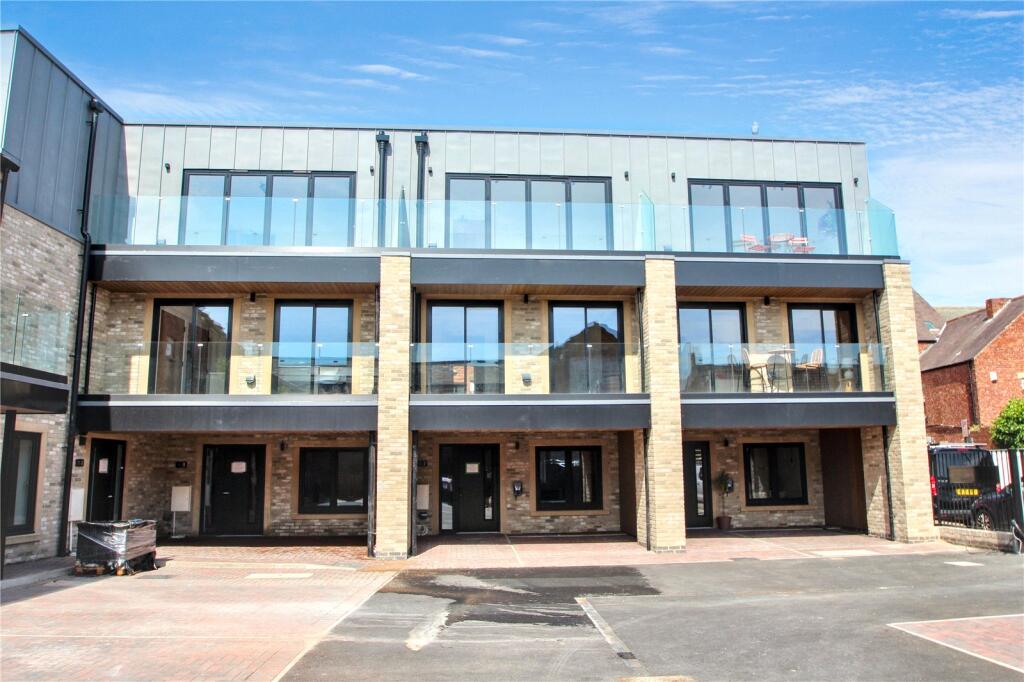
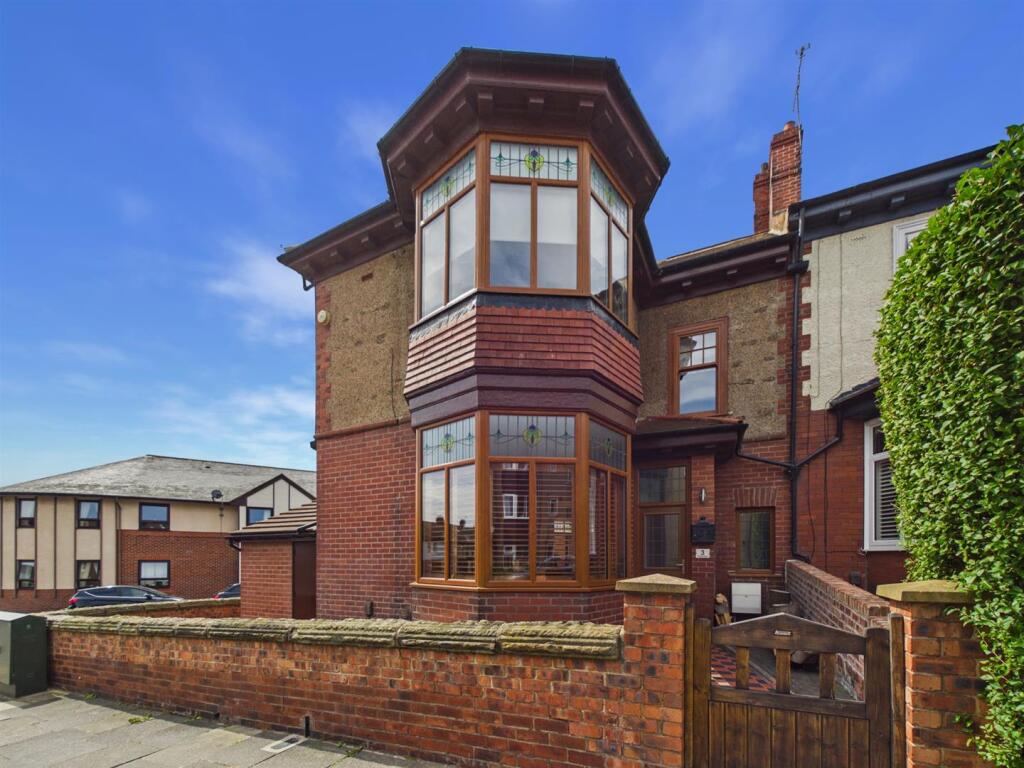
4-bedroom house · NE26 2EP
Listing removedListed 104 days
Opportunity summary
See Archie’s verdict, returns by strategy and what to check before viewing.
About
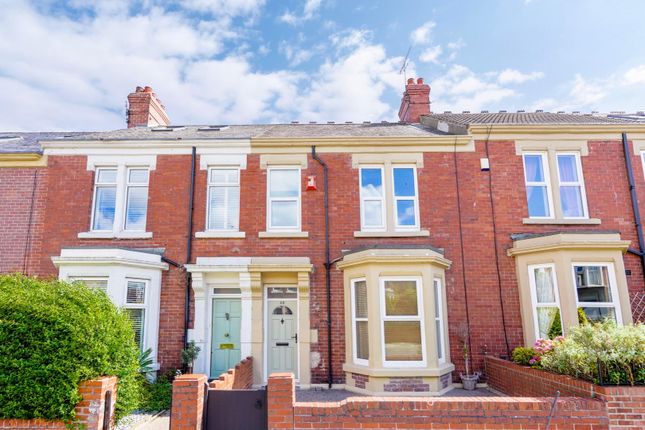
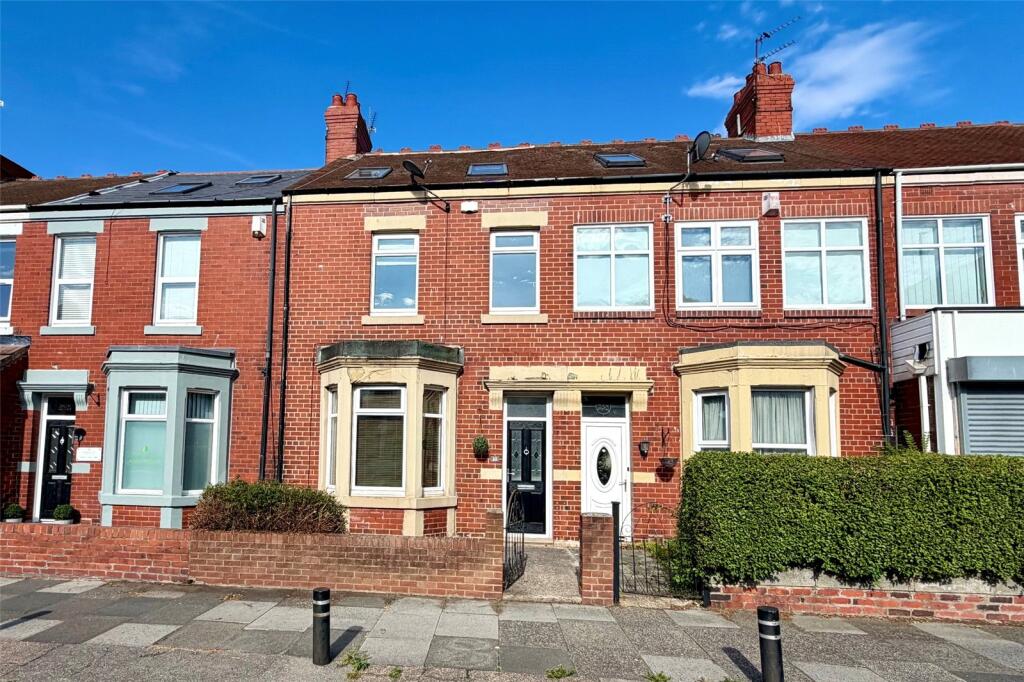
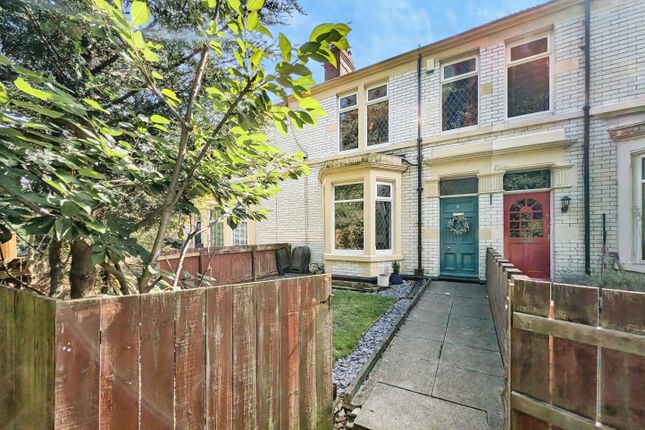
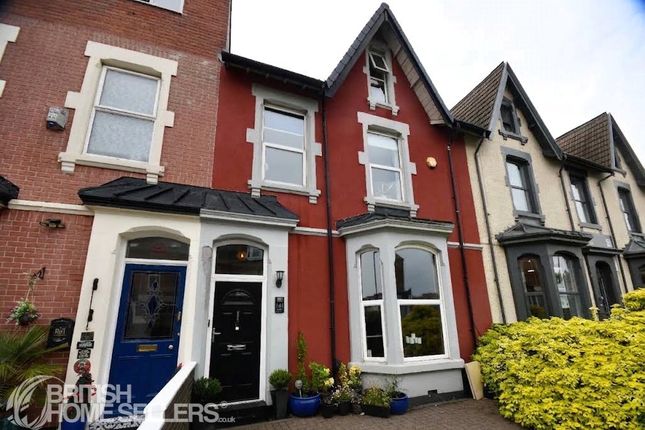
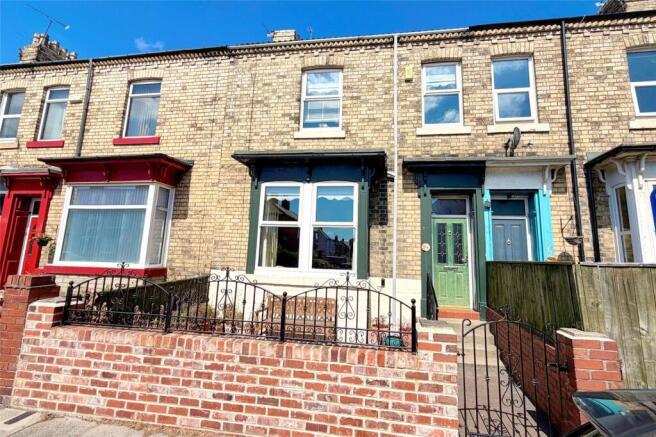
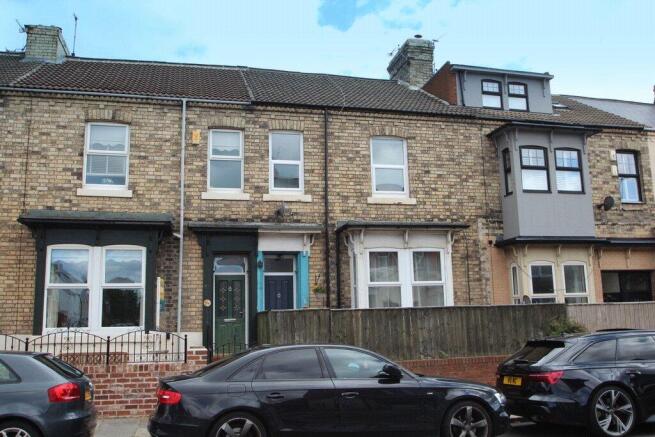
EweMove is delighted to present this beautifully presented four-bedroom terraced house, perfectly blending modern updates with original character features.
Situated in a sought-after location, the property is just a short stroll from the stunning Whitley Bay and Cullercoats coastline.
Residents will enjoy easy access to pristine sandy beaches alongside a superb selection of bespoke local cafés, shops, and restaurants.
The home is also ideally placed, falling within the catchment area for excellent local schools, and boasts fantastic transport links with the nearby Metro service offering effortless commuting.
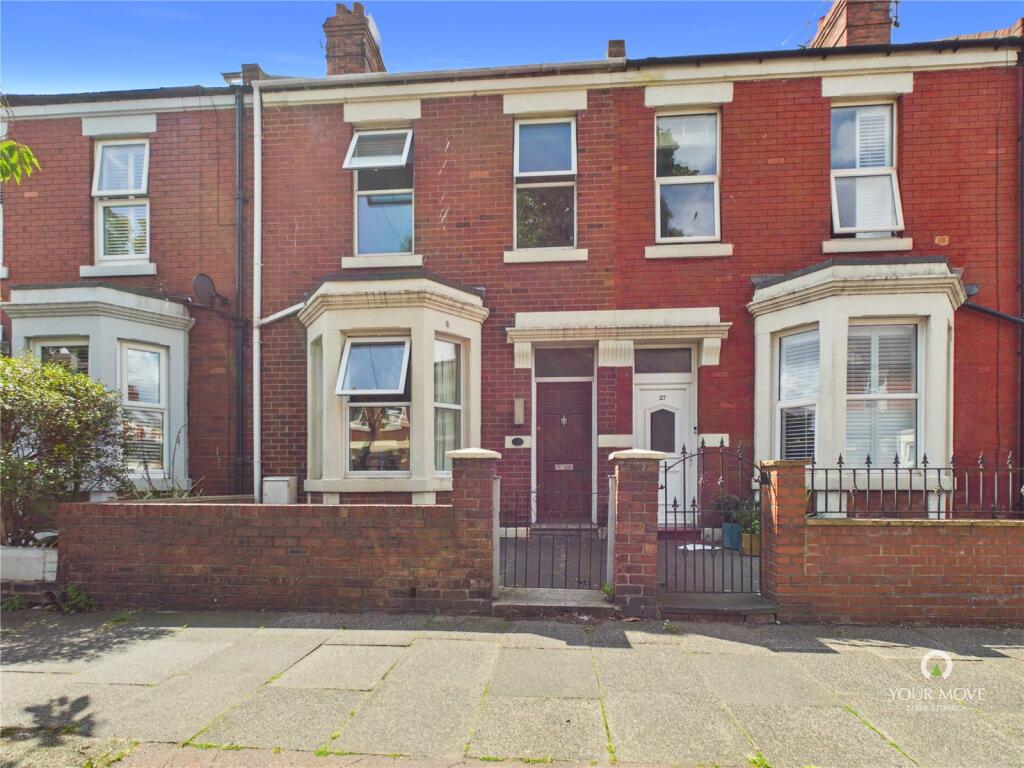
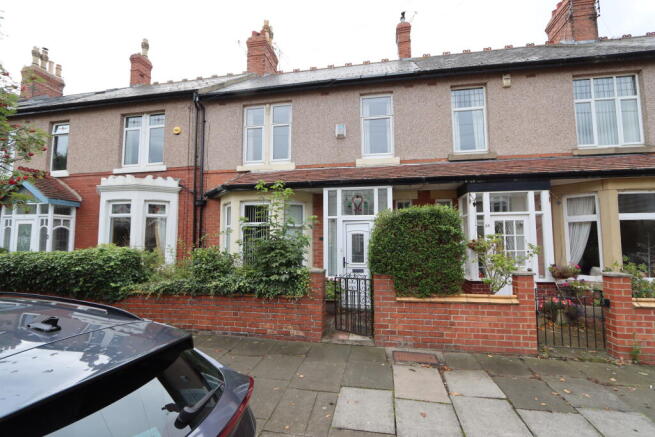
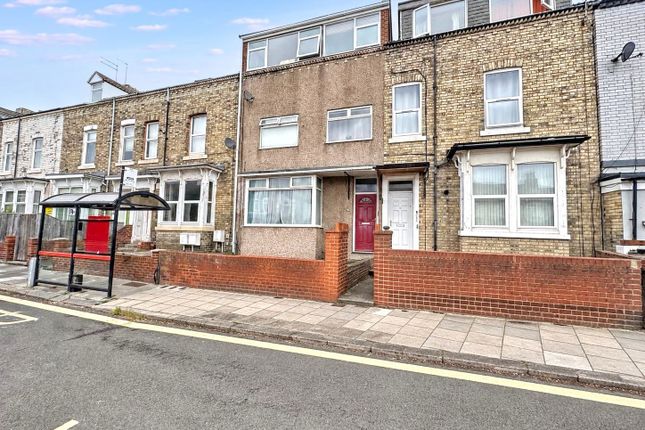
The property welcomes you with a, neatly fenced front garden that provides excellent privacy from the street.
Stepping through the main door, an entrance vestibule opens into a warm and inviting hallway.
This space features beautiful Amtico flooring, immediately setting a tone of elegance and quality that continues throughout the entire home.
Positioned at the front of the house is the principal reception room.
This immaculately presented room centres around a charming feature fireplace and benefits from a traditional bay window fitted with stylish shutter blinds that allow natural light to flood the room.
Toward the rear of the property lies a wonderful open-plan living, dining, and kitchen space the true heart of the home, finished with tiled flooring.
This versatile area features a dedicated seating positioned around a cosy wood-burning stove, creating the perfect spot to unwind.
The space flows effortlessly into a bright dining area, which features French doors opening out to the garden.
Seamlessly integrated into this layout is a kitchen complete with a casual breakfast bar, ample culinary worktops, and built-in appliances, including an oven, microwave, and integrated coffee machine.
A second set of French doors provides additional direct access to the outdoor space, making it an exceptional layout for entertaining guests.
The south westerly facing rear yard is designed as a low-maintenance, complete with decking to maximize outdoor enjoyment.
A standout feature is the unique, traditional outdoor cooking area equipped with its own integrated oven, perfect for alfresco dining.
For added convenience, the yard includes a functional garage door, providing secure off-street parking for a vehicle.
Moving upstairs, the first-floor landing leads to a newly installed, high-specification family bathroom.
Designed with a luxury aesthetic, it boasts a freestanding bath with a shower attachment, a large walk-in rainfall shower with built-in shelving, a stone-matte vanity basin unit with storage, and a WC.
The room is elegantly finished with Baltic Washed Oak Karndean flooring, and is complemented by a handy, separate WC just down the hall.
A few steps further up lead to three well-proportioned bedrooms.
The spacious first and second large bedrooms, one facing the rear and one facing the front, both showcase beautiful fireplace surrounds.
The third, smaller bedroom on this level offers excellent flexibility and is currently used as a productive home office.
The accommodation continues to impress on the top floor, which hosts a large fourth bedroom.
This bright and airy loft conversion retreat features multiple windows providing abundant natural light, a dedicated storage cupboard, and ample footprint potential to easily add a private en-suite bathroom.
Generous in proportions and beautifully finished from top to bottom, this characterful terraced property must be viewed to fully appreciate its scale, elegance, and premium coastal location.
Front Garden Vestibule 1.35m x 0.99m - 4'5” x 3'3” Entrance Hall 1.94m x 6.05m - 6'4” x 19'10” Reception Room 4.52m x 3.95m - 14'10” x 12'12” Open Plan Living Room / Kitchen 4.04m x 4.01m - 13'3” x 13'2” Open Plan Dining / Kitchen 1.8m x 3.67m - 5'11” x 12'0” Open Plan Living Kitchen 3.03m x 6.44m - 9'11” x 21'2” Rear Garden / Parking Bathroom 2.84m x 4.44m - 9'4” x 14'7” WC 1.41m x 0.89m - 4'8” x 2'11” Bedroom 3.84m x 4.12m - 12'7” x 13'6” Bedroom Bedroom / Office 1.94m x 2.8m - 6'4” x 9'2” Attic Bedroom 4.86m x 5.21m - 15'11” x 17'1”
Value & comps
No previous sales on record.
Returns
Set an offer; the calculator follows it.
We're still gathering serviced-accommodation data for this area.
Archie refurb estimate: a Pro feature
0.0% below asking
This is not financial or investment advice. Prop AI Deals is not authorised by the Financial Conduct Authority (FCA) to provide investment advice.
All investment calculators, property analyses, and AI-generated insights are for informational purposes only. Property investment carries risk and may result in financial loss. All calculations should be independently verified and you should consult with FCA-authorised financial advisors before making any investment decisions.
Past performance does not guarantee future results. Tax implications vary by individual circumstances.
Deal
Properties like this can earn 2–3x BTL yields when converted to HMO, with retrofit costs around £10k/room. Sign in to see the full tier, yield projection, and cost breakdown.
Commercial properties like this can earn 30-50% higher yields when converted to residential under Class MA / Q / P / PA, with prior approval costing ~GBP 96/unit. Sign in to see the recommended route, yield uplift, and cost breakdown.
BRRR-suited properties can recycle 80-100% of investor capital on refi, leaving a high-yielding rental with most of the money out. Sign in to see the refurb cost stack, ARV projection, and refinance maths.
Detached + large garden = sub-division play. Pro tier unlocks the tier badge, plot size, uplift estimate, and regional land benchmark.
Short-lease flats trade at deep discount, but extending under the 1993 Act often costs far less than the discount. Pro tier unlocks the tier badge, premium breakdown, long-lease ARV and arbitrage maths.
See projected short-stay revenue vs a vanilla BTL for this property.
See real sub-let margins (HMO room rates & SA nightly rates) vs the landlord rent.
Area
Agent & docs

FAQ
About 37, WHITLEY ROAD, WHITLEY BAY
Explore nearby