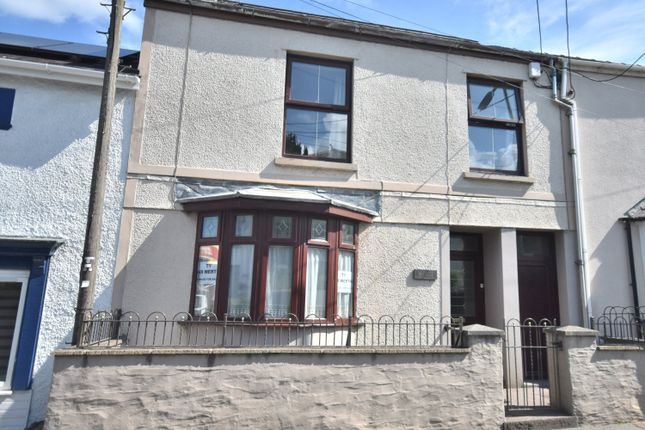
3-bedroom bungalow · SA38 9HW
For saleReduced £10k (−3.6%) on 21 AugListed 140 days
Opportunity summary
See Archie’s verdict, returns by strategy and what to check before viewing.
About
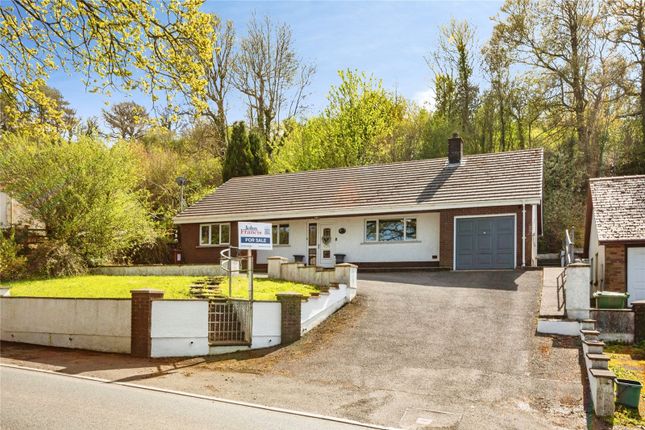
A 3 bedroom link-detached bungalow providing opportunities for upgrading projects and set on a private cul-de-sac estate in a semi – elevated position with partial views overlooking the Market town of Newcastle Emlyn and set in a compact plot and suited for either small family/retirement purposes.
Situation: Grid Ref: SN309 – 403 The property lies on a terraced hill overlooking the popular market town of Newcastle Emlyn on a private developed estate.
The town has a varied array of everyday retail, social, leisure and educational facilities, with daily regular bus service to the neighbouring towns of Cardigan and Carmarthen (10 & 18 miles respectively).
It is also a popular centre for tourists, with the Castle ruins overlooking the River Teifi. Services: Advised mains electricity, water and drainage. UPVC wood effect double glazed windows.
Communal lp Gas Central Heating system serving several properties on the estate. Council Tax: ‘E’ £2801.23 (2026/27).
Directions: From our Newcastle Emlyn office proceed out to the junction of the A484 by the old Cawdor Garage and turn left.
Turn right after some 50 yards by the Glyn Nest Home and climb up the hill and take the 2nd left hand turning into Heol Ffinant/Heol y Gôf. Bear left and go down into Heol Y Gôf.
The property will be on the right hand side as you go over to the end of the cul-de-sac with our ‘For Sale’ board erected.
Description: The detached dwelling is a single storey bungalow of traditional block/brick construction under a concrete tiled roof and erected circa late 1980’s.
It has an adjoining garage and gently sloping drive, together with lawn to fore and former veg plot area to the rear. Accommodation: Is provided as follows (All measurements are approximate.
Principal rooms have coved and textured ceilings).
Storm Porch with UPVC sliding door with side panel, leading to timber half opaque glazed front door with matching side panel into Entrance Vestibule with single panel radiator, doors off to: Cloakroom with opaque window to side, Wc, wall shelving.
French door into: Lounge/Diner 16’11 x 13 with picture window to front, 2 double power points and double panel radiator, TV point, 2 wall lights, tiled surround open fireplace with electric fire within (previously lp Gas Heater) door off to: Kitchen/Breakfast Room 11’ x 9’8 with Wood effect half opaque glazed door to side exterior, window to side, aged fitted base and wall units, stainless steel single bowl drainer sink unit, tiled walls, 4 double power points, electric cooker point, plumbing for washing machine, extractor fan, TV aerial connection, telephone extension point, space for upright fridge/freezer, vinyl timber effect flooring, single panel radiator.
Rear Hall with double panel radiator, access to centrally boarded loft space, doors off to: Airing Cupboard with shelving and housing ‘Logic’ lp Gas Central Heating boiler.
Bedroom 1: 12’8 x 10’3 with window to rear, single panel radiator, 2 double power points, built in twin level wardrobe with double doors and radiator within.
Bedroom 2: 10’8 x 10’3 with window to rear, single panel radiator, 2 double power points.
Bedroom 3: 8’4 x 6’10 with window to side, single panel radiator, double power points, built in wardrobe with radiator.
Bathroom: 8’10 x 5’6 with single panel radiator, 2 x opaque window to side, Ceramic tiled floor, coloured suite of panelled bath, Wc, Pedestal hand wash basin, tiled shower cubicle with curtain rail and ‘Redring Active 3505’ unit.
Externally: Low block wall boundary with gently sloping tarmac base driveway leading up to concrete base car standing area.
Gently sloping small lawned area to fore and pathway going around to the rear aspect on the other side of the dwelling.
Link Attached Garage under an iron box profile roof 21’8 x 11’4 (internally) with single and double power points, pedestrian door to side, leading out to concrete tiled patio area with 6’ x 5 timber garden shed.
Concrete steps up to sizable former Veg Plot area – suited to development by a discerning gardener. Greenhouse 8’ x 6’. Concrete Base area with rotary clothes line.
Disclaimer All properties are offered for sale subject to contract and availability.
We endeavour to make our sales details accurate and reliable but they should not be relied on as statements or representations of fact and they do not constitute any part of an offer or contract.
The seller does not make any representation or give any warranty in relation to the property and we have no authority to do so on behalf of the seller.
Services, fittings and equipment referred to in the sales details have not been tested (unless otherwise stated) and no warranty can be given as to their condition.
We would strongly recommend that all the information which we provide about the property is verified by yourself or your advisers. Please contact us before viewing the property.
If there is any point of particular importance to you we will be pleased to provide additional information or to make further enquiries. We will also confirm that the property remains available.
This is particularly important if you are contemplating travelling some distance to view the property.
Value & comps
No previous sales on record.
Returns
Set an offer; the calculator follows it.
Short-let licence or registration needed
We're still gathering serviced-accommodation data for this area.
Archie refurb estimate: a Pro feature
0.0% below asking
This is not financial or investment advice. Prop AI Deals is not authorised by the Financial Conduct Authority (FCA) to provide investment advice.
All investment calculators, property analyses, and AI-generated insights are for informational purposes only. Property investment carries risk and may result in financial loss. All calculations should be independently verified and you should consult with FCA-authorised financial advisers before making any investment decisions.
Past performance does not guarantee future results. Tax implications vary by individual circumstances.
Deal
Properties like this can earn 2–3x BTL yields when converted to HMO, with retrofit costs around £10k/room. Sign in to see the full tier, yield projection, and cost breakdown.
Commercial properties like this can earn 30-50% higher yields when converted to residential under Class MA / Q / P / PA, with prior approval costing ~GBP 96/unit. Sign in to see the recommended route, yield uplift, and cost breakdown.
BRRR-suited properties can recycle 80-100% of investor capital on refi, leaving a high-yielding rental with most of the money out. Sign in to see the refurb cost stack, ARV projection, and refinance maths.
Detached + large garden = sub-division play. Pro tier unlocks the tier badge, plot size, uplift estimate, and regional land benchmark.
Short-lease flats trade at deep discount, but extending under the 1993 Act often costs far less than the discount. Pro tier unlocks the tier badge, premium breakdown, long-lease ARV and arbitrage maths.
See projected short-stay revenue vs a vanilla BTL for this property.
See real sub-let margins (HMO room rates & SA nightly rates) vs the landlord rent.
Area
Agent & docs
FAQ
About Delynfa, Heol Y Gof, Newcastle Emlyn
Explore nearby