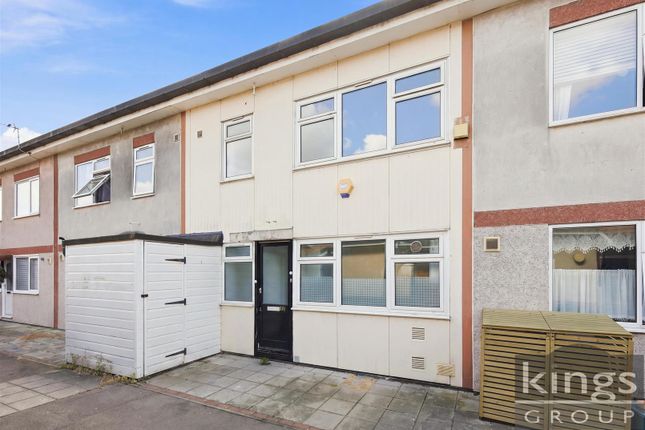
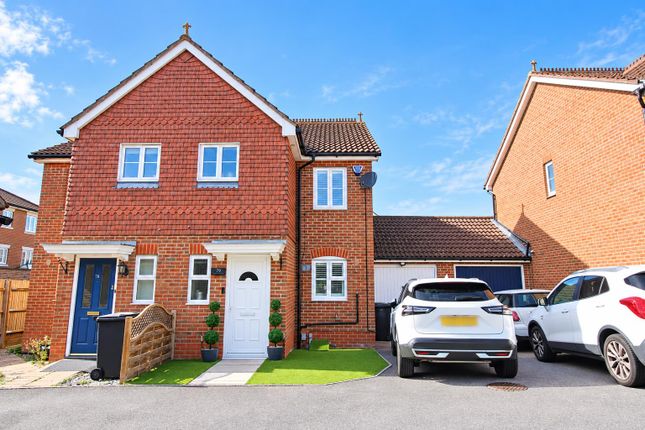
2-bedroom semi-detached house · CM17 9HX
For saleListed 103 days
Opportunity summary
See Archie’s verdict, returns by strategy and what to check before viewing.
About
Location Oak Cottage sits in the sought-after hamlet of Foster Street. A peaceful, semi-rural setting near Harlow Common.
Despite its tranquil, village feel, the location offers excellent connectivity, with easy access to Junction 7 of the M11 and Harlow town centre close by, complete with its shops, leisure facilities and rail links.
The surrounding countryside is easily accessible and adds to the property's charming rural appeal. The property benefits from no onward chain.
The Property Ground Floor Lounge 6'07" x 13'08" (2.01m x 4.17m) - UPVC double glazed window and door to front. Stairs to first floor. Internal door to dining room. Under stairs storage cupboard.
Ornamental fireplace. Radiator to wall. Dining Room 8'11" x 12'02" (2.72m x 3.71m) - UPVC double glazed window to side. Internal door to lounge. Ornamental fireplace. Radiator to wall.
Kitchen 8'01" x 7'09" (2.46m x 2.36m) UPVC double glazed window to side. Fitted kitchen with wall and base units and laminate worktops. Stainless steel sink and drainer. Electric oven and hob.
Radiator to wall. Extractor fan. Internal door to rear lobby. Bathroom (Ground Floor) 6'05" x 7'09" (max) (1.96m x 2.36m (max)) UPVC double glazed obscured window to rear.
White three piece suite with tiles over bath. Radiator to wall. Internal door to rear lobby. Rear Lobby Internal - doors to kitchen and bathroom. UPVC double glazed door to rear garden.
First Floor Landing - Stairs to ground floor. Internal doors to both bedrooms. Bedroom One 6'07" x 10'09" (2.01m x 3.28m) - UPVC double glazed window to front. Radiator to wall. Ornamental fireplace.
Internal door to landing. Bedroom Two 8'11" x 12'04" (2.72m x 3.76m) - Two UPVC double glazed windows to rear. Radiator to wall. Airing cupboard. Internal door to landing and loft hatch.
External Front - Large front garden laid to lawn. Shingle driveway/parking space. Timber gate to side. UPVC double glazed door to front. Rear Garden 65'7" approx.
(20m approx.) - Timber gate to side with access to the front. Long rear garden mostly laid to lawn with established flower beds and timber shed to rear. Oil tank (for heating).
Wooden shed at rear of garden. Tenure Freehold with vacant possession. Viewing Strictly by appointment only. Viewing of the property is entirely at the risk of the enquirer.
Neither Whirledge & Nott nor the vendor accept any responsibility for any damage, injury or accident during viewing. Planning The local planning authority is Epping Forest District Council.
Prospective purchasers to carry out their own investigations into the planning position for their intended uses.
Access It is understood that the property benefits from direct access to and from the adopted highway. Services We understand that mains water and electricity are connected.
There is oil fired central heating. We understand that the property also benefits from mains drainage. Council Tax Band The property is assessed as Council Tax Band D.
EPC The property is classed as Band E.
Rights of Way, Restrictive Covenants & Easements The property is sold subject to any easements, quasi easements, wayleaves, rights of way or obligations whether mentioned in these particulars or not.
Legal Pack / Registering to bid The legal pack is available on request from both Whirledge & Nott and Dedman Gray. To register to bid please contact Dedman Gray.
Notice Whirledge & Nott does not have any authority to give representations or warranties in relation to the property. These particulars do not form part of any offer or contract.
All descriptions, photographs and plans are for guidance only and should not be relied upon as statements or representations of fact. All measurements are approximate.
No assumption should be made that the property has the necessary planning, building regulations or other consents.
Whirledge & Nott has not carried out a survey nor tested any appliances, services or facilities. Purchasers must satisfy themselves by inspection or otherwise.
Joint Auctioneers The joint auctioneers are Dedman Gray Tel:
Value & comps
No previous sales on record.
See the independent valuation, upside vs guide, and per-strategy max bid for this lot. Sign in to see it.
Returns
Set an offer; the calculator follows it.
We're still gathering serviced-accommodation data for this area.
Archie refurb estimate: a Pro feature
0.0% below starting price
This is not financial or investment advice. Prop AI Deals is not authorised by the Financial Conduct Authority (FCA) to provide investment advice.
All investment calculators, property analyses, and AI-generated insights are for informational purposes only. Property investment carries risk and may result in financial loss. All calculations should be independently verified and you should consult with FCA-authorised financial advisors before making any investment decisions.
Past performance does not guarantee future results. Tax implications vary by individual circumstances.
Deal
Properties like this can earn 2–3x BTL yields when converted to HMO, with retrofit costs around £10k/room. Sign in to see the full tier, yield projection, and cost breakdown.
Commercial properties like this can earn 30-50% higher yields when converted to residential under Class MA / Q / P / PA, with prior approval costing ~GBP 96/unit. Sign in to see the recommended route, yield uplift, and cost breakdown.
BRRR-suited properties can recycle 80-100% of investor capital on refi, leaving a high-yielding rental with most of the money out. Sign in to see the refurb cost stack, ARV projection, and refinance maths.
Detached + large garden = sub-division play. Pro tier unlocks the tier badge, plot size, uplift estimate, and regional land benchmark.
Short-lease flats trade at deep discount, but extending under the 1993 Act often costs far less than the discount. Pro tier unlocks the tier badge, premium breakdown, long-lease ARV and arbitrage maths.
See projected short-stay revenue vs a vanilla BTL for this property.
See real sub-let margins (HMO room rates & SA nightly rates) vs the landlord rent.
Area
Agent & docs

FAQ
About Oak Cottage, Harlow
Explore nearby