4-bedroom detached house · S81 8FY
Sold STCListed 107 days
Opportunity summary
See Archie’s verdict, returns by strategy and what to check before viewing.
About
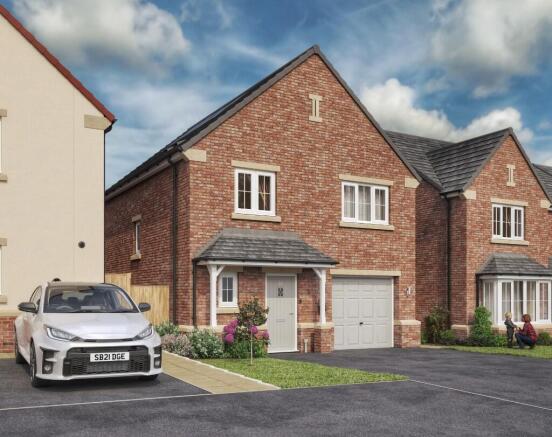
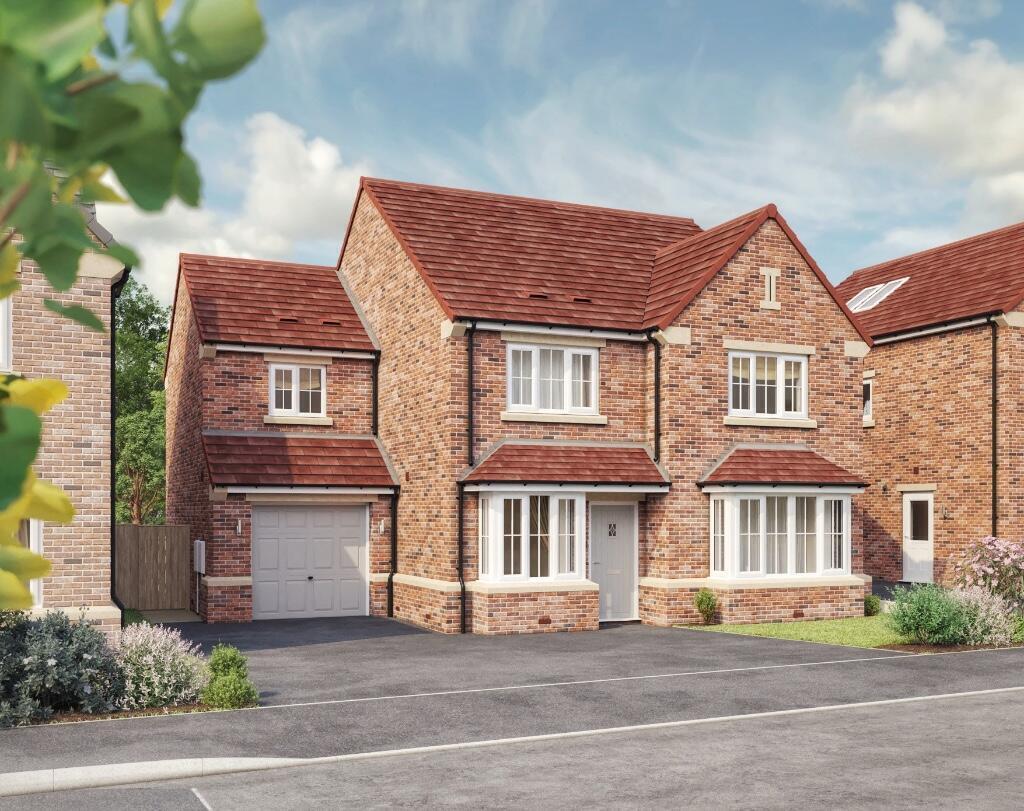
*****GUIDE PRICE £380,000- £400,000***** Set within a peaceful and sought-after cul-de-sac, enjoying a private position this outstanding family residence offers a rare combination of contemporary design, generous proportions and refined modern living.
Thoughtfully designed throughout, the property showcases a superb standard of presentation, with stylish interiors, versatile living spaces and high-quality finishes creating an impressive home for today’s lifestyle.
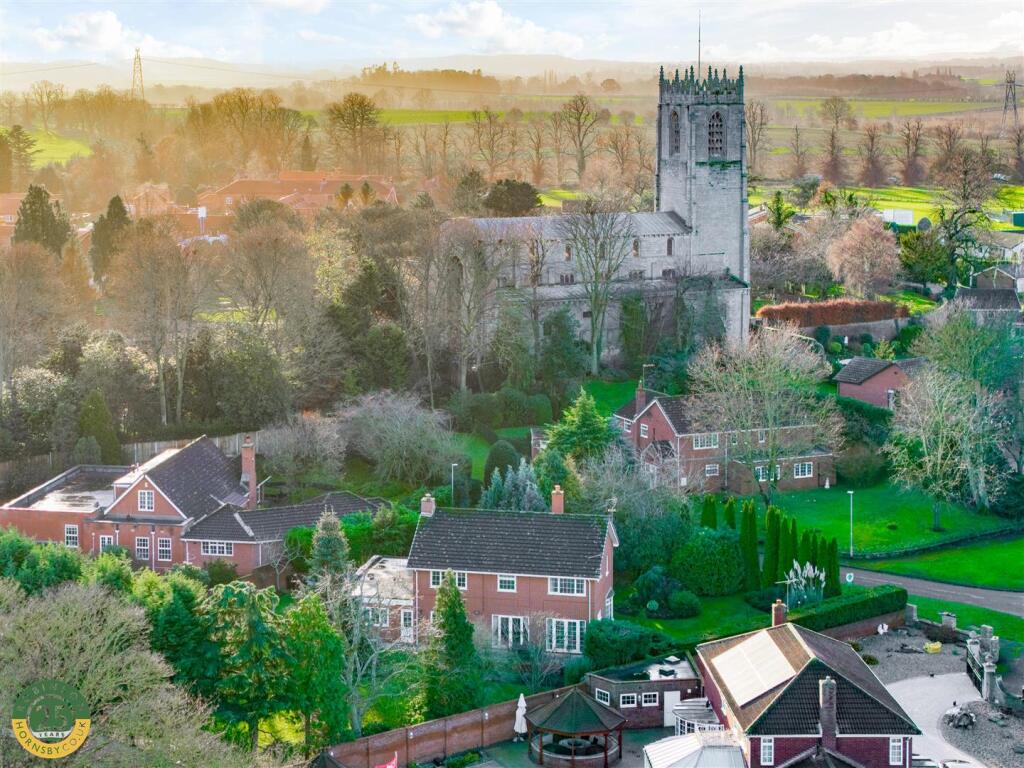
Located in the popular area of Blyth, just a stone’s throw from the highly desirable market town of Bawtry, this exceptional home enjoys the perfect balance of tranquillity and convenience.
Surrounded by a wealth of local amenities, charming cafés, traditional pubs and excellent commuting links to the A1, the property is ideally placed for both relaxed village living and easy access to surrounding towns.
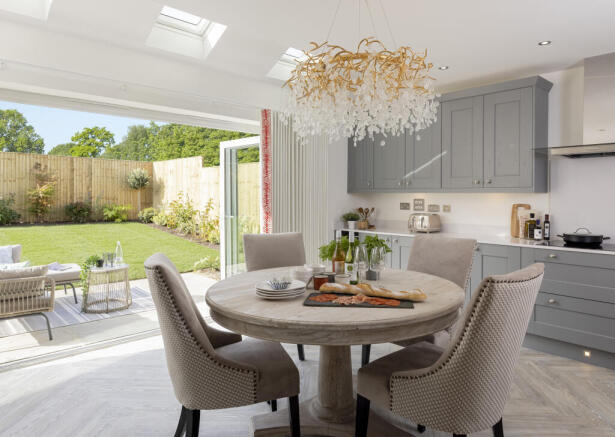
The heart of the property is the stunning open-plan kitchen, dining and family space, beautifully crafted for both everyday living and entertaining.
Featuring a contemporary kitchen, central island, integrated appliances and bi-fold doors opening onto the landscaped garden, this exceptional space effortlessly blends indoor and outdoor living.
The accommodation provides four well-proportioned bedrooms, including a luxurious principal suite with fitted wardrobes and en-suite facilities, alongside a stylish family bathroom and versatile additional rooms ideal for family, guests or home working.
Externally, the property continues to impress with attractive landscaped gardens, a generous driveway, EV charging point, detached garage and a fully equipped garden room offering endless possibilities as a home office, studio, gym or entertaining space.
Entrance Hall - Step into the beautifully presented, spacious hallway featuring a front facing composite door, stylish tiled flooring, a central heating radiator, power points, and a stairs leading to the first-floor accommodation.
Downstairs Wc - A well appointed cloakroom comprising a low-flush WC, contemporary vanity wash hand basin, partial wall tiling, chrome heated towel radiator, and extractor fan.
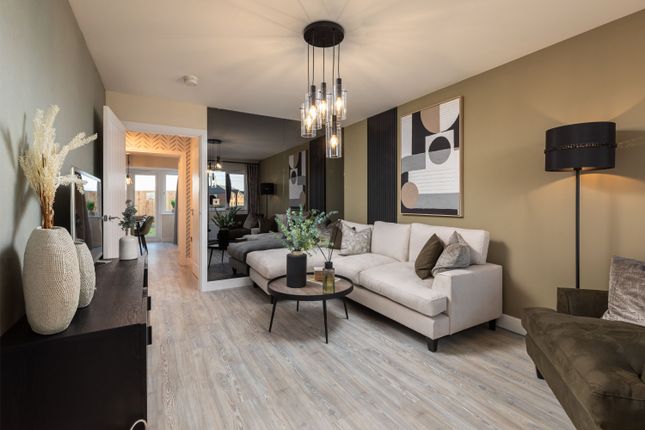
Living Room - A stunning family living space designed with both comfort and style in mind.
Flooded with natural light from front, side and rear double-glazed windows, this impressive room centres around a bespoke media wall complete with illuminated display shelving and a contemporary electric feature fireplace, creating the perfect setting for relaxing evenings or entertaining guests.
Kitchen/Diner - The true heart of the home, this exceptional open-plan kitchen, dining and family space has been beautifully designed to combine contemporary style with everyday functionality.
Featuring an extensive range of sleek wall and base units complemented by premium work surfaces, the kitchen is superbly appointed with an integrated electric oven and grill, dishwasher, and an inset stainless steel sink and drainer.
A striking central island takes centre stage, offering additional preparation space, an integrated induction hob and stylish breakfast seating, creating the perfect social hub for family life and entertaining alike.
Elegant ceramic tiled flooring flows throughout, while the spacious dining area comfortably accommodates a large family dining table.
A front-facing double-glazed window fills the room with natural light, and impressive bi-fold doors open effortlessly onto the landscaped rear garden, creating a seamless connection between indoor and outdoor living.
Utility Room - Designed to complement the main kitchen, the separate utility room provides further storage with matching cabinetry, additional work surfaces, stainless steel sink, plumbing for appliances, tiled flooring and a useful under-stairs storage cupboard.
A composite rear door offers convenient access to the garden. First Floor-Landing - A spacious galleried landing with a rear-facing window allowing natural light to flow throughout the first floor.
Additional features include loft access, a built-in airing cupboard, power points and a central heating radiator.
Bedroom One - A beautifully proportioned principal bedroom offering a calm and luxurious retreat.
The room benefits from fitted mirrored wardrobes, TV point, power points, central heating radiator and direct access to a stylish en-suite shower room.
En Suite - Finished with contemporary fittings, the en-suite features a fully tiled walk-in rainfall shower, sleek vanity wash hand basin, low-flush WC, chrome heated towel rail, extractor fan and an obscure double-glazed window.
Bedroom Two - A spacious double bedroom with a front-facing window, TV point, power points and central heating radiator, offering an ideal guest room or family bedroom.
Bedroom Three - Another generously sized double bedroom overlooking the rear garden, complete with TV point, power points and central heating radiator.
Bedroom Four - A versatile fourth bedroom ideal as a child's room, guest bedroom or home office, featuring a rear-facing window, TV point, power points and central heating radiator.
Family Bathroom - Beautifully appointed with a contemporary suite comprising a bath with rainfall shower and glass screen, modern vanity wash hand basin, low-flush WC, chrome heated towel rail, extractor fan and obscure glazed window.
A stylish family bathroom finished to an excellent standard.
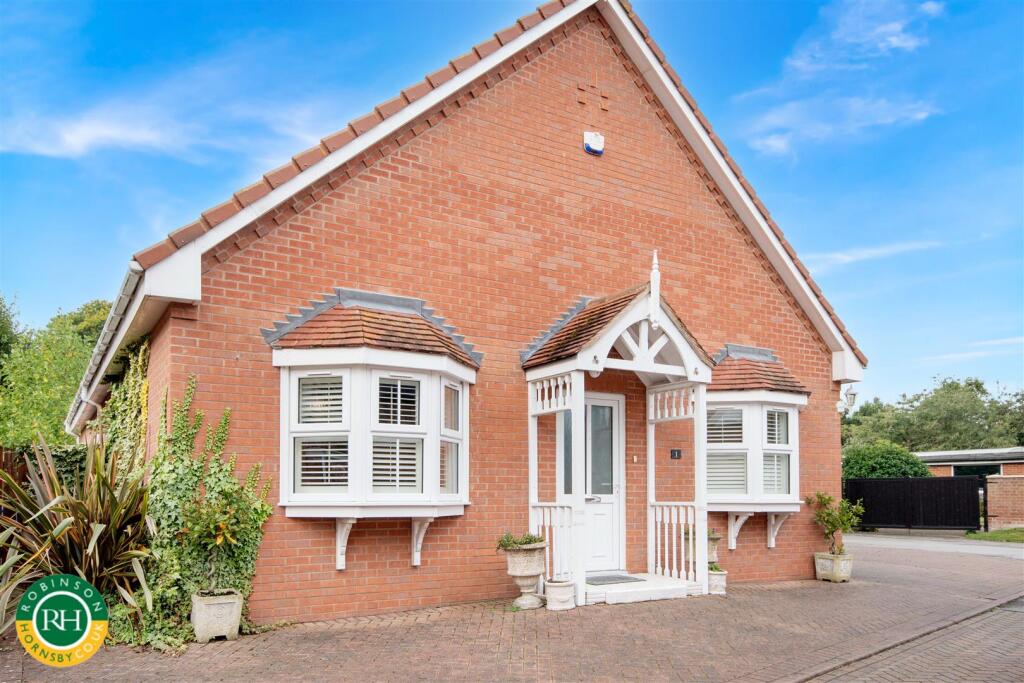
External - The property enjoys superb kerb appeal, featuring a generous block-paved driveway providing off-road parking for multiple vehicles.
A beautifully maintained lawn, complemented by mature planting, creates an attractive and welcoming frontage.
Further enhancing the property's practicality are a dedicated EV charging point and secure gated side access leading to the landscaped rear garden and detached garage.
Designed with entertaining and modern family living in mind, the superbly landscaped rear garden provides an exceptional outdoor retreat.
An expansive lawn and porcelain patio creates the perfect space for al fresco dining, summer entertaining and relaxing with family and friends.
Thoughtfully designed, the enclosed garden also benefits from external power points, feature outdoor lighting offering both privacy and an attractive backdrop throughout the seasons.
Detached Garage - The detached garage benefits from power, lighting and an up-and-over door, offering excellent storage, secure parking or potential workshop space.
Studio - An exceptional addition to the home, the contemporary garden room offers outstanding versatility.
Finished with electric heating, recessed spotlights and multiple power points, this impressive space lends itself perfectly to a home office, fitness studio, creative workspace, media room or stylish entertaining area, ensuring comfortable use throughout the year.
Value & comps
No previous sales on record.
Returns
Set an offer; the calculator follows it.
We're still gathering serviced-accommodation data for this area.
Archie refurb estimate: a Pro feature
0.0% below asking
This is not financial or investment advice. Prop AI Deals is not authorised by the Financial Conduct Authority (FCA) to provide investment advice.
All investment calculators, property analyses, and AI-generated insights are for informational purposes only. Property investment carries risk and may result in financial loss. All calculations should be independently verified and you should consult with FCA-authorised financial advisers before making any investment decisions.
Past performance does not guarantee future results. Tax implications vary by individual circumstances.
Deal
Properties like this can earn 2–3x BTL yields when converted to HMO, with retrofit costs around £10k/room. Sign in to see the full tier, yield projection, and cost breakdown.
Commercial properties like this can earn 30-50% higher yields when converted to residential under Class MA / Q / P / PA, with prior approval costing ~GBP 96/unit. Sign in to see the recommended route, yield uplift, and cost breakdown.
BRRR-suited properties can recycle 80-100% of investor capital on refi, leaving a high-yielding rental with most of the money out. Sign in to see the refurb cost stack, ARV projection, and refinance maths.
Detached + large garden = sub-division play. Pro tier unlocks the tier badge, plot size, uplift estimate, and regional land benchmark.
Short-lease flats trade at deep discount, but extending under the 1993 Act often costs far less than the discount. Pro tier unlocks the tier badge, premium breakdown, long-lease ARV and arbitrage maths.
See projected short-stay revenue vs a vanilla BTL for this property.
See real sub-let margins (HMO room rates & SA nightly rates) vs the landlord rent.
Area
Agent & docs
FAQ
About Meadow Court, Blyth, Worksop
Explore nearby