3-bedroom house · BD22 7SU
Listing removedListed 257 days
Opportunity summary
See Archie’s verdict, returns by strategy and what to check before viewing.
About
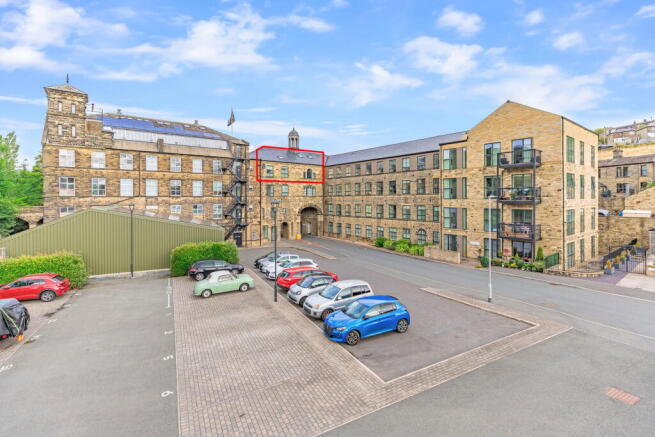
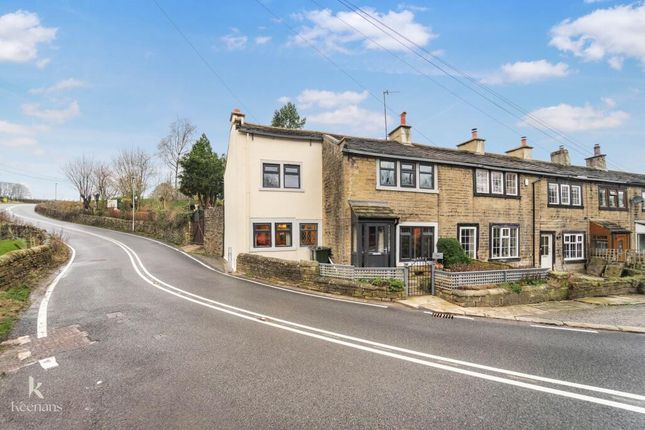
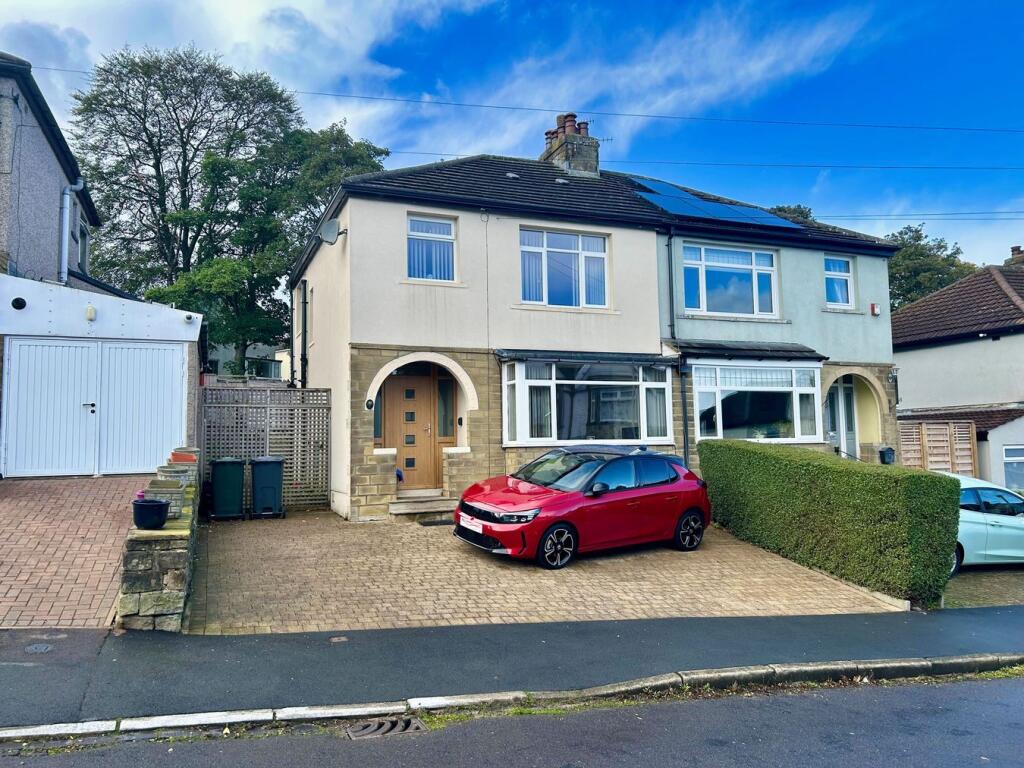
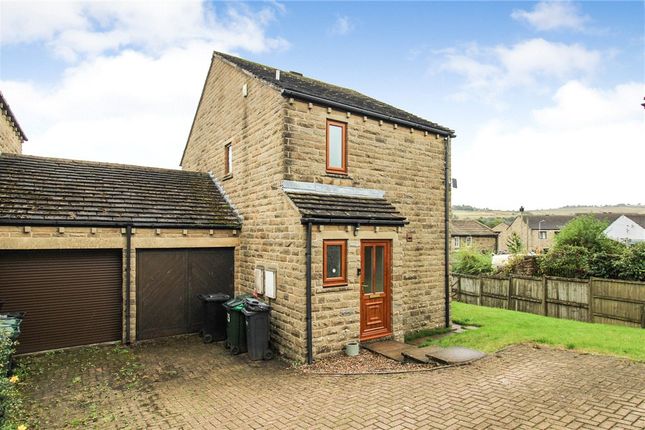
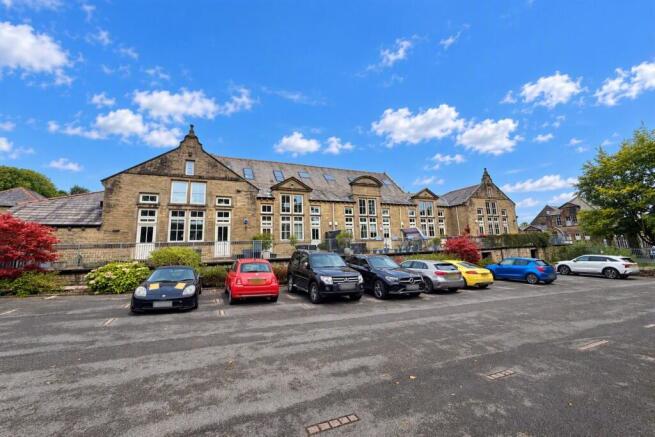
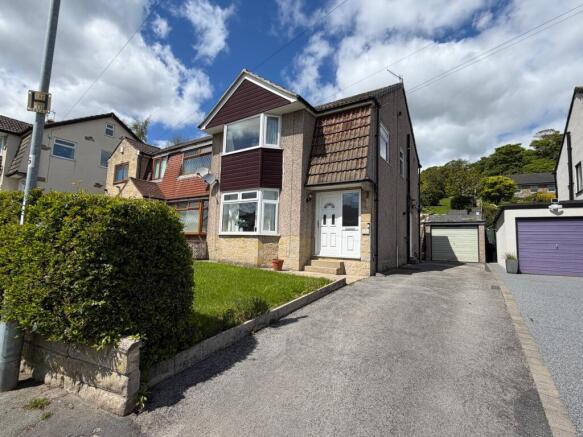
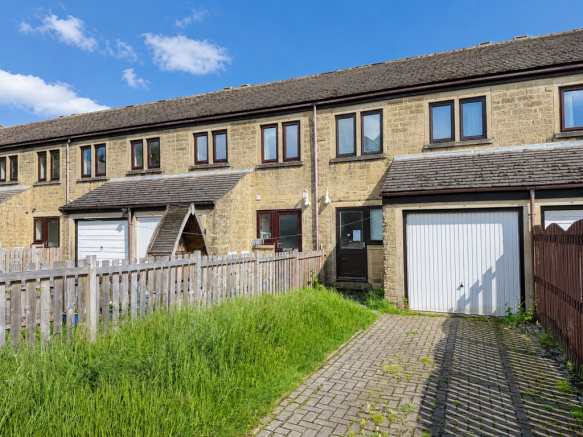
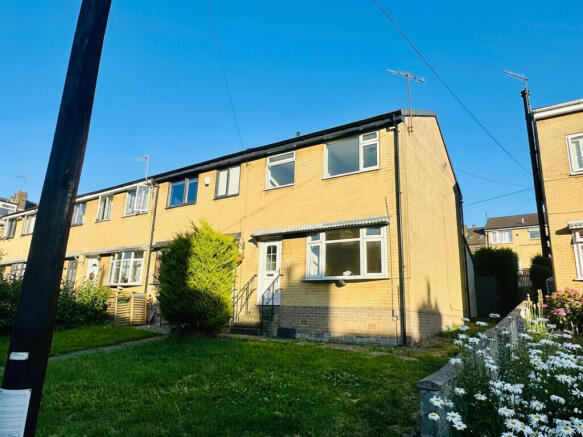
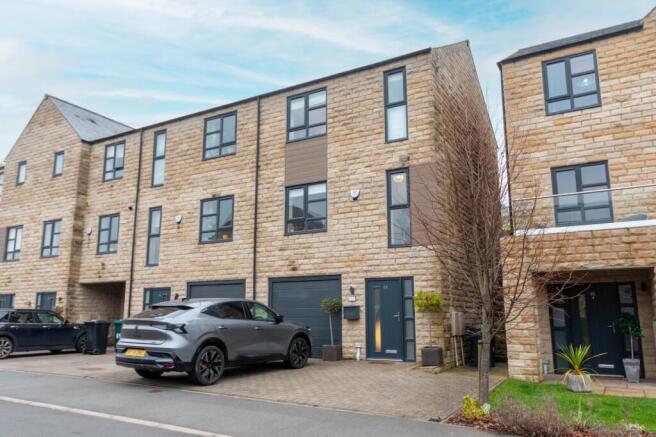
A well-presented three-bedroom , three-storey townhouse , set within a quiet private development between the villages of Oakworth and Haworth .
The property has been maintained and improved by the current owner, offering generous and versatile living accommodation across three levels.
The ground floor comprises an entrance hall leading to a contemporary fitted kitchen , complete with integrated appliances and stained wooden surfaces .
From the kitchen, a second reception room provides a flexible space, currently used as a snug, but equally suited to a family lounge, playroom , or home office .
A composite door opens onto the enclosed rear garden , while an understairs storage cupboard completes the ground floor.
On the first floor , the landing leads to the lounge , which enjoys an elevated outlook over the rear garden and surrounding fields .
The principal bedroom is also on this level and benefits from a recently installed en-suite with a low-level walk-in shower.
The second floor accommodates two further double bedrooms , the rear room with similar elevated views, and a modern three-piece family bathroom with shower over bath.
A store cupboard provides additional storage. Externally, the property offers private parking for two vehicles to the front, with visitor parking available within the development.
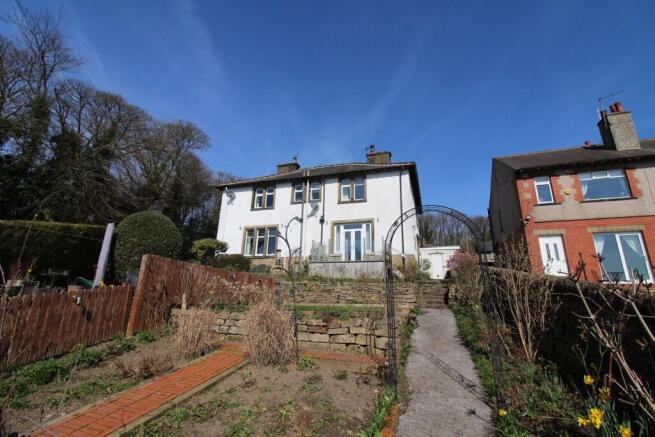
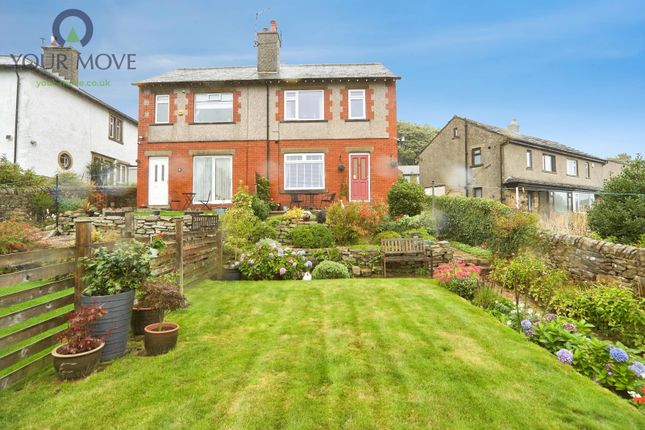
The rear garden is private and well-maintained, featuring mature shrubbery, planted borders, a patio and an artificial lawn with a shed store.
Additionally, there is access to a shared communal garden area.
Oakworth is a well-regarded village on the outskirts of Keighley, offering local amenities, a primary school, and access to open countryside, with convenient transport links to neighbouring towns.
Haworth is equally close, with a wide range of amenities, including the historic Main Street.
This property offers well-proportioned accommodation across three levels, with modern fixtures and a private rear garden, making it particularly suitable for a family.
The property is fully serviced by gas central heating, double glazing and mains connected utilities.
According to Ofcom, the property is served by both standard and ultrafast broadband, with speeds of up to 2000Mbps download and 2000Mbps upload available (subject to provider and subscription).
BRSK ultrafast is also available with further speeds of up to 5000Mbps upload and download.
Agent Disclaimer: We have not tested the equipment, services, or installations at this property and recommend that prospective buyers arrange for a qualified professional to inspect any appliances before making a commitment.
VIEWINGS – Strictly By Appointment only through Macaulay & Co. We advise all potential viewers to read our Privacy Policy, available on our website or as a printed copy upon request.
Tel: Any floor plans are for guidance and illustrative purposes only. While we strive for accuracy, we cannot guarantee the precise layout, dimensions, or details shown.
Any measurements or boundaries should be verified through the title deeds. We accept no liability for any loss or damage arising from reliance on this information.
These details have been prepared using observations and information provided by the seller. A full structural survey has not been carried out. Thinking of SELLING or LETTING ? Macaulay & Co.
offer FREE Market Appraisals – contact us to see how we can help.
Value & comps
No previous sales on record.
Returns
Set an offer; the calculator follows it.
We're still gathering serviced-accommodation data for this area.
Archie refurb estimate: a Pro feature
0.0% below asking
This is not financial or investment advice. Prop AI Deals is not authorised by the Financial Conduct Authority (FCA) to provide investment advice.
All investment calculators, property analyses, and AI-generated insights are for informational purposes only. Property investment carries risk and may result in financial loss. All calculations should be independently verified and you should consult with FCA-authorised financial advisers before making any investment decisions.
Past performance does not guarantee future results. Tax implications vary by individual circumstances.
Deal
Properties like this can earn 2–3x BTL yields when converted to HMO, with retrofit costs around £10k/room. Sign in to see the full tier, yield projection, and cost breakdown.
Commercial properties like this can earn 30-50% higher yields when converted to residential under Class MA / Q / P / PA, with prior approval costing ~GBP 96/unit. Sign in to see the recommended route, yield uplift, and cost breakdown.
BRRR-suited properties can recycle 80-100% of investor capital on refi, leaving a high-yielding rental with most of the money out. Sign in to see the refurb cost stack, ARV projection, and refinance maths.
Detached + large garden = sub-division play. Pro tier unlocks the tier badge, plot size, uplift estimate, and regional land benchmark.
Short-lease flats trade at deep discount, but extending under the 1993 Act often costs far less than the discount. Pro tier unlocks the tier badge, premium breakdown, long-lease ARV and arbitrage maths.
See projected short-stay revenue vs a vanilla BTL for this property.
See real sub-let margins (HMO room rates & SA nightly rates) vs the landlord rent.
Area
Agent & docs

FAQ
About The Spinning Mill, Springhead Road, Oakworth, BD22 7SU
Explore nearby