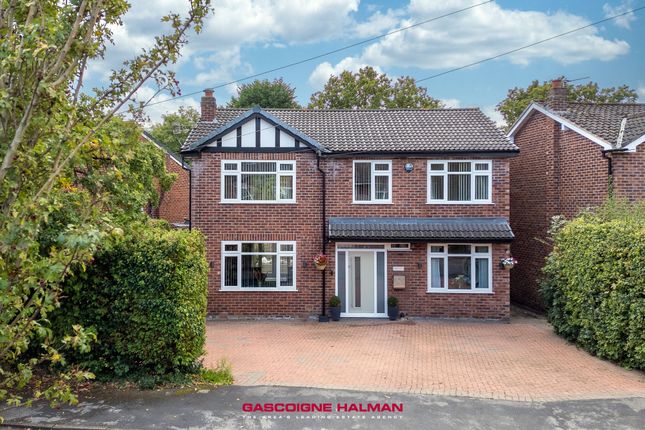
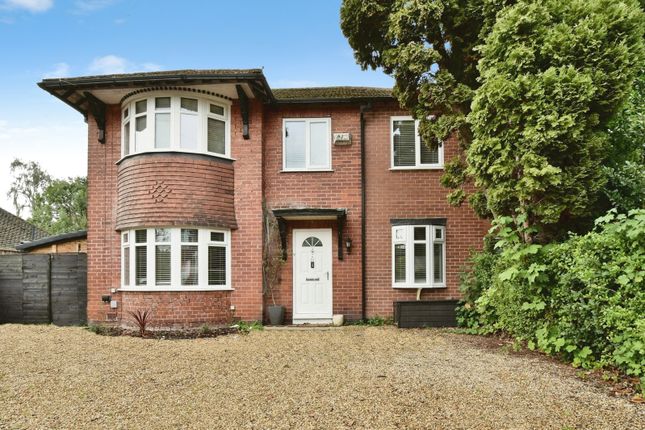
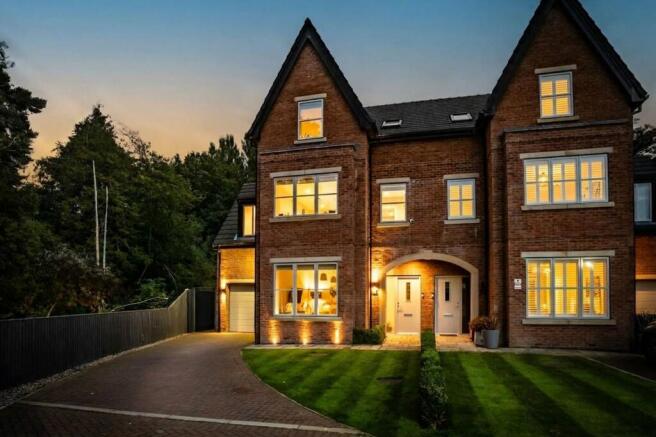
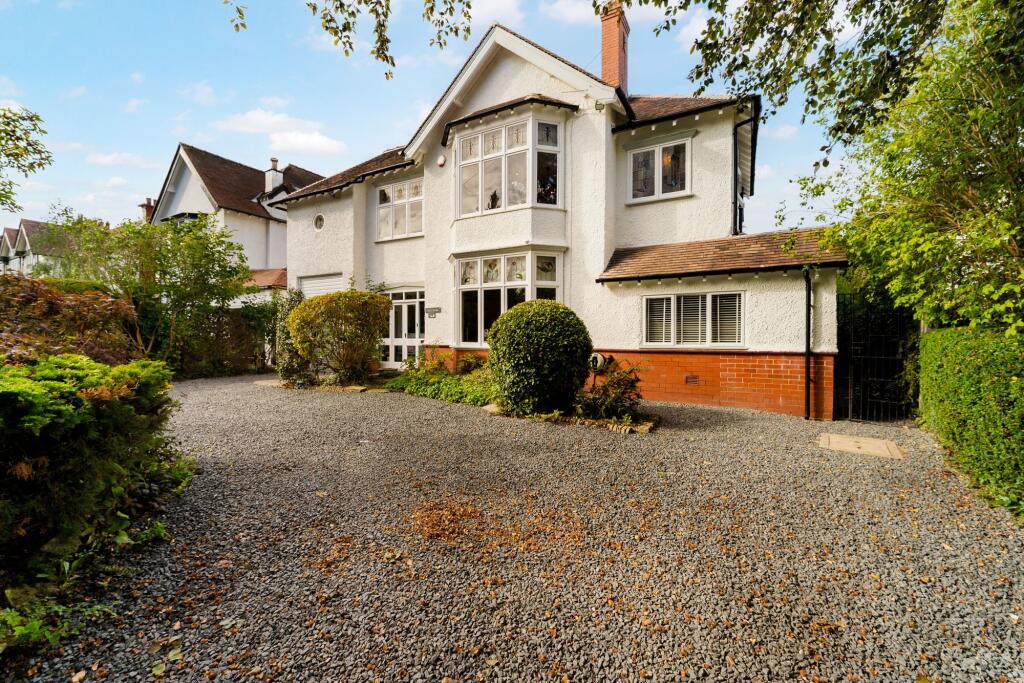
5-bedroom detached house · SK7 3NH
Listing removedListed 227 days
Opportunity summary
See Archie’s verdict, returns by strategy and what to check before viewing.
About
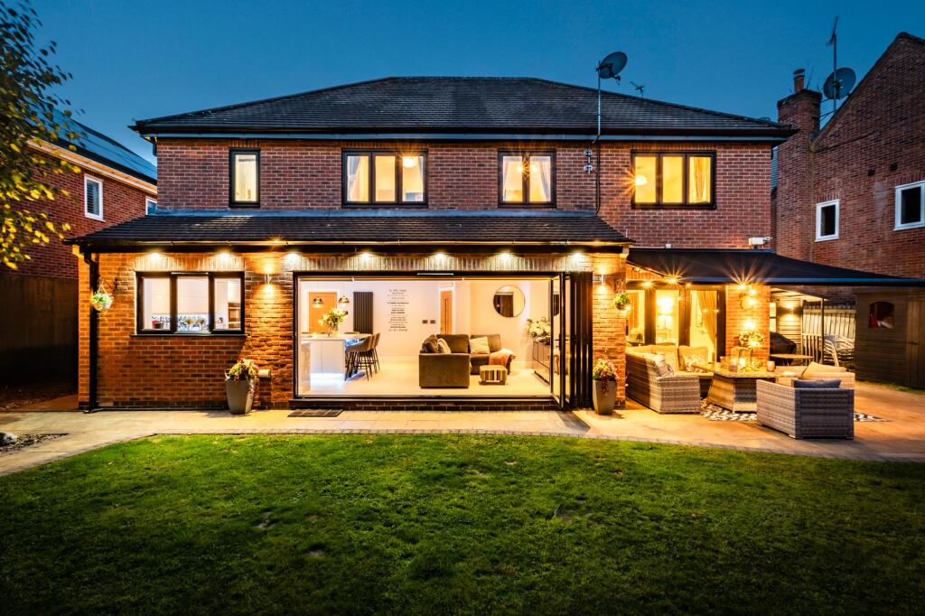
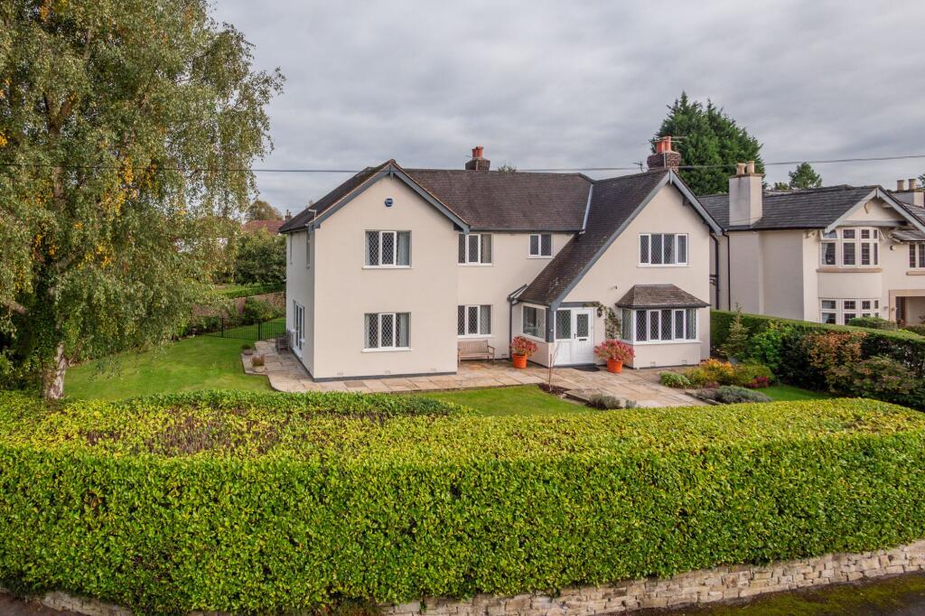
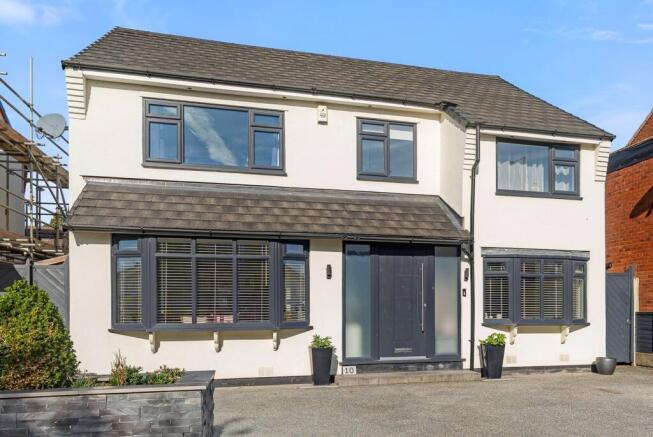
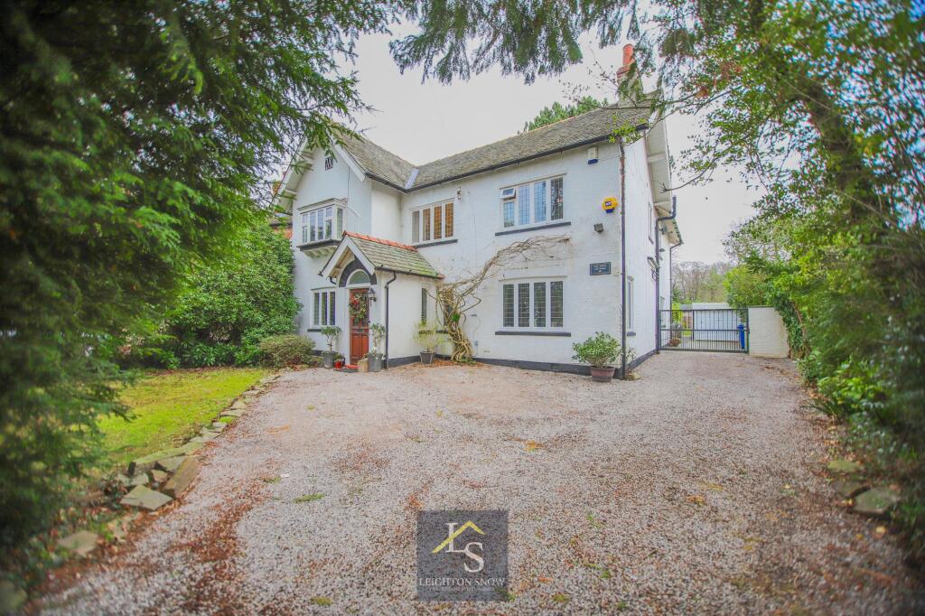
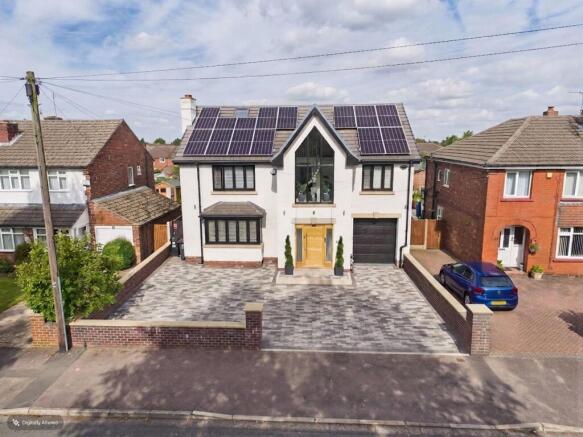
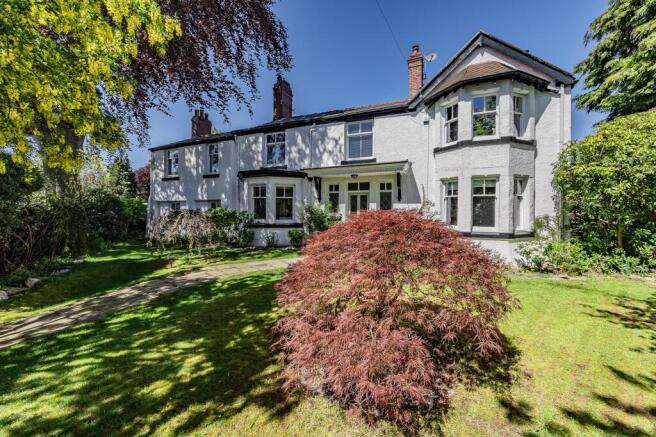
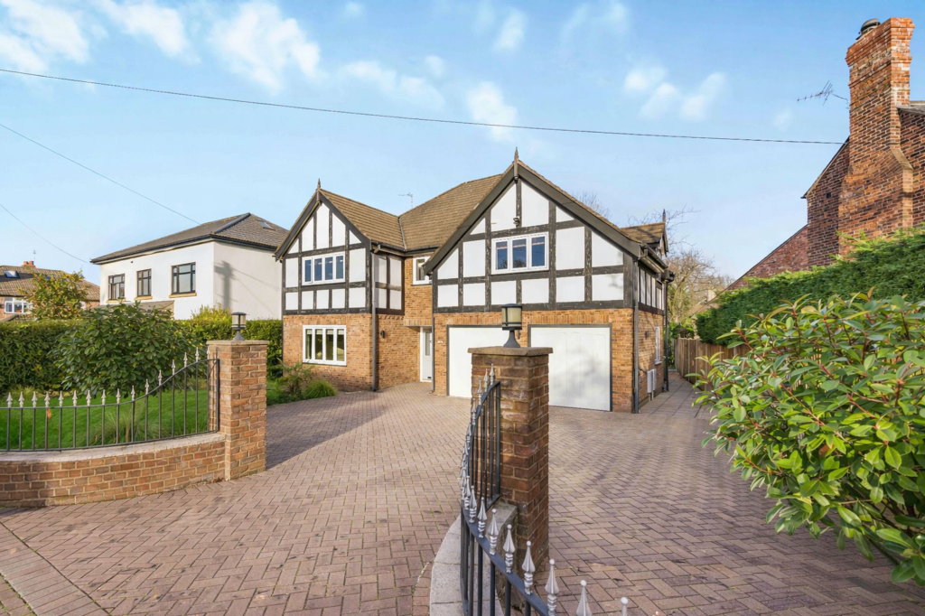
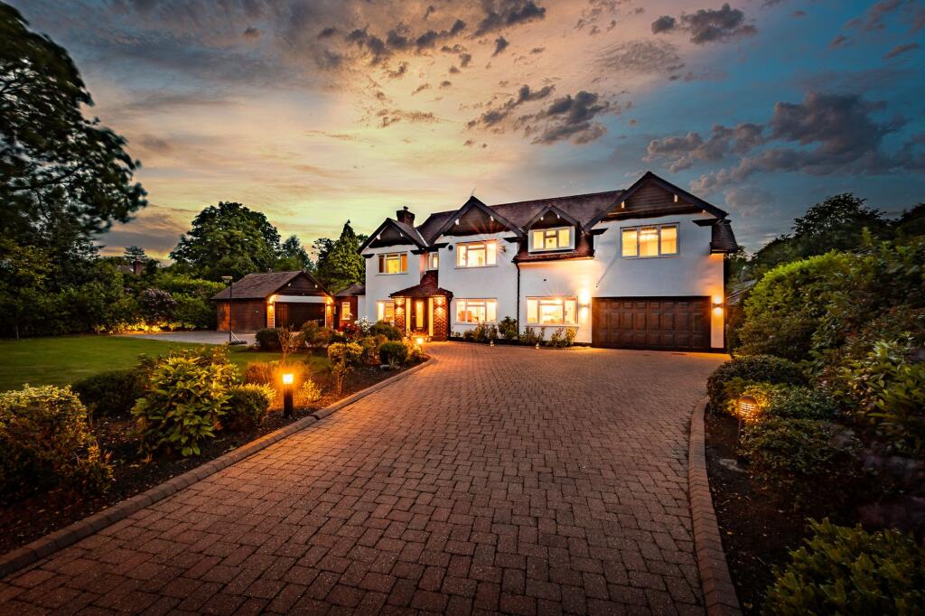
A spacious and beautifully appointed five bedroom detached home sitting on one of Bramhall’s most impressive and truly unique plots.
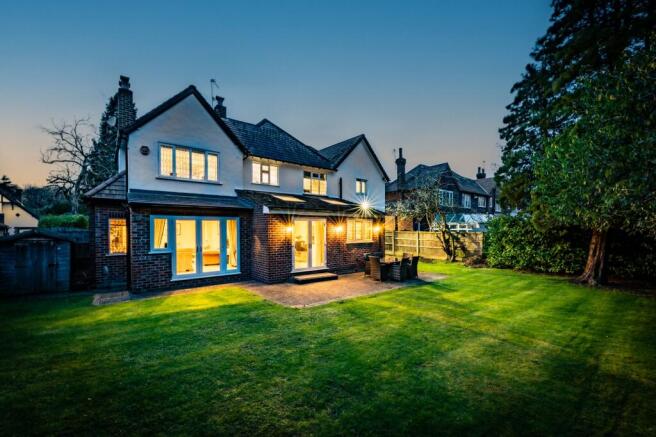
Positioned in approximately ¾ of an acre, the gardens are expansive and private. Woodlands link seamlessly to lawn with a stunning elevated sun terrace overlooking the mature gardens.
The house itself boasts spacious and versatile accommodation with large room proportions and open-plan living.
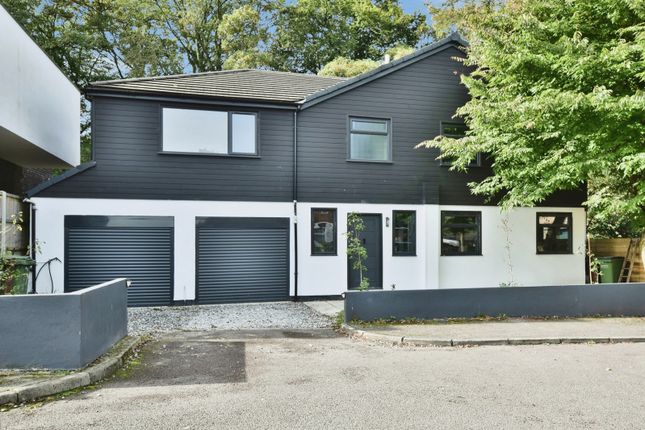
Tucked away at the head of a quiet cul-de-sac positioned off the beautiful tree-lined Bramhall Park Road, the property boasts an understated and inconspicuous façade.
As soon as you enter the home the space opens up and the true grandeur is revealed.
The entrance hall leads into a modern open-plan dining kitchen and sitting room with a solid oak turning staircase providing an impressive focal point.
The kitchen area is positioned around a central island featuring Corian worktops, two integrated Miele fan ovens/grills, a Miele combi/microwave oven and warming drawer.
The Neff induction hob sits alongside a double gas hob, there is an integrated Bosche dishwasher and Quooker boiling water tap.
The kitchen opens into a living space with two lots of patio doors leading out to the most marvellous sun terrace overlooking the gardens.
Two additional reception rooms sit off the kitchen comprising a breakfast room with views over the garden and further access out to the terrace, and a living room with large proportions and skylights set within a vaulted ceiling.
A third reception room is currently utilised as a study with fitted storage shelves and would equally make a brilliant play room and offers access out to the side garden.
The ground floor is completed by a utility room, a contemporary WC and internal access into the integral garage.
To the first floor the five bedrooms are all well-proportioned with two en-suite shower rooms and a family bathroom.
The master bedroom showcases this homes unique style, running the width of the property and boasting a Juliette balcony it offers truly wonderful views over the garden and woodlands.
Four skylights allow in an abundance of natural light and make the most of the tree-top views. A dressing room and en-suite shower room with his’n’hers sinks complete this luxurious suite.
Externally the rear gardens must be viewed to be appreciated.
Set over differing levels there are lawns, rockeries, wild-flowers, a stream as well as woodlands, boasting numerous mature trees, a greenhouse and a garden shed.
The space is truly unique and offers a calming tranquillity that is so rare to a home in such close proximity to local amenities and superb transport links.
There is access around to the front where there is parking for two cars in addition to the double garage.
PROPERTY MISDESCRIPTIONS ACT 1991 For clarification, Leighton Snow Agents wish to inform prospective purchasers, that we have not carried out a detailed survey, nor have we tested any of the appliances or heating system and cannot give any warranties as to their full working order.
Purchasers are advised to obtain independent specialist reports if they have any doubts. All measurements are approximate and should not be relied upon for carpets or furnishings EPC Rating: D
Value & comps
No previous sales on record.
Returns
Set an offer; the calculator follows it.
We're still gathering serviced-accommodation data for this area.
Archie refurb estimate: a Pro feature
0.0% below asking
This is not financial or investment advice. Prop AI Deals is not authorised by the Financial Conduct Authority (FCA) to provide investment advice.
All investment calculators, property analyses, and AI-generated insights are for informational purposes only. Property investment carries risk and may result in financial loss. All calculations should be independently verified and you should consult with FCA-authorised financial advisors before making any investment decisions.
Past performance does not guarantee future results. Tax implications vary by individual circumstances.
Deal
Properties like this can earn 2–3x BTL yields when converted to HMO, with retrofit costs around £10k/room. Sign in to see the full tier, yield projection, and cost breakdown.
Commercial properties like this can earn 30-50% higher yields when converted to residential under Class MA / Q / P / PA, with prior approval costing ~GBP 96/unit. Sign in to see the recommended route, yield uplift, and cost breakdown.
BRRR-suited properties can recycle 80-100% of investor capital on refi, leaving a high-yielding rental with most of the money out. Sign in to see the refurb cost stack, ARV projection, and refinance maths.
Detached + large garden = sub-division play. Pro tier unlocks the tier badge, plot size, uplift estimate, and regional land benchmark.
Short-lease flats trade at deep discount, but extending under the 1993 Act often costs far less than the discount. Pro tier unlocks the tier badge, premium breakdown, long-lease ARV and arbitrage maths.
See projected short-stay revenue vs a vanilla BTL for this property.
See real sub-let margins (HMO room rates & SA nightly rates) vs the landlord rent.
Area
Agent & docs
FAQ
About Poole Close, Bramhall, SK7
Explore nearby