2-bedroom bungalow · CT9 4HA
Listing removedReduced £15k (−4.8%) on 10 AugListed 256 days
Opportunity summary
See Archie’s verdict, returns by strategy and what to check before viewing.
About
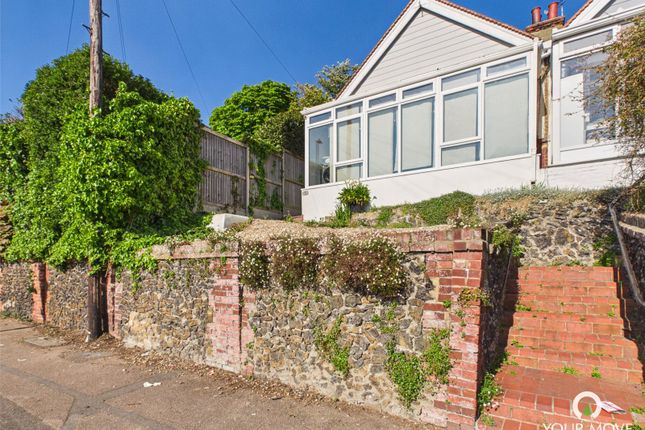
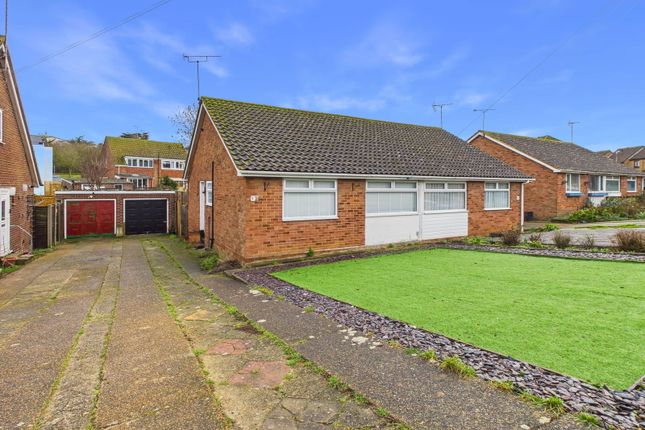
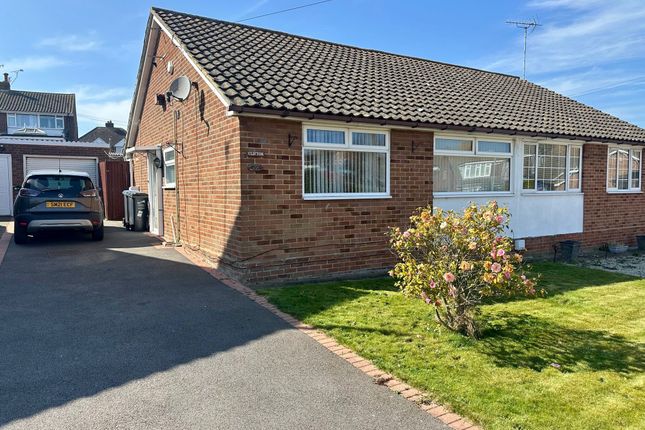
Presenting an immaculate two-bedroom semi-detached bungalow, this thoughtfully designed property offers a harmonious blend of contemporary comfort and practical living.
Upon entering, you are greeted by a spacious open-plan living area that seamlessly connects to a modern kitchen, featuring sleek cabinetry, integrated appliances, and ample workspace, ideal for both every-day meals and entertaining guests.
The versatile conservatory, flooded with natural light, provides an additional flexible living space, perfect for relaxation or informal dining.
Both bedrooms are generously proportioned, with extensive built-in storage ensuring a clutter-free environment, while the dedicated home office offers a private and productive workspace, catering to remote working or study needs.
The property benefits from air conditioning, ensuring a comfortable climate throughout the year, and is presented in immaculate decorative order, with neutral tones and high-quality finishes contributing to a calm and inviting atmosphere.
The modern family bathroom is fitted with contemporary fixtures and elegant tiling, providing a tranquil setting for unwinding at the end of the day.
Every detail has been carefully considered to maximise space and functionality, resulting in a home that is as practical as it is stylish.
This exceptional bungalow presents an outstanding opportunity for those seeking a move-in ready residence with versatile living options and superior modern amenities.
EPC Rating: D Location Nestled in a peaceful residential pocket of Margate, this property at 12 St Andrews Close offers the perfect balance of coastal charm and modern convenience.
You are just a short distance from the vibrant energy of Dreamland Margate and the golden shores of Margate Main Sands, making it an ideal base for enjoying the town’s famous sunsets and cultural scene.
Families will appreciate the proximity to lush green spaces like Hartsdown Park, while local favourites provide welcoming spots for dining nearby.
With excellent transport links and a growing reputation as a creative seaside hub, this area is a fantastic choice for buyers seeking a high-quality lifestyle by the sea.
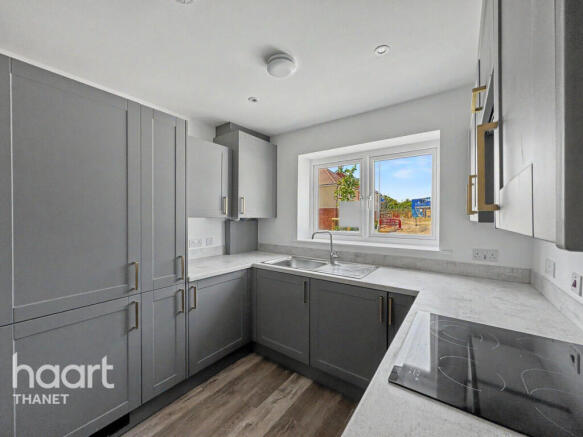
Kitchen A contemporary kitchen fitted with a range of high-gloss white base and wall units, contrasting dark work surfaces, and stylish brick-effect splashback tiling.
The space is well-equipped with an integrated electric oven and hob, plumbing for a dishwasher/washing machine, and a large window overlooking the side elevation.
Living Room/Dining Room A spacious and inviting open-plan reception room, decorated in neutral tones with elegant feature wallpaper and a wall-mounted climate control unit.
The room creates a seamless flow for entertaining with ample space for a dining suite, and features double-glazed French doors that open directly into the conservatory.
Office A versatile workspace, perfect for home working, featuring neutral grey walls and practical carpeting.
The room is well-proportioned to accommodate a large desk setup and storage shelving, with a window providing natural light.
Conservatory A bright and adaptable sunroom with wraparound double-glazed windows offering panoramic views of the garden.
Currently utilised as a games room, this additional reception space features fitted carpeting and a PVC door providing access to the rear patio area.
Bathroom A well-appointed family bathroom suite comprising a panelled bath with mixer taps, a vanity wash basin with under-sink storage, and a low-level WC.
The room is finished with modern grey and white tiling, decorative mosaic strips, and a frosted window for privacy.
Master Bedroom A generous double bedroom benefitting from extensive storage options, including large mirrored sliding wardrobes and fitted overhead cupboards.
The room features stylish feature wallpaper, a wall-mounted air conditioning unit, and a large window fitted with vertical blinds.
Spare Bedroom A comfortable single bedroom featuring modern décor with a distinct feature wall and plush grey carpeting.
The room offers sufficient space for a bed and a study desk, making it ideal for a child’s room or guest accommodation, complete with a radiator and double-glazed window.
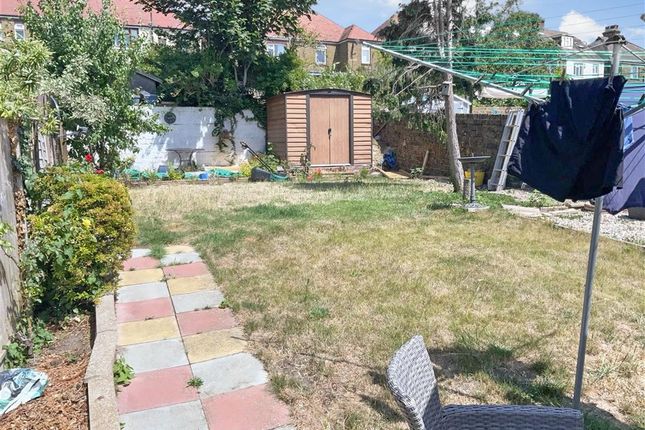
Garden The garden features a well-maintained lawn area complemented by a raised timber decking, perfect for outdoor dining and entertaining.
A private side patio houses a hot tub area under a decorative pergola, providing a secluded space for relaxation.
The entire outdoor space is fully enclosed by timber fencing, offering a secure environment with additional storage provided by a wooden garden shed.
Parking - Driveway Dedicated sloped brick driveway with space for 2 large or 3 small vehicles.
Value & comps
No previous sales on record.
Returns
Set an offer; the calculator follows it.
We're still gathering serviced-accommodation data for this area.
Archie refurb estimate: a Pro feature
0.0% below asking
This is not financial or investment advice. Prop AI Deals is not authorised by the Financial Conduct Authority (FCA) to provide investment advice.
All investment calculators, property analyses, and AI-generated insights are for informational purposes only. Property investment carries risk and may result in financial loss. All calculations should be independently verified and you should consult with FCA-authorised financial advisors before making any investment decisions.
Past performance does not guarantee future results. Tax implications vary by individual circumstances.
Deal
Properties like this can earn 2–3x BTL yields when converted to HMO, with retrofit costs around £10k/room. Sign in to see the full tier, yield projection, and cost breakdown.
Commercial properties like this can earn 30-50% higher yields when converted to residential under Class MA / Q / P / PA, with prior approval costing ~GBP 96/unit. Sign in to see the recommended route, yield uplift, and cost breakdown.
BRRR-suited properties can recycle 80-100% of investor capital on refi, leaving a high-yielding rental with most of the money out. Sign in to see the refurb cost stack, ARV projection, and refinance maths.
Detached + large garden = sub-division play. Pro tier unlocks the tier badge, plot size, uplift estimate, and regional land benchmark.
Short-lease flats trade at deep discount, but extending under the 1993 Act often costs far less than the discount. Pro tier unlocks the tier badge, premium breakdown, long-lease ARV and arbitrage maths.
See projected short-stay revenue vs a vanilla BTL for this property.
See real sub-let margins (HMO room rates & SA nightly rates) vs the landlord rent.
Area
Agent & docs
FAQ
About 12 St. Andrews Close, Margate
Explore nearby