6-bedroom detached house · OL10 1RL
For saleListed 55 days
Opportunity summary
See Archie’s verdict, returns by strategy and what to check before viewing.
About
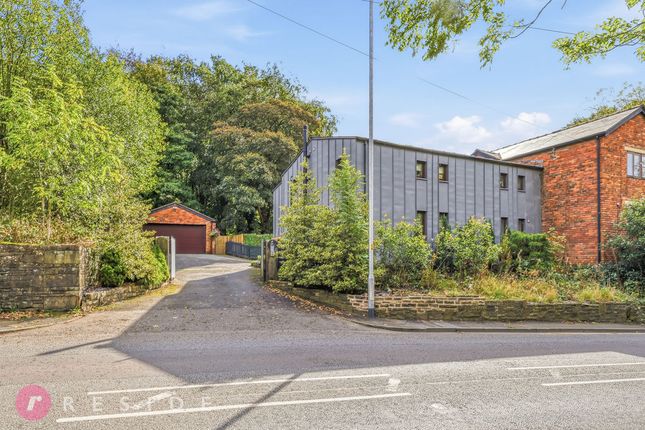
Primrose Hill Farm is an impressive detached farmhouse offering a rare combination of character, generous accommodation and extensive private grounds.
Set behind secure electronic gates and approached via a large sweeping driveway, the property occupies an attractive plot of approximately one acre, with a substantial courtyard, gardens and a range of outbuildings.
The farmhouse has been modernised throughout, creating a comfortable and versatile family home while retaining the charm and proportions expected of a traditional country property.
The accommodation is arranged over two floors and provides six bedrooms, including a generous principal suite with dressing room, balcony and en-suite facilities.
The first floor also provides four further bedrooms, a spacious family bathroom and additional en-suite/shower facilities, making the layout particularly well suited to family life and visiting guests.
On the ground floor, the welcoming entrance hall leads to a number of well-proportioned reception and living spaces.
The impressive main lounge provides an excellent space for entertaining and everyday family living, while the adjoining sitting room offers a more intimate retreat.
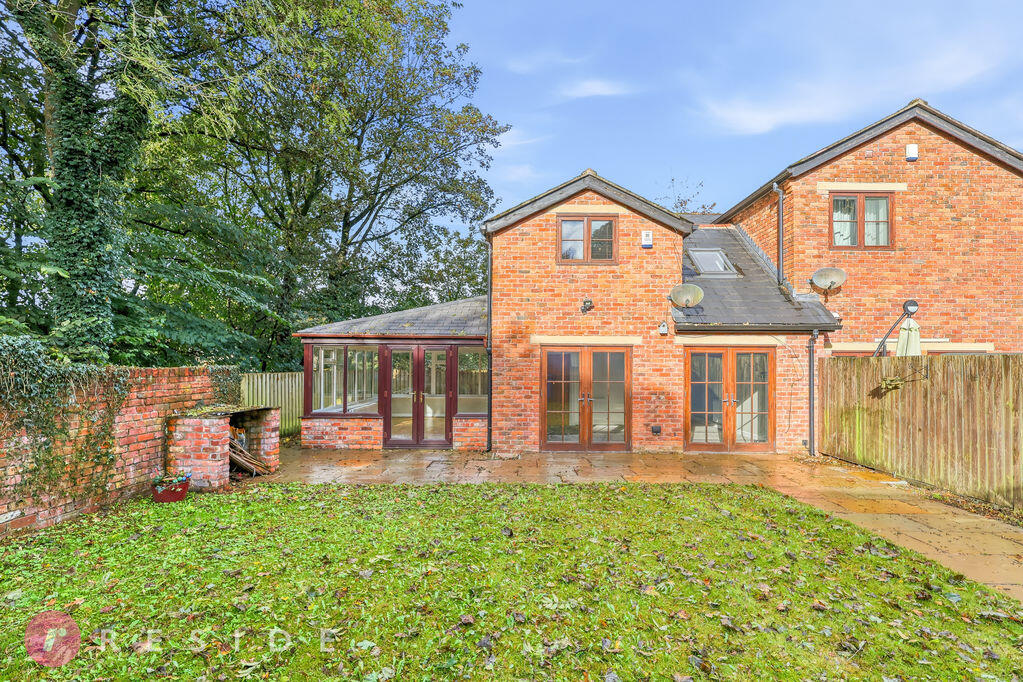
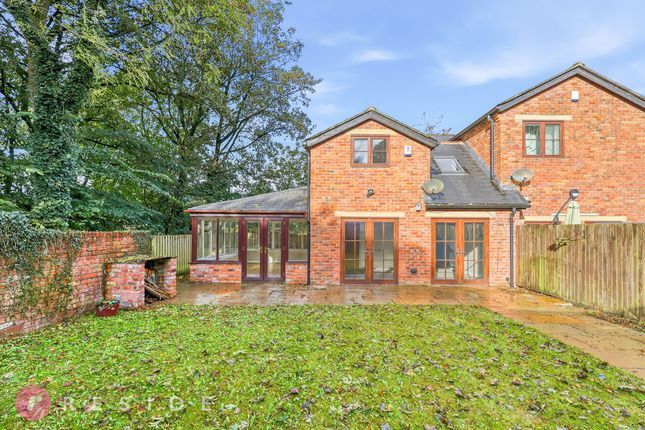
A bright conservatory enjoys views across the grounds and provides a natural connection between the house and garden.
The property also benefits from a breakfast kitchen, utility room and additional practical storage, together with a selection of shower facilities.
The flexible ground-floor accommodation includes two further rooms currently arranged as a bedroom and nursery, offering excellent potential for a home office, playroom, guest accommodation or multigenerational living.
Outside, the property is equally impressive.
The secure electronic entrance gates open onto a large sweeping driveway, providing extensive parking and leading into a substantial courtyard around the farmhouse.
The approximately one-acre grounds combine formal garden areas, lawns, mature planting and established trees, creating a wonderful sense of privacy and seclusion.
A significant collection of outbuildings and two garages provide considerable storage and practical space, with scope for a variety of uses subject to any necessary consents.
The combination of the courtyard, outbuildings and generous grounds makes Primrose Hill Farm particularly appealing to buyers seeking space for vehicles, hobbies, equipment or a home-based business.
The M62 motorway is readily accessible from Heywood via Junction 19, providing direct connections across the regional motorway network and onwards towards Manchester, Leeds and Liverpool.
Ground Floor Entrance Porch (3' 10'' x 6' 5'' (1.16m x 1.96m)) Reception Hall (17' 9'' x 11' 7'' (5.41m x 3.54m)) Grand staircase with a stained glass window Sitting Room (17' 9'' x 14' 6'' (5.41m x 4.42m)) Large room with a feature fireplace Shower Room (7' 11'' x 5' 2'' (2.42m x 1.58m)) Modern three-piece suite comprising of a wash hand basin with vanity, wc and enclosed shower Conservatory (13' 0'' x 8' 11'' (3.95m x 2.72m)) Overlooking the gardens with access to outside Main Lounge (24' 5'' x 15' 9'' (7.44m x 4.8m)) Extremely spacious room with a feature fireplace Shower Room (7' 6'' x 5' 2'' (2.28m x 1.58m)) Modern three-piece suite comprising of a wash hand basin with vanity, wc and enclosed shower Side Porch (6' 2'' x 4' 1'' (1.88m x 1.24m)) Access to outside Breakfast Kitchen (19' 5'' x 13' 5'' (5.93m x 4.08m)) Incorporating a central island and fitted with a wide range of units, a range cooker and stable door leading to outside Utility Room (13' 4'' x 7' 4'' (4.06m x 2.23m)) Fitted with units and a door to outside Bedroom Two (17' 9'' x 15' 7'' (5.41m x 4.76m)) Double room with fitted wardrobes and access to courtyard Shower Room (9' 1'' x 5' 2'' (2.77m x 1.58m)) Modern three-piece suite comprising of a wash hand basin with vanity, wc and enclosed shower Nursery Room (17' 9'' x 11' 11'' (5.41m x 3.64m)) Double room with fitted wardrobes and access to courtyard First Floor Galleried Landing (13' 6'' x 5' 6'' (4.12m x 1.68m)) Feature stained glass window Principle Suite (17' 9'' x 15' 4'' (5.41m x 4.68m)) Double room with dressing room and balcony En-Suite (13' 6'' x 5' 2'' (4.12m x 1.58m)) Modern four-piece suite comprising of a wash hand basin with vanity, bidet, wc and enclosed shower Family Bathroom (17' 9'' x 16' 5'' (5.41m x 5m)) Modern three-piece suite comprising of a wash hand basin, enclosed shower and jacuzzi bath Bedroom Three (13' 6'' x 8' 1'' (4.12m x 2.47m)) Double room with fitted wardrobes En-Suite (9' 9'' x 5' 7'' (2.98m x 1.69m)) Modern four-piece suite comprising of a wash hand basin with vanity, bidet, vanity and walk-in shower Bedroom Four (11' 11'' x 9' 2'' (3.64m x 2.8m)) Double room with fitted wardrobes Bedroom Five (11' 11'' x 8' 4'' (3.64m x 2.54m)) Double room with fitted wardrobes Shower Room (7' 2'' x 4' 6'' (2.19m x 1.38m)) Three-piece suite comprising of a wash hand basin with vanity, wc and enclosed shower Heating The property benefits from having an underfloor heating system throughout the entire ground floor, double glazing throughout and gas central heating for the remainder of the home External Occupying a large private plot, the grounds are accessed via electronic gates with a sweeping driveway that goes around the home.
You are able to parking within the courtyard at the front or in one of the secure garages located on the site.
The house itself sits within an approximately one acre plot with predominantly lawn gardens and tall hedges for added privacy Outbuilings Garage (16' 9'' x 16' 9'' (5.11m x 5.11m)) Attached to a car port Garage (36' 8'' x 16' 2'' (11.17m x 4.92m)) Additional Information Tenure - Leasehold EPC Rating - E Council Tax Band - E Rental amount of £7600 per calendar month
Value & comps
No previous sales on record.
Returns
Set an offer; the calculator follows it.
We're still gathering serviced-accommodation data for this area.
Archie refurb estimate: a Pro feature
0.0% below asking
This is not financial or investment advice. Prop AI Deals is not authorised by the Financial Conduct Authority (FCA) to provide investment advice.
All investment calculators, property analyses, and AI-generated insights are for informational purposes only. Property investment carries risk and may result in financial loss. All calculations should be independently verified and you should consult with FCA-authorised financial advisors before making any investment decisions.
Past performance does not guarantee future results. Tax implications vary by individual circumstances.
Deal
Properties like this can earn 2–3x BTL yields when converted to HMO, with retrofit costs around £10k/room. Sign in to see the full tier, yield projection, and cost breakdown.
Commercial properties like this can earn 30-50% higher yields when converted to residential under Class MA / Q / P / PA, with prior approval costing ~GBP 96/unit. Sign in to see the recommended route, yield uplift, and cost breakdown.
BRRR-suited properties can recycle 80-100% of investor capital on refi, leaving a high-yielding rental with most of the money out. Sign in to see the refurb cost stack, ARV projection, and refinance maths.
Detached + large garden = sub-division play. Pro tier unlocks the tier badge, plot size, uplift estimate, and regional land benchmark.
Short-lease flats trade at deep discount, but extending under the 1993 Act often costs far less than the discount. Pro tier unlocks the tier badge, premium breakdown, long-lease ARV and arbitrage maths.
See projected short-stay revenue vs a vanilla BTL for this property.
See real sub-let margins (HMO room rates & SA nightly rates) vs the landlord rent.
Area
Agent & docs
FAQ
About Primrose Hill Farm, Rochdale Road East, Heywood
Explore nearby