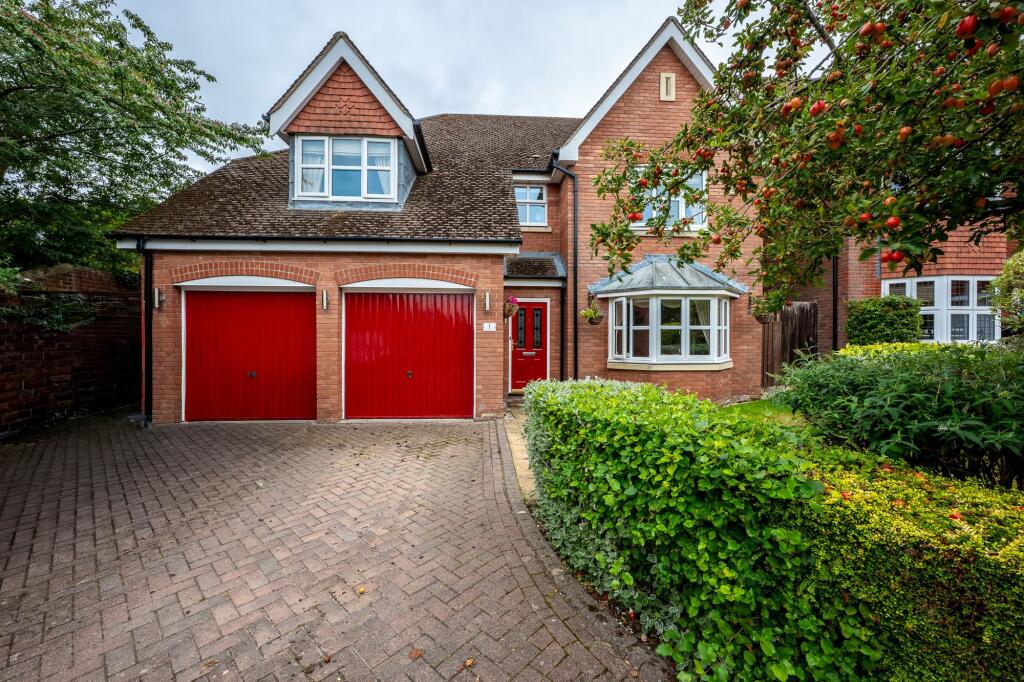
4-bedroom detached house · L39 3BE
Listing removedListed 74 days
Opportunity summary
See Archie’s verdict, returns by strategy and what to check before viewing.
About
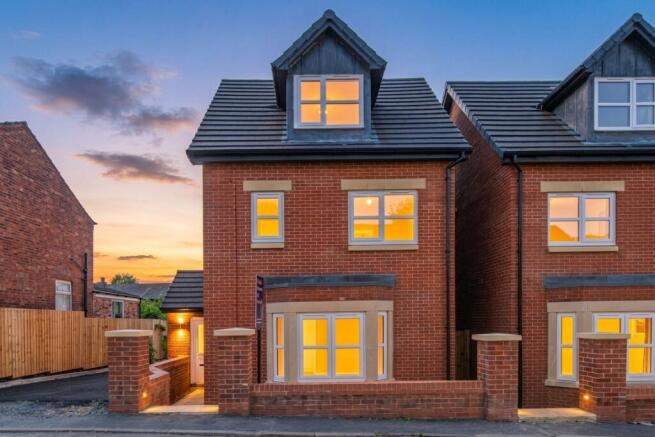
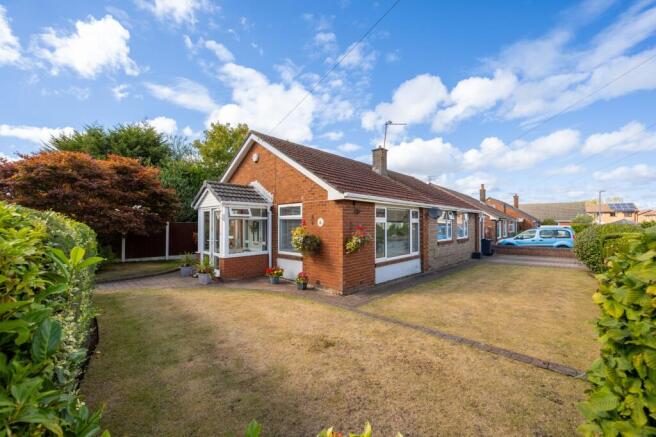
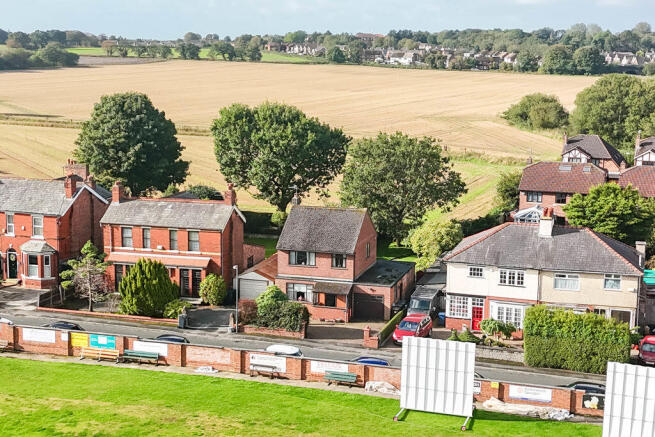
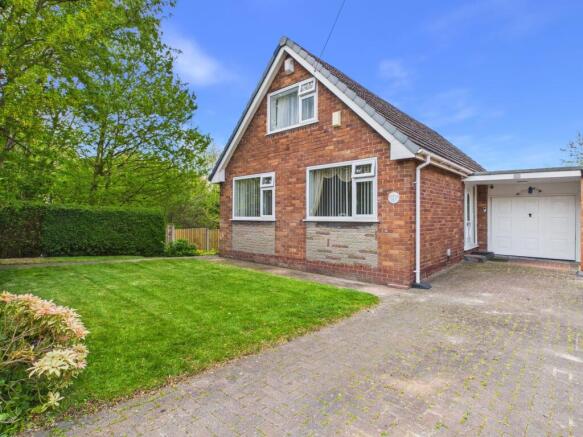
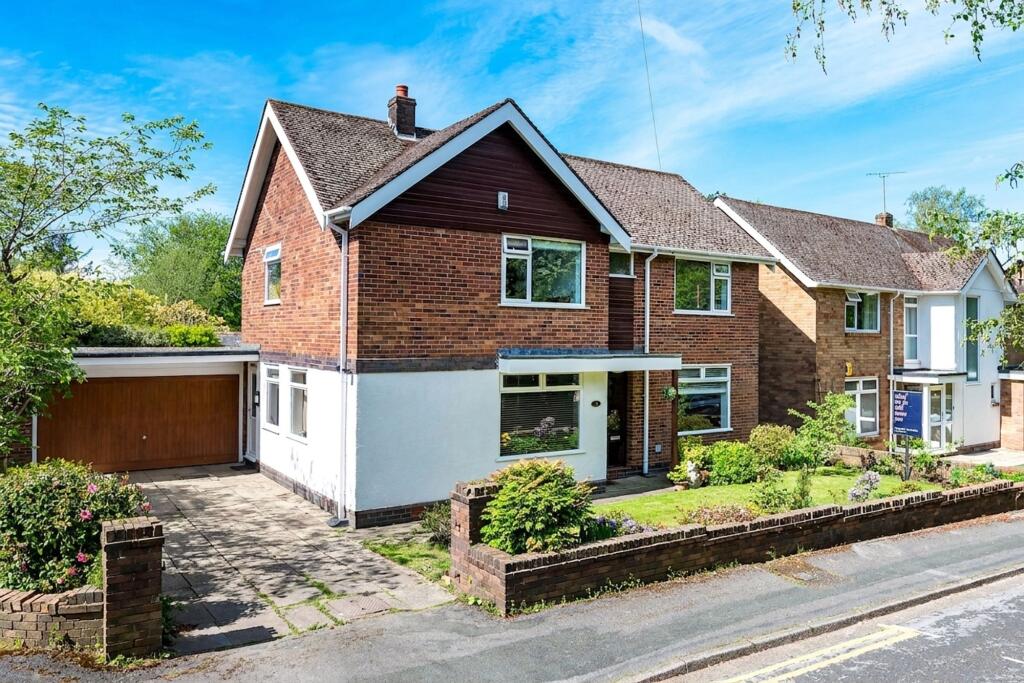
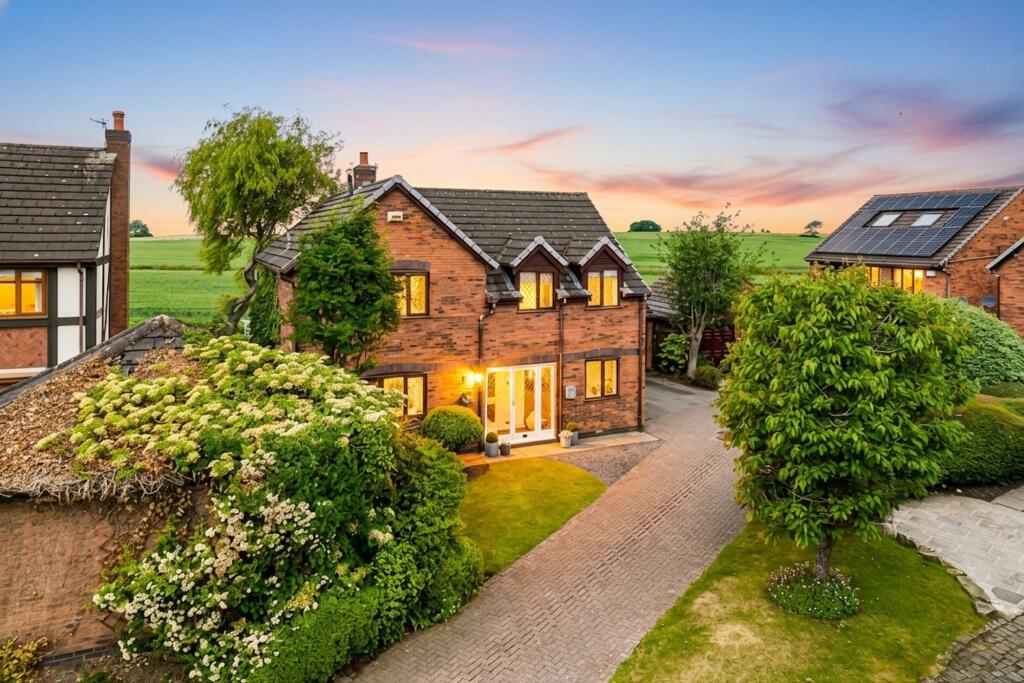
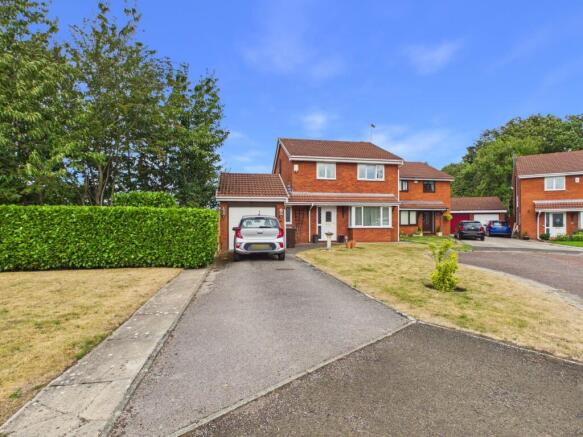
Nestled in a quiet and highly sought-after residential area of Ormskirk, this exciting opportunity presents the chance to acquire a spacious four-bedroom detached family home, offering fantastic potential for modernisation and improvement.
Boasting generous proportions throughout, high ceilings, and a versatile layout, the property provides an abundance of living space ideally suited to growing families, professionals, or those seeking to create their ideal home.
Occupying a generous plot, this spacious family home offers well-proportioned accommodation throughout and an exciting opportunity for buyers to create a home tailored to their own tastes.
Requiring some modernisation, the property provides excellent scope to enhance both the living space and overall value, with further potential for extension or reconfiguration, subject to the necessary planning consents.
Upon entering the property, you are welcomed by a spacious entrance hallway that immediately creates a sense of grandeur and openness.
The high ceilings found throughout the home further enhance the feeling of space and allow natural light to flow effortlessly between rooms.
Conveniently located within the hallway is a useful storage cupboard, providing practical space for coats, shoes, and household essentials.
To the left of the hallway is a bright and inviting reception room, beautifully illuminated by three large windows that flood the room with natural light throughout the day.
This generous living space offers the perfect environment for relaxing with family or entertaining guests, with ample room for a variety of furniture arrangements.
Further accommodation is provided by a second reception room, offering excellent versatility to suit a range of lifestyles.
Whether utilised as a formal dining room, family room, playroom, home office, or additional sitting room, this space provides flexibility to meet the changing needs of modern family living.
Positioned at the rear of the property, the kitchen serves as a practical and functional space with easy access to the garden and surrounding living areas.
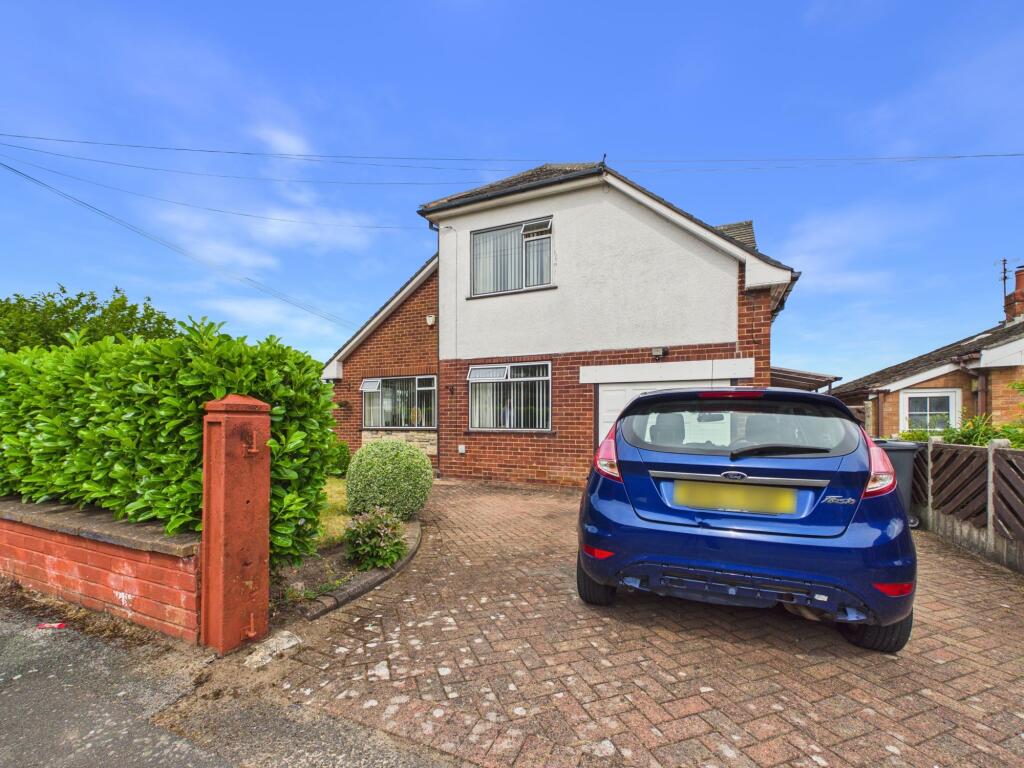
The kitchen also benefits from direct access to the garage, adding further convenience for storage and day-to-day living.
Within the garage, there is the added advantage of a ground-floor WC, a useful feature for busy households and visitors alike.
The first floor continues to impress with four spacious bedrooms, each offering comfortable accommodation and plenty of potential for personalisation.
The generous room sizes make them ideal for family members, guests, or those requiring dedicated workspace for remote working.
Completing the upper floor is a well-appointed family bathroom comprising a bath, wash basin, and WC, designed to comfortably serve the needs of the household.
Externally, the property enjoys a particularly spacious rear garden that provides an excellent extension of the living space during the warmer months.
The sizeable outdoor area offers endless possibilities for families, keen gardeners, or those who enjoy entertaining outdoors.
A dedicated seating area creates the perfect setting for al fresco dining, summer gatherings, or simply unwinding in a peaceful and private environment.
The generous proportions of the garden allow plenty of room for children to play while still retaining ample space for planting, landscaping, or future enhancements.
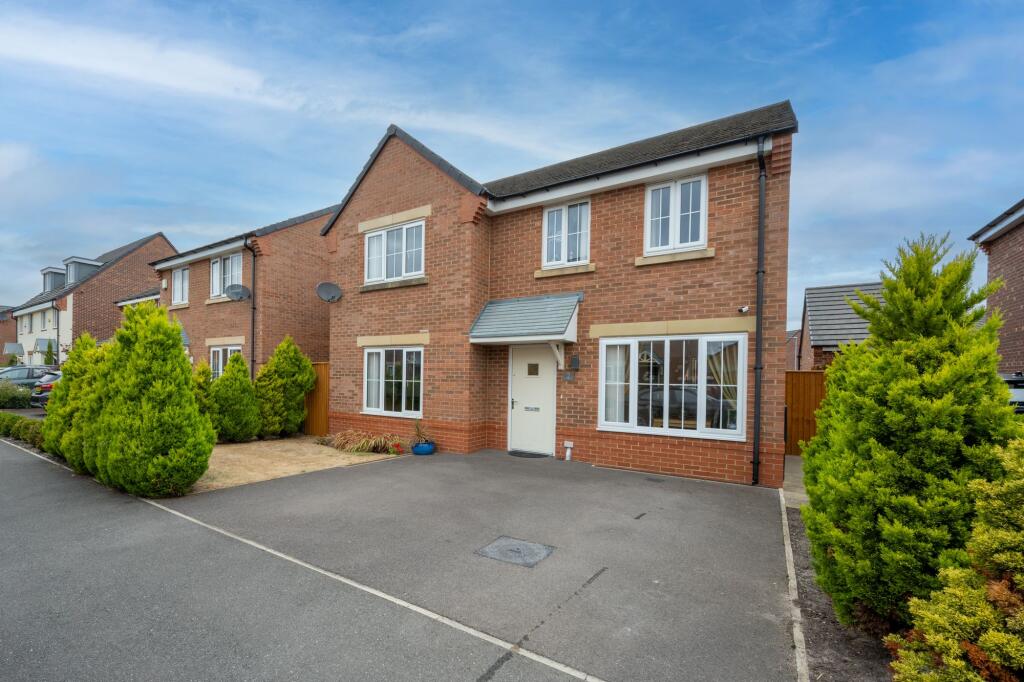
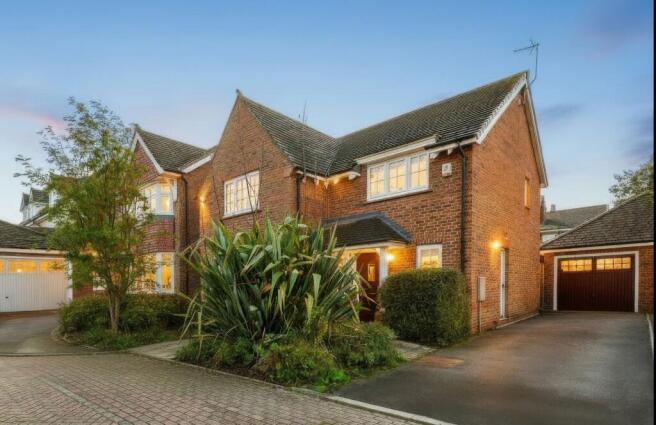
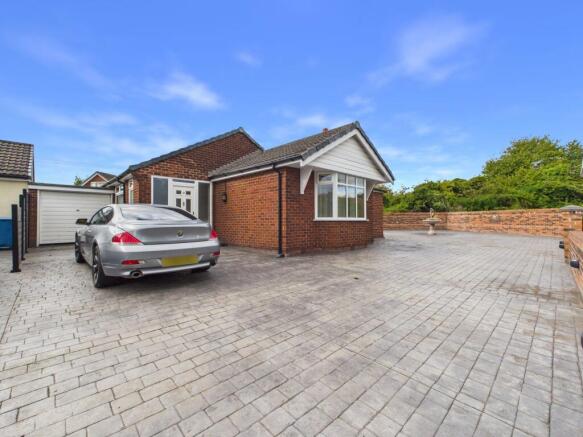
To the front of the property, a large driveway provides convenient off-road parking for up to two vehicles, while the property's position within a quiet residential setting offers a sense of privacy and tranquillity that is increasingly sought after.
Combining spacious and versatile accommodation, high ceilings, four generously sized bedrooms, multiple reception areas, excellent outdoor space, and a desirable location within Ormskirk, this attractive home presents a fantastic opportunity to acquire a property perfectly suited to modern family living.
With its blend of character, practicality, and potential, this home is ready to be enjoyed by its next owners for years to come.
SERVICES (NOT TESTED) No tests have been made of mains services, heating systems or associated appliances and neither has confirmation been obtained from the statutory bodies of the presence of these services.
We cannot therefore confirm that they are in working order and any prospective purchaser is advised to obtain verification from their solicitor or surveyor.
Living Room 3.79m x 5.81m Kitchen 2.44m x 5.88m Dining Room 3.32m x 3.55m Hallway 2.32m x 3.27m WC 1.21m x 1.53m Garage 2.67m x 5.21m Bedroom 1 2.85m x 3.27m Bedroom 2 2.9m x 3.78m Bedroom 3 2.47m x 2.89m Bedroom 4 2.75m x 3.55m Bathroom 1.92m x 2.38m Landing 0.88m x 4.71m
Value & comps
No previous sales on record.
Returns
Set an offer; the calculator follows it.
We're still gathering serviced-accommodation data for this area.
Archie refurb estimate: a Pro feature
0.0% below asking
This is not financial or investment advice. Prop AI Deals is not authorised by the Financial Conduct Authority (FCA) to provide investment advice.
All investment calculators, property analyses, and AI-generated insights are for informational purposes only. Property investment carries risk and may result in financial loss. All calculations should be independently verified and you should consult with FCA-authorised financial advisers before making any investment decisions.
Past performance does not guarantee future results. Tax implications vary by individual circumstances.
Deal
Properties like this can earn 2–3x BTL yields when converted to HMO, with retrofit costs around £10k/room. Sign in to see the full tier, yield projection, and cost breakdown.
Commercial properties like this can earn 30-50% higher yields when converted to residential under Class MA / Q / P / PA, with prior approval costing ~GBP 96/unit. Sign in to see the recommended route, yield uplift, and cost breakdown.
BRRR-suited properties can recycle 80-100% of investor capital on refi, leaving a high-yielding rental with most of the money out. Sign in to see the refurb cost stack, ARV projection, and refinance maths.
Detached + large garden = sub-division play. Pro tier unlocks the tier badge, plot size, uplift estimate, and regional land benchmark.
Short-lease flats trade at deep discount, but extending under the 1993 Act often costs far less than the discount. Pro tier unlocks the tier badge, premium breakdown, long-lease ARV and arbitrage maths.
See projected short-stay revenue vs a vanilla BTL for this property.
See real sub-let margins (HMO room rates & SA nightly rates) vs the landlord rent.
Area
Agent & docs
FAQ
About Whiterails Drive, Ormskirk, L39
Explore nearby