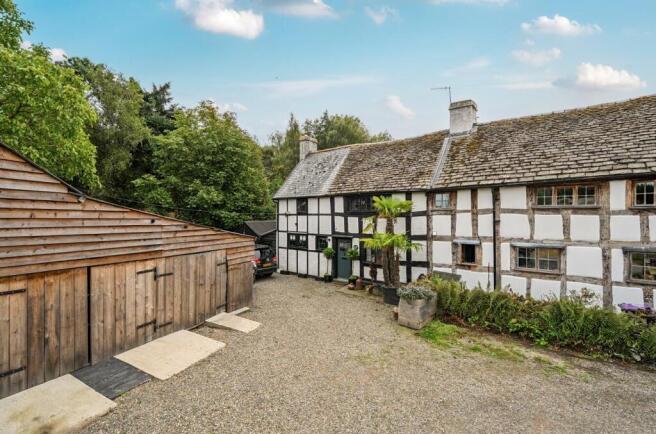
5-bedroom detached house · SY9 5JY
For saleListed 139 days
Opportunity summary
See Archie’s verdict, returns by strategy and what to check before viewing.
About
An impressive, detached family home occupying an elevated position within the sought-after hamlet of Colebatch, enjoying far-reaching views across the surrounding South Shropshire countryside.
Offering spacious and well-presented accommodation throughout together with attractive gardens and private gravelled parking, the property has previously operated as a successful holiday let and presents an attractive lifestyle or income-generating opportunity.
EPC 'TBC'. .
Shady Hollow is situated in the attractive rural hamlet of Colebatch, a sought-after South Shropshire location surrounded by unspoilt countryside and lying within easy reach of the Shropshire Hills National Landscape.
Occupying an elevated position, the property enjoys far-reaching views across the surrounding countryside whilst benefiting from a peaceful and private setting.
The nearby market town of Bishop’s Castle provides a good range of everyday amenities including independent shops, public houses, cafés, schooling, medical facilities and a supermarket.
Further services can be found in Craven Arms, which benefits from a railway station on the Heart of Wales Line together with direct access onto the A49 trunk road linking Shrewsbury and Hereford. ..
The wider area is renowned for its outstanding natural beauty and offers excellent opportunities for walking, cycling and outdoor pursuits.
The Long Mynd, Stiperstones and Shropshire Hills are all within easy reach, making the area particularly appealing to those seeking a home within an attractive rural environment.
Despite its peaceful rural setting, the property remains conveniently placed for access to the wider centres of Shrewsbury, Ludlow and Hereford, all of which provide an extensive range of amenities and services.
Walk Inside Shady Hollow is entered via a welcoming entrance hall, an impressive central space featuring oak flooring and a striking staircase rising to the first-floor accommodation.
Large windows allow natural light to flood the interior whilst also providing attractive views across the gardens and surrounding countryside beyond, immediately creating a bright and welcoming first impression.
.
The heart of the home is undoubtedly the spacious kitchen/dining room, fitted with a comprehensive range of contemporary wall and base units beneath solid timber worktops together with a central island providing additional preparation and informal dining space.
The room offers ample space for family dining and entertaining, whilst French doors provide direct access onto the patio and gardens.
Adjoining the kitchen is the substantial sitting room, a particularly attractive reception space centred around a characterful brick fireplace with exposed timber beam.
Benefiting from windows to several elevations together with glazed doors opening onto the garden, the room enjoys an abundance of natural light whilst making the most of the property's elevated position and far-reaching rural views.
..
The ground floor accommodation is further complemented by a useful shower room together with a versatile reception room which could be utilised as a snug, playroom, home office or additional bedroom depending upon a purchaser's individual requirements.
A separate study provides a dedicated workspace, ideal for those working from home. ...
To the first floor, the spacious landing provides access to the bedroom accommodation and creates a useful additional seating or study area.
French doors open onto an attractive timber balcony, positioned to take full advantage of the property's elevated setting and commanding views across the surrounding South Shropshire countryside.
The principal bedroom is a generous double room enjoying particularly impressive rural views and benefiting from an en-suite shower room.
Four further double bedrooms provide comfortable and versatile accommodation for family members or guests, all enjoying a pleasant outlook over the gardens or surrounding countryside.
The first-floor accommodation is completed by a well-appointed family bathroom. ....
Collectively, the accommodation is well presented throughout and offers an excellent balance of living and bedroom space, making the property equally suited as a family home, countryside retreat or holiday let investment, with the flexibility to continue the property's successful history as a holiday letting business should a purchaser so desire.
Walk Outside The property is approached via a private gravelled parking area providing ample space for the parking and manoeuvring of several vehicles.
Occupying an elevated position, Shady Hollow enjoys an attractive setting with far-reaching views across the surrounding South Shropshire countryside, a feature which can be appreciated from both the house and gardens.
.
The gardens form a particularly appealing feature of the property and are predominantly laid to lawn, bordered by mature hedgerows, established trees and well-stocked planting which combine to create a pleasant degree of privacy and seclusion.
A paved patio surrounds the property and provides an excellent space for outdoor dining, entertaining and relaxation whilst taking advantage of the property's enviable rural outlook. ..
Having been thoughtfully maintained by the current owners, the gardens provide a manageable yet attractive outdoor space, ideally suited to both family occupation and holiday letting purposes.
Collectively, the gardens and grounds make a significant contribution to the property's overall appeal and complement its peaceful countryside setting.
Value & comps
No previous sales on record.
Returns
Set an offer; the calculator follows it.
We're still gathering serviced-accommodation data for this area.
Archie refurb estimate: a Pro feature
0.0% below asking
This is not financial or investment advice. Prop AI Deals is not authorised by the Financial Conduct Authority (FCA) to provide investment advice.
All investment calculators, property analyses, and AI-generated insights are for informational purposes only. Property investment carries risk and may result in financial loss. All calculations should be independently verified and you should consult with FCA-authorised financial advisers before making any investment decisions.
Past performance does not guarantee future results. Tax implications vary by individual circumstances.
Deal
Properties like this can earn 2–3x BTL yields when converted to HMO, with retrofit costs around £10k/room. Sign in to see the full tier, yield projection, and cost breakdown.
Commercial properties like this can earn 30-50% higher yields when converted to residential under Class MA / Q / P / PA, with prior approval costing ~GBP 96/unit. Sign in to see the recommended route, yield uplift, and cost breakdown.
BRRR-suited properties can recycle 80-100% of investor capital on refi, leaving a high-yielding rental with most of the money out. Sign in to see the refurb cost stack, ARV projection, and refinance maths.
Detached + large garden = sub-division play. Pro tier unlocks the tier badge, plot size, uplift estimate, and regional land benchmark.
Short-lease flats trade at deep discount, but extending under the 1993 Act often costs far less than the discount. Pro tier unlocks the tier badge, premium breakdown, long-lease ARV and arbitrage maths.
See projected short-stay revenue vs a vanilla BTL for this property.
See real sub-let margins (HMO room rates & SA nightly rates) vs the landlord rent.
Area
Agent & docs
FAQ
About Colebatch, Bishops Castle, Shropshire
Explore nearby