3-bedroom house · NE71 6TN
For saleListed 41 days
Opportunity summary
See Archie’s verdict, returns by strategy and what to check before viewing.
About
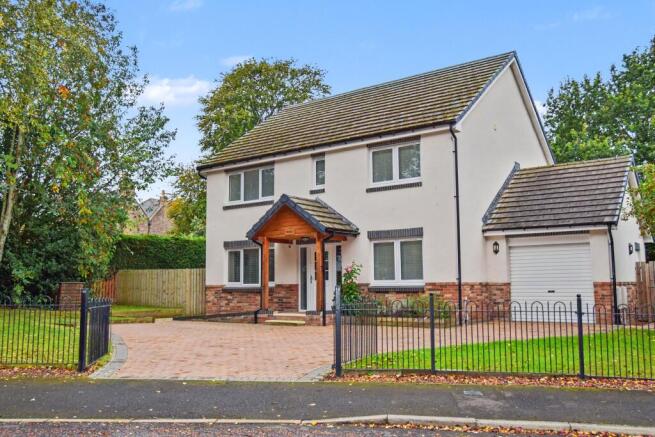
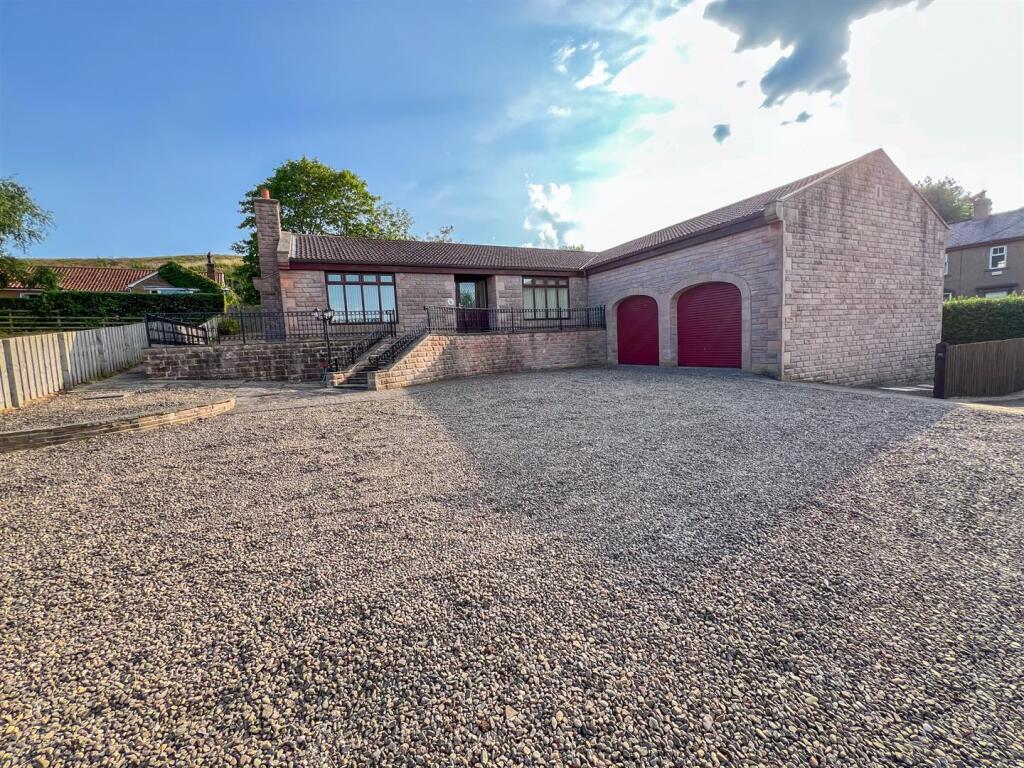
East Byer is an exceptional stone built conversion which successfully combines the charm and character of a traditional rural property with a high standard of modern living.
Set amidst the beautiful Northumberland countryside near Kirknewton and Wooler, the property enjoys a wonderful sense of peace and privacy, together with attractive views across the surrounding hills.
Thoughtfully converted and finished to a high standard, East Byer offers spacious and versatile accommodation arranged over two floors, with character and charm, in particular the stone floors on the ground floor are a real feature.
The spacious kitchen/breakfast room provides a welcoming heart to the home and is fitted with a quality range of shaker units, complemented by appliances and ample space for a dining table.
A useful utility room and cloakroom are conveniently positioned next to the kitchen.
The outstanding dual aspect lounge is undoubtedly one of the property's most impressive rooms, featuring attractive arched windows, one incorporating a glazed entrance door and a vaulted ceiling with a mezzanine floor creating an additional and highly versatile area above.
The lounge also has a traditional inglenook fireplace with a log-burning stove, providing a beautiful focal point and a cosy setting in which to relax and unwind.
The principal bedroom is located on the ground floor, making the property particularly suitable for family occupation or those seeking accommodation with future flexibility.
Two sets of double French doors provide a wonderful connection with the outside, while the bedroom is further enhanced by a stylish and well-appointed en-suite shower room.
There are two staircases in the property, one leading to the mezzanine area overlooking the lounge, which provides an additional reception space and a family bathroom with an adjoining family bathroom.
Description cont..... Decription - The second staircase gives access to the third double bedroom with an en-suite bathroom.
The property benefits from oil central heating and double glazing, ensuring comfort throughout the year.
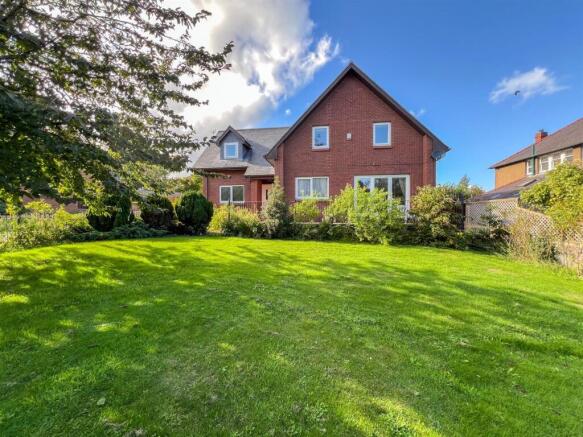
Outside, East Byer is complemented by substantial gardens and grounds, which extends to approximately 3 acres providing a delightful private setting in which to enjoy the surrounding countryside.
The grounds incorporate areas of lawns, a paved patio ideal for outdoor entertaining, a lightly wooded area and generous parking.
The rural surroundings and open countryside views create a genuine feeling of getting away from it all, while the attractive grounds provide plenty of opportunity for outdoor living, gardening and relaxation.
The present owner has successfully operated East Byer as a holiday let, highlighting the property's appeal as a high quality rural retreat and providing an attractive commercial opportunity for a purchaser wishing to continue this use, however, East Byer would make a superb permanent family home or retirement residence.
We would highly recommend viewing of this property, contact our Wooler office to arrange an appointment.
Kitchen/Breakfast Room - 4.65m x 5.54m (15'3 x 18'2) - A large dual aspect kitchen/breakfast room with ample space for a table and chairs.
The kitchen area is fitted with a superb range of cream shaker wall and floor units with solid wooden worktop surfaces with an upstand.
There is also an oak style dresser which has plate racks, baskets and two glass display cabinets with concealed lighting.
Belfast sink below one of the two windows to the rear and there is also a partial glazed entrance door.
Built-in microwave, electric range cooker with a cooker hood above and an integrated dish washing machine, fridge and freezer.
Glazed entrance door at the front, attractive stone floors and two central heating radiators.
Utility Room - 3.15m x 1.37m (10'4 x 4'6) - Fitted with a range of wall and floor cream shaker units with granite worktop surfaces and a Belfast sink.
Plumbing for an automatic washing machine and space for a tumble dryer. Central heating radiator and a central heating boiler.
Cloakroom - 1.37m x 1.40m (4'6 x 4'7) - Fitted with a white two-piece suite which includes a low-level toilet and a wash hand basin. Central heating radiator.
Lounge - 9.04m x 3.56m (29'8 x 11'8) - A stunning reception room which has two arched windows overlooking the garden at the front, one containing a glazed entrance door, there are two single windows and a triple window at the side.
Vaulted ceiling with beams and a mezzanine floor above.
Attractive inglenook fireplace with a log burning stove, stone floors, two central heating radiators, four lights and stairs to the first floor level.
Internal Hall - 0.97m x 1.88m (3'2 x 6'2) - With the door giving access to stairs to the first floor level with an understairs cupboard and a door to bedroom 1.
Bedroom 1 - 4.67m x 4.70m (15'4 x 15'5) - A large double bedroom with an attractive stone floors and a double French doors to the front and side of the property.
Recessed ceiling spotlights and a central heating radiator.
En-Suite Shower Room - 1.65m x 2.51m (5'5 x 8'3) - Fitted with a quality white three-piece suite which includes a walk-in shower cubicle, a wash hand basin with a light above and a low level toilet.
Central heating radiator with a towel rail above a stone floor. Recessed ceiling spotlights.
Mezzanine Floor - 4.75m x 3.40m (15'7 x 11'2) - Overlooking the lounge, this area is an ideal space to have a sitting room or could be used as an extra bedroom space.
Central heating radiator, two skylights and recessed ceiling spotlights. Hallway - 2.51m x 1.12m (8'3 x 3'8) - With the built-in storage cupboard.
Family Bathroom - 1.73m x 2.24m (5'8 x 7'4) - Fitted with a quality suite which includes a bath with a shower attachment and screen above, a wash hand basin and a toilet.
Skylight at the rear and a central heating radiator. Bedroom 2 - 3.68m x 4.34m (12'1 x 14'3) - A generous double bedroom with a vaulted ceiling with two skylights at the rear and one at the front.
Central heating radiator. Bedroom 3 - 3.68m x 6.25m (12'1 x 20'6) - Another good sized double bedroom with two skylights at the rear and a central heating radiator.
En-Suite Bathroom - 1.57m x 2.74m (5'2 x 9') - Fitted with a quality white three-piece suite which includes a wash hand basin with a towel rail at the side, a bath with a shower attachment and a toilet.
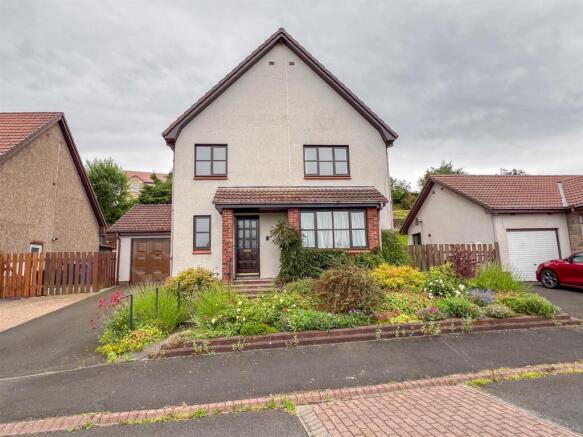
Skylight at the front and a central heating radiator. Gardens - Small lawn garden at the front with a driveway offering 'off road' parking.
Large lawn garden at the rear with a patio to take advantage of the views over the surrounding countryside. There is a lightly wooded area at the side of the property with a garden shed.
General Information - All fitted floor coverings are included in the sale. Full oil fired central heating. Full double glazing. Tenure - Freehold.
Council Tax Band - E What3words - fruits.resouces.donation Agency Information - OFFICE OPENING HOURS Monday - Friday 9.00 - 17.00 Saturday 9.00 - 12.00 FIXTURES & FITTINGS Items described in these particulars are included in sale, all other items are specifically excluded.
All heating systems and their appliances are untested. VIEWING Strictly by appointment with the selling agent
Value & comps
No previous sales on record.
Returns
Set an offer; the calculator follows it.
We're still gathering serviced-accommodation data for this area.
Archie refurb estimate: a Pro feature
0.0% below asking
This is not financial or investment advice. Prop AI Deals is not authorised by the Financial Conduct Authority (FCA) to provide investment advice.
All investment calculators, property analyses, and AI-generated insights are for informational purposes only. Property investment carries risk and may result in financial loss. All calculations should be independently verified and you should consult with FCA-authorised financial advisers before making any investment decisions.
Past performance does not guarantee future results. Tax implications vary by individual circumstances.
Deal
Properties like this can earn 2–3x BTL yields when converted to HMO, with retrofit costs around £10k/room. Sign in to see the full tier, yield projection, and cost breakdown.
Commercial properties like this can earn 30-50% higher yields when converted to residential under Class MA / Q / P / PA, with prior approval costing ~GBP 96/unit. Sign in to see the recommended route, yield uplift, and cost breakdown.
BRRR-suited properties can recycle 80-100% of investor capital on refi, leaving a high-yielding rental with most of the money out. Sign in to see the refurb cost stack, ARV projection, and refinance maths.
Detached + large garden = sub-division play. Pro tier unlocks the tier badge, plot size, uplift estimate, and regional land benchmark.
Short-lease flats trade at deep discount, but extending under the 1993 Act often costs far less than the discount. Pro tier unlocks the tier badge, premium breakdown, long-lease ARV and arbitrage maths.
See projected short-stay revenue vs a vanilla BTL for this property.
See real sub-let margins (HMO room rates & SA nightly rates) vs the landlord rent.
Area
Agent & docs

FAQ
About Kirknewton, Wooler
Explore nearby