3-bedroom terraced house · BL4 7DF
Listing removedListed 76 days · slow let
Opportunity summary
See Archie’s verdict, returns by strategy and what to check before viewing.
About
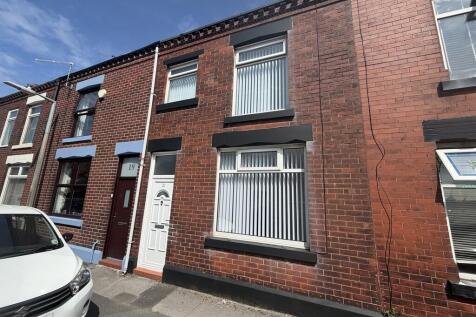
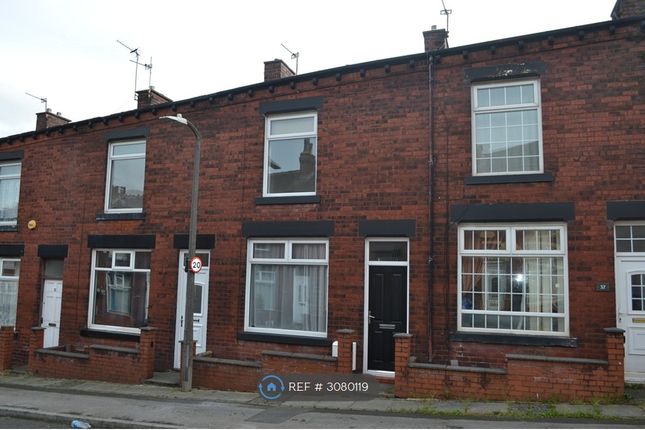
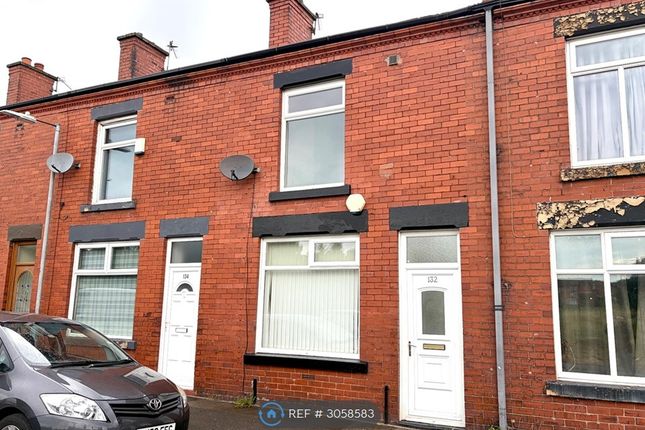
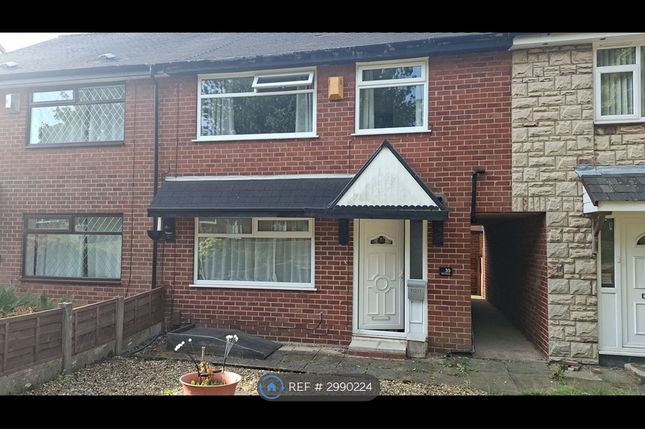
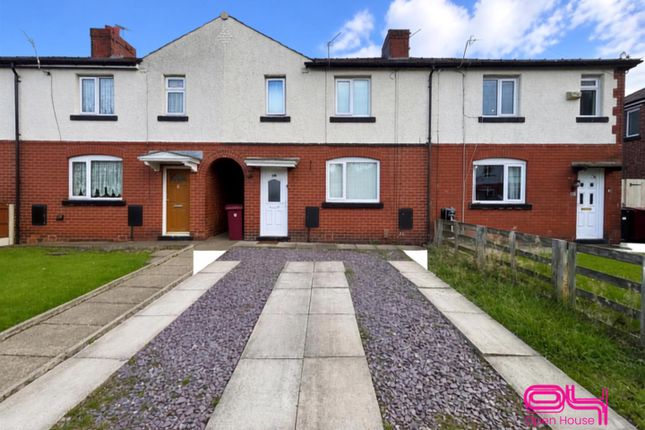
Property manager notes: **available now** Welcome to Harrowby Street, a spacious three-bedroom mid-terrace property coming to the rental market at £850 pcm.
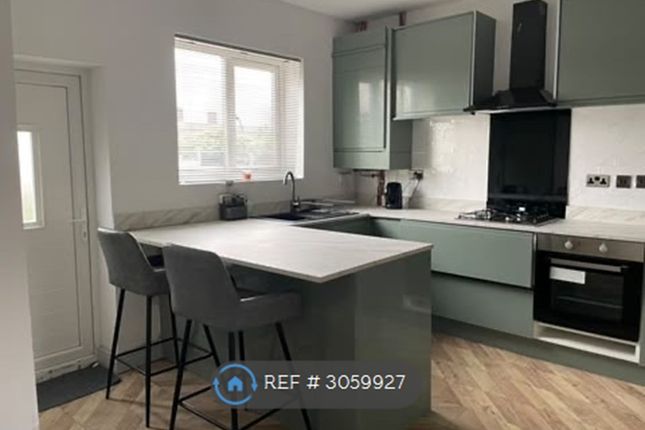
Offering well-proportioned accommodation across two floors, the property benefits from a front garden, enclosed rear garden, two reception rooms and a fitted kitchen.
** Harrowby Street, BL4 ** ** £850 pcm ** ** deposit £980.76 ** please note... A minimum income of £25,500 is required to pass the affordability checks.
A holding deposit of £196.15 is required to secure this property.
Council tax band - A Gas and Electric – Gas Plus Water – United Utilities Council - Bolton EPC - C Location Tesco Superstore (0.5 miles) Asda (0.5 miles) St James Church of England High School (0.6 miles) Bolton Market Place (2.9 miles) Queensbridge Primary School Nursery (0.2 miles) Property features and details Three-bedroom mid-terrace property Two spacious reception rooms Fitted kitchen Enclosed low-maintenance rear garden Harrisons experience the difference Book a viewing online / telephone / WhatsApp Flexible viewing appointments available Open 6 days a week, contact our branch for more details.
Benefits of Using Harrisons Lettings & Management Ltd • Sign tenancy agreements online • Pay securely online • Manage documents online • Track your deposit online This brochure and the property details are a representation of the property offered for sale or rent, as a guide only.
Content must not be relied upon as fact and does not form any part of a contract. Measurements are approximate.
No fixtures or fittings, heating system or appliances have been tested, nor are they warranted by Harrisons Lettings and Management, or any staff member in any way as being functional or regulation compliant.
Harrisons Lettings and Management do not accept any liability for any loss that may be caused directly or indirectly by the information provided, all interested parties must rely on their own, their surveyor’s or solicitor’s findings.
We advise all interested parties to check with the local planning office for details of any application or decisions that may be consequential to your decision to purchase or rent any property.
Any floor plans provided should be used for illustrative purposes only.
Any leasehold properties both for sale and to let, may be subject to leasehold covenants, if so further details will be available by request.
All clients monies held in our Clients Account are overseen and monitored by Chartered Accountants.
Harrisons Lettings and Management are members of the property ombudsman redress scheme (membership no. T09665). All clients money is protected with Clients Money Protection (cmp).
Entrance Hallway Composite front door, pendant lighting. Stairs to first floor. Ornate coving to ceiling.
Lounge (10' 10'' x 8' 9'' (3.31m x 2.67m)) Pendant lighting, a double-glazed window, painted walls and carpeted flooring Dining Room (8' 10'' x 7' 8'' (2.68m x 2.33m)) Pendant lighting, double-glazed window, painted walls, carpeted flooring, a single panel radiator Kitchen (10' 6'' x 6' 10'' (3.21m x 2.09m)) Wood door to side.
Double glazed window. Range of white matching wall and base units with contrasting work surfaces. Gas four ring hob with overhead extractor an electric oven concealed gas central heating system.
Single drainer sink with mixer tap and plumbed for washing machine. Tiled splash backs. Under stair storage. Stairs To First Floor Loft access and pendant lighting.
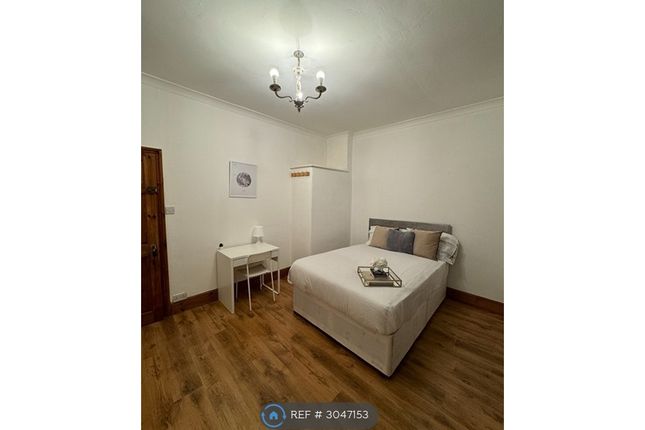
Bedroom 1 (11' 7'' x 7' 5'' (3.52m x 2.27m)) Double sized bedroom with room for a double bed. The room features from pendant lighting, painted walls, carpeted flooring and a single-panel radiator.
Bedroom 2 (8' 10'' x 7' 8'' (2.68m x 2.33m)) Single-sized bedroom, making it ideal for use as a child's bedroom, a double glazed window, pendant lighting and painted walls Bedroom 3 (14' 6'' x 12' 4'' (4.42m x 3.77m)) Generously sized bedroom, offering plenty of space for a large bed and additional furniture.
The room benefits from pendant lighting, a double glazed window, painted walls, carpeted flooring Bathroom (5' 8'' x 4' 8'' (1.72m x 1.42m)) Three piece bathroom suite with bath having screen and over head shower, sink pedestal and w/c.
Part tiled walls. Radiator. External Rear yard with gated access. Front garden area.
Disclaimer Important note : We endeavour to make our sales particulars accurate and reliable, however, they do not constitute or form part of an offer or any contract and none is to be relied upon as statements of representation or fact.
The services, systems and appliances listed in this specification have not been tested by us and no guarantee as to their operating ability or efficiency is given.
All measurements have been taken as a guide to prospective buyers only, and are not precise. Floor plans where included are not to scale and accuracy is not guaranteed.
If you require clarification or further information on any points, please contact us, especially if you are travelling some distance to view.
Fixtures and fittings other than those mentioned are to be agreed with the seller.
The photographs are for illustration purposes only it should not be assumed that any contents, furnishings or furniture shown on the photographs are included in the sale nor should it be assumed that the property remains as displayed in the photographs.
Parking The property has on street parking.
Value & comps
No previous sales on record.
Rental comparables are shown in the Rental section below. Sold comparables remain for area capital context only.
Returns
We're still gathering serviced-accommodation data for this area.
This is not financial or investment advice. Prop AI Deals is not authorised by the Financial Conduct Authority (FCA) to provide investment advice.
All investment calculators, property analyses, and AI-generated insights are for informational purposes only. Property investment carries risk and may result in financial loss. All calculations should be independently verified and you should consult with FCA-authorised financial advisers before making any investment decisions.
Past performance does not guarantee future results. Tax implications vary by individual circumstances.
Deal
Properties like this can earn 2–3x BTL yields when converted to HMO, with retrofit costs around £10k/room. Sign in to see the full tier, yield projection, and cost breakdown.
Commercial properties like this can earn 30-50% higher yields when converted to residential under Class MA / Q / P / PA, with prior approval costing ~GBP 96/unit. Sign in to see the recommended route, yield uplift, and cost breakdown.
BRRR-suited properties can recycle 80-100% of investor capital on refi, leaving a high-yielding rental with most of the money out. Sign in to see the refurb cost stack, ARV projection, and refinance maths.
Detached + large garden = sub-division play. Pro tier unlocks the tier badge, plot size, uplift estimate, and regional land benchmark.
Short-lease flats trade at deep discount, but extending under the 1993 Act often costs far less than the discount. Pro tier unlocks the tier badge, premium breakdown, long-lease ARV and arbitrage maths.
See projected short-stay revenue vs a vanilla BTL for this property.
See real sub-let margins (HMO room rates & SA nightly rates) vs the landlord rent.
Area
Agent & docs

FAQ
About 145, Harrowby Street, Bolton
Explore nearby