5-bedroom bungalow · GL20 6DZ
For saleListed 52 days
Opportunity summary
See Archie’s verdict, returns by strategy and what to check before viewing.
About
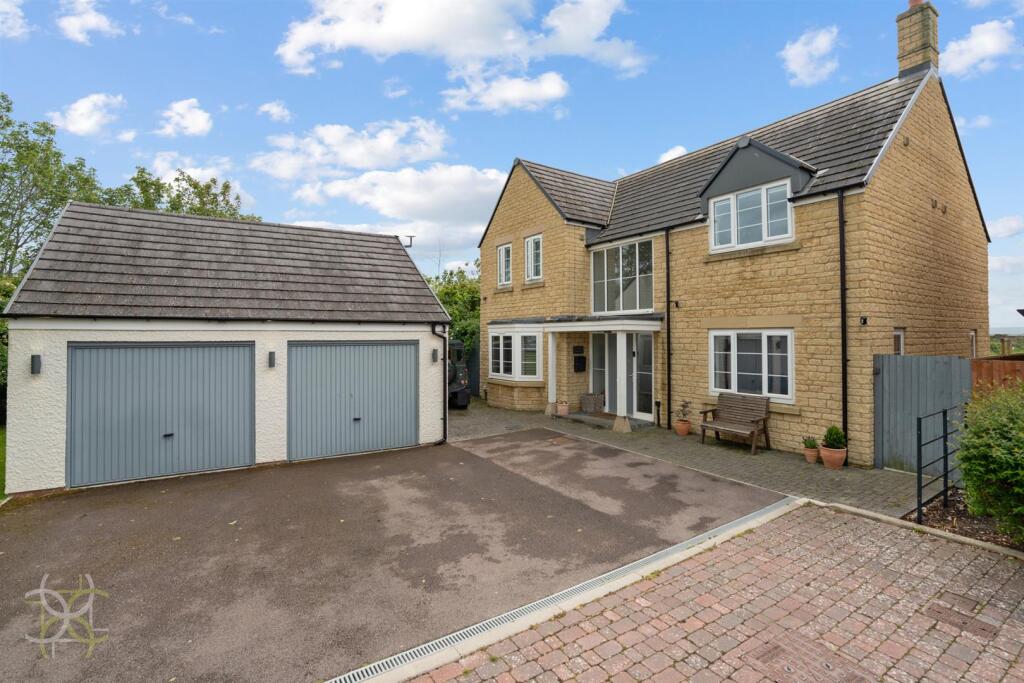
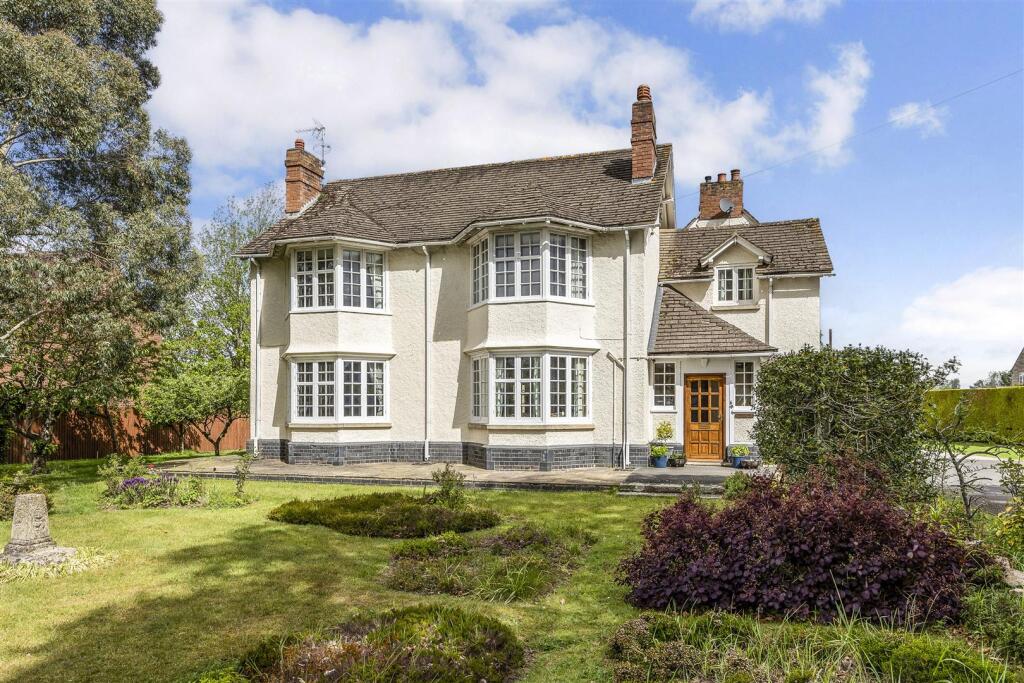
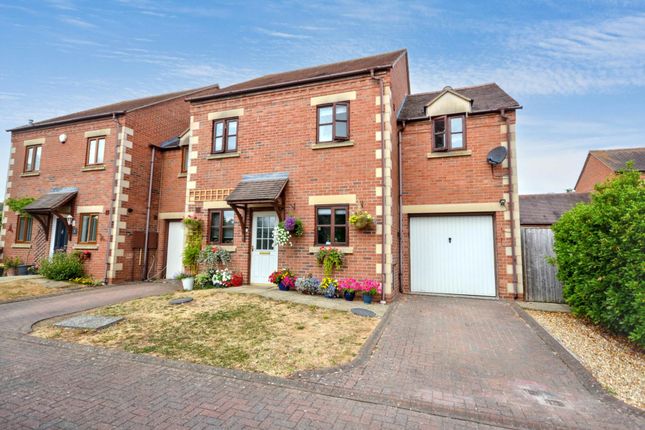
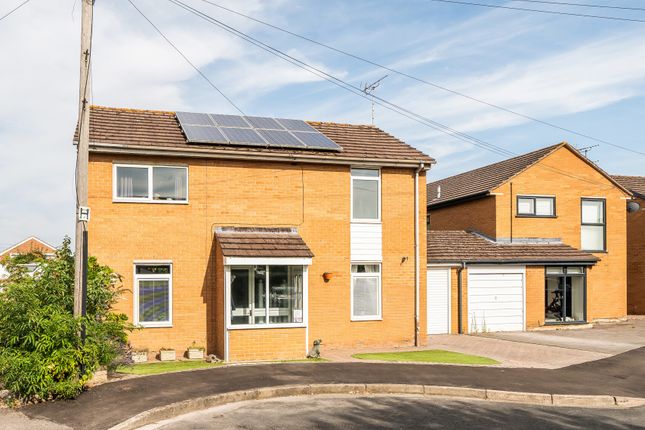
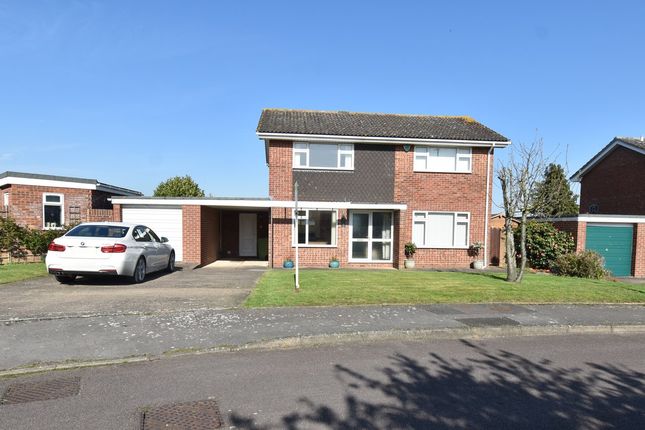
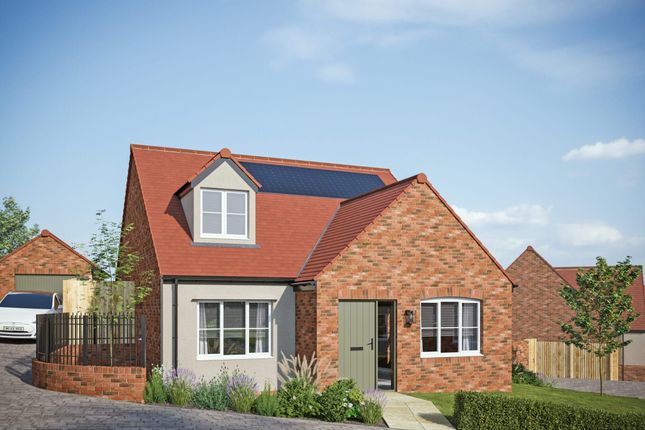
Situated in the highly sought-after village of Twyning, near Tewkesbury, this deceptively spacious and beautifully designed converted dormer bungalow offers over 2400 sq.
Ft of space, versatility and quality throughout.
Converted just two years ago by award-winning builders, the property has been thoughtfully reimagined to create a stylish and practical family home finished to an exceptional standard.
At the front of the property is a generous front reception room measuring an impressive 19'7 x 12'8.
With two windows allowing natural light to flood the space, this bright and airy room provides the perfect setting for relaxing or entertaining.
The true heart of the home – and undoubtedly the wow factor – is the stunning open-plan kitchen diner family room.
Fitted with elegant shaker-style wood grain effect cabinetry, complemented by antique brass handles and crisp white quartz worktops, this space blends timeless design with modern functionality.
There is a built-in double oven, separate microwave, undermount sink and an island with breakfast bar and integrated hob.
Additional space is provided for an American-style fridge freezer, while thoughtfully designed cupboard space offers ample storage including generous larder units.
The kitchen flows seamlessly into two distinct areas: A comfortable sitting/entertaining space with large patio doors opening onto the garden, and a dedicated dining area, also benefitting from windows and patio doors that invite the outside in – perfect for family life and social gatherings.
Also on the ground floor is an additional reception room accessed from the living room, currently used as a playroom, offering excellent flexibility.
There are two well-proportioned bedrooms and a modern shower room featuring a contemporary walk-in shower.
The ground floor further benefits from underfloor heating throughout, ensuring a warm and comfortable environment all year round.
Upstairs, a spacious landing makes a striking impression with its glass balustrade, oak handrail and feature lighting above.
The principal bedroom is particularly impressive, spanning approximately 21'6 x 14'1, creating a luxurious retreat.
Bedrooms two and three are both generous doubles, while bedroom five would make an ideal office, nursery or dressing room.
The family bathroom is finished to a luxurious standard, featuring cream metro brick tiles and elegant gold brass accents.
There is a walk-in shower with gold fittings and glass screen sits along with a separate bath.
Completing the space is a wooden vanity unit with sink and LED mirror above, as well as a gold heated towel rail – a truly indulgent sanctuary.
Externally, the garden is a fantastic size, offering a patio seating area ideal for al fresco dining and a large lawn perfect for children and pets.
There is pedestrian access to the garage from the garden, along with driveway parking for two vehicles.
Located in the heart of Twyning, the property enjoys a thriving village setting with a well-regarded primary school, local shop and two traditional pubs, all within easy reach.
The home is also equipped with integrated Ethernet, featuring wired connections in all rooms and multiple access points to provide seamless, high-speed connectivity throughout the entire property.
Deceptively spacious, immaculately presented and thoughtfully designed throughout, this exceptional home simply must be viewed to be fully appreciated.
Value & comps
No previous sales on record.
Returns
Set an offer; the calculator follows it.
We're still gathering serviced-accommodation data for this area.
Archie refurb estimate: a Pro feature
0.0% below asking
This is not financial or investment advice. Prop AI Deals is not authorised by the Financial Conduct Authority (FCA) to provide investment advice.
All investment calculators, property analyses, and AI-generated insights are for informational purposes only. Property investment carries risk and may result in financial loss. All calculations should be independently verified and you should consult with FCA-authorised financial advisers before making any investment decisions.
Past performance does not guarantee future results. Tax implications vary by individual circumstances.
Deal
Properties like this can earn 2–3x BTL yields when converted to HMO, with retrofit costs around £10k/room. Sign in to see the full tier, yield projection, and cost breakdown.
Commercial properties like this can earn 30-50% higher yields when converted to residential under Class MA / Q / P / PA, with prior approval costing ~GBP 96/unit. Sign in to see the recommended route, yield uplift, and cost breakdown.
BRRR-suited properties can recycle 80-100% of investor capital on refi, leaving a high-yielding rental with most of the money out. Sign in to see the refurb cost stack, ARV projection, and refinance maths.
Detached + large garden = sub-division play. Pro tier unlocks the tier badge, plot size, uplift estimate, and regional land benchmark.
Short-lease flats trade at deep discount, but extending under the 1993 Act often costs far less than the discount. Pro tier unlocks the tier badge, premium breakdown, long-lease ARV and arbitrage maths.
See projected short-stay revenue vs a vanilla BTL for this property.
See real sub-let margins (HMO room rates & SA nightly rates) vs the landlord rent.
Area
Agent & docs

FAQ
About 18, Orchard Drive, Tewkesbury
Explore nearby