2-bedroom bungalow · CV3 3DZ
For saleListed 51 days
Opportunity summary
See Archie’s verdict, returns by strategy and what to check before viewing.
About
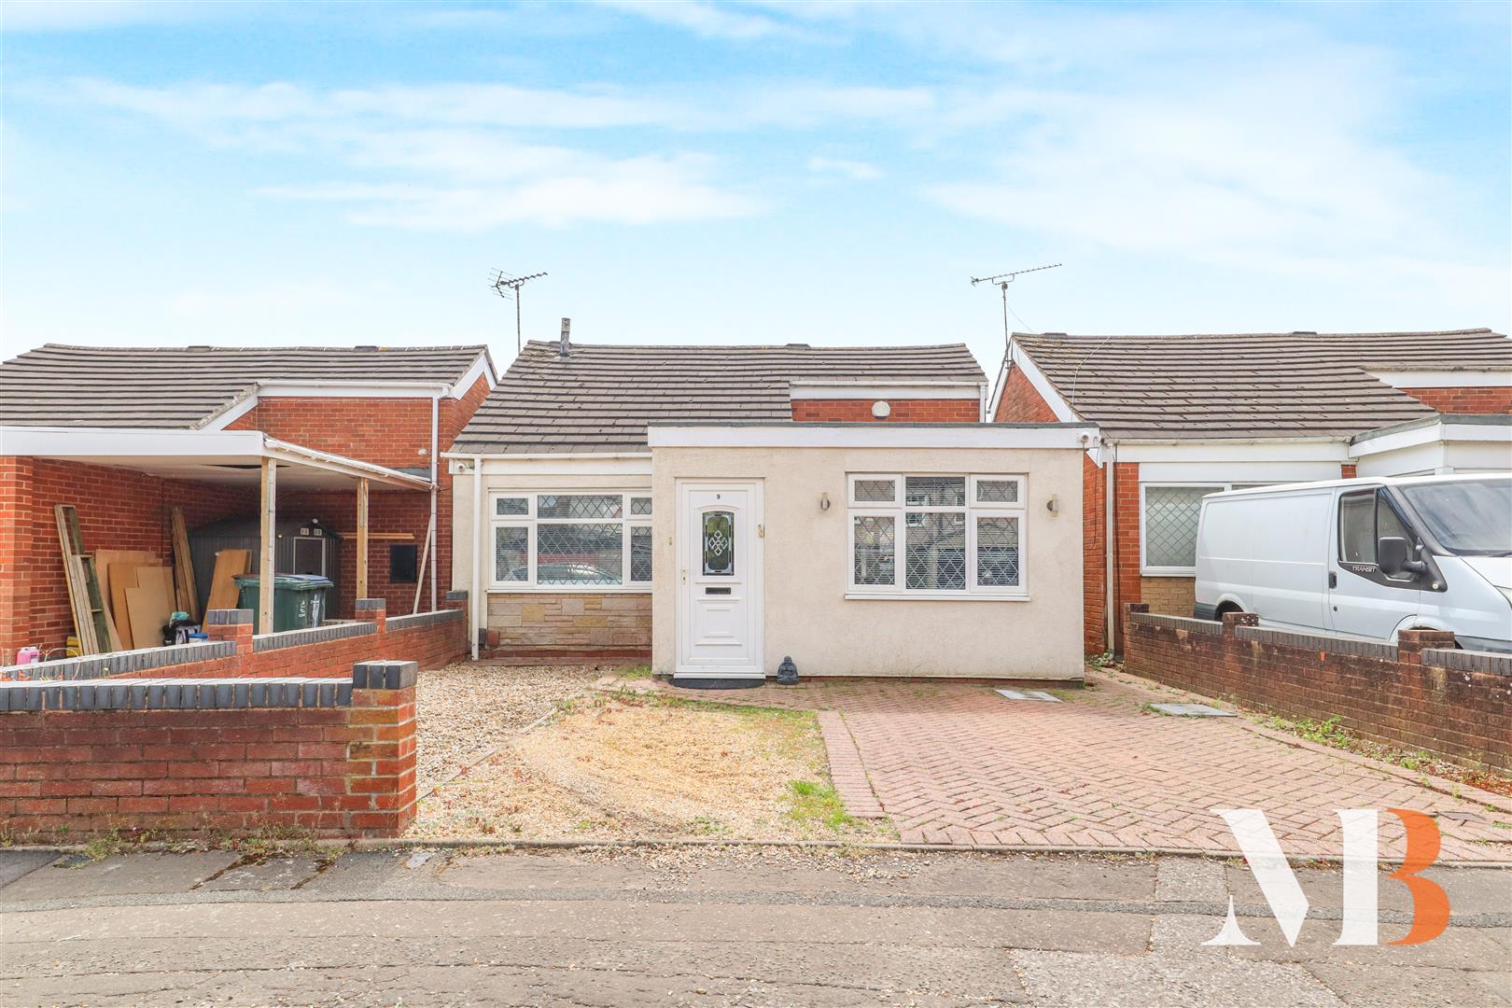
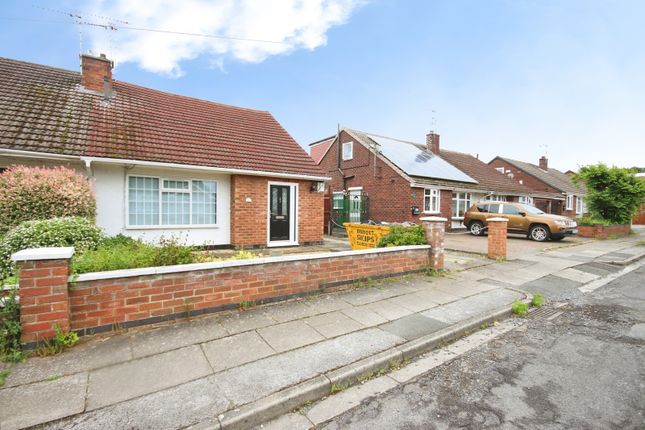
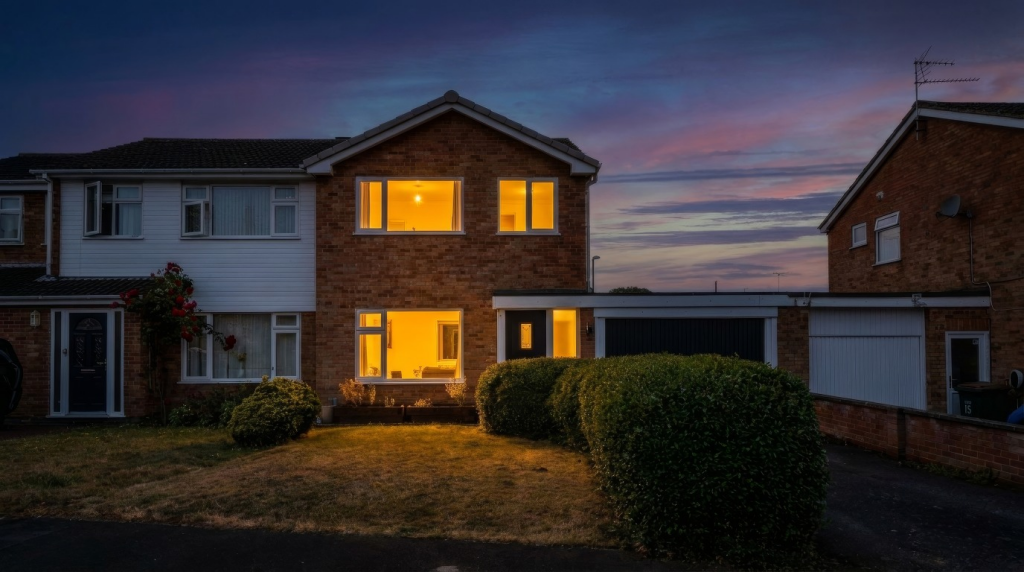
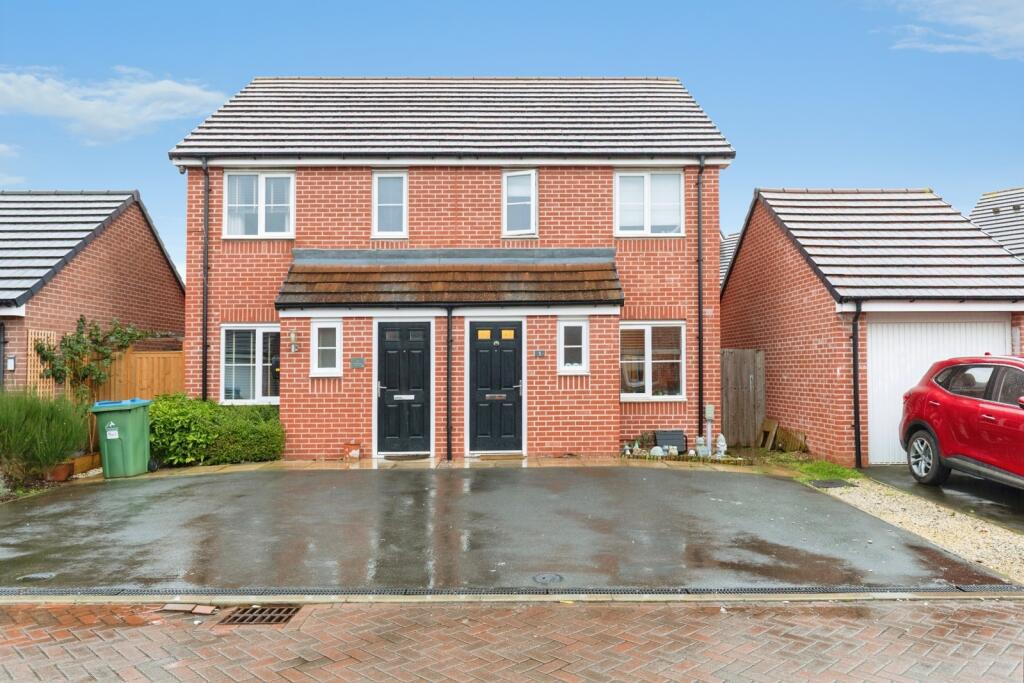
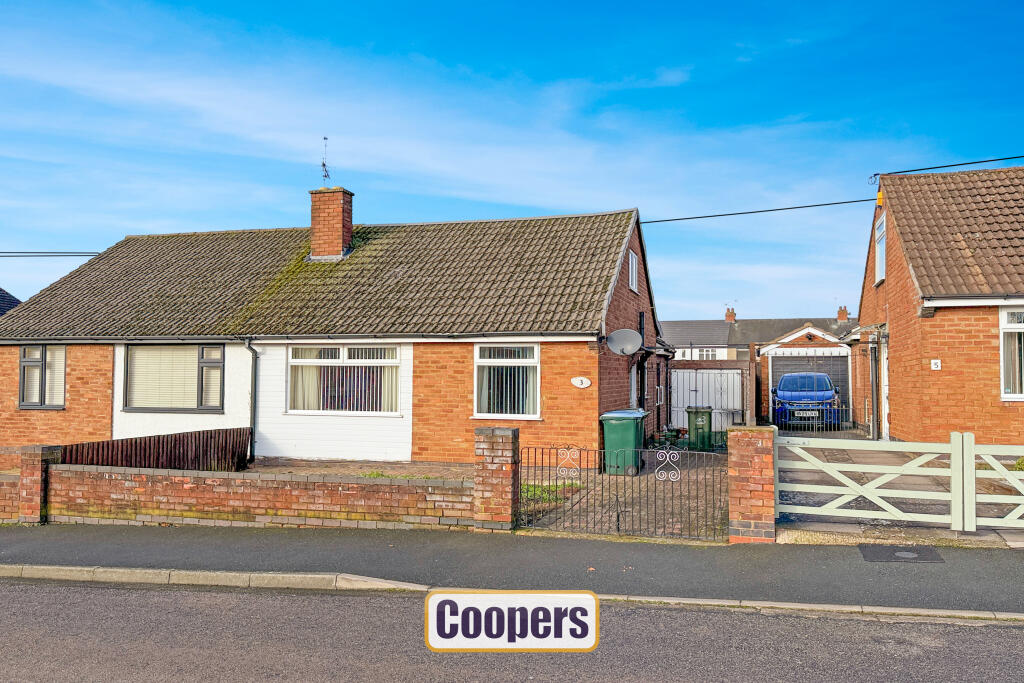
(ref DM01) Located in the heart of Coventry, CV3, this semi-detached bungalow provides a comfortable and turn key ready home and lovely living space and no chain.
The large entrance porch with a new composite door sets the tone for this welcoming home and a spacious cloakroom with scope for a ground floor WC.
The lounge dining room is centred around an electric fan-assisted fire with a marble surround, creating a cosy atmosphere.
The modern fitted shaker style kitchen comes equipped with a double oven and white goods options, making meal preparation convenient.
The property includes two spacious rear bedrooms, with the master featuring fitted wardrobes, ensuring ample storage.
A lovely dining area within the conservatory, which leads to a south-east facing garden with two patios, ideal for outdoor enjoyment.
The property also includes a rear garage/workshop with parking options, ideal for those needing extra space, or scope to create a double garage, home gym, office etc as required.
Situated near local amenities and residential lawns, Royal Crescent offers both convenience and community atmosphere. With gas central heating and double glazing, the home is energy efficient.
Don't miss this opportunity to secure your new home; contact us today to arrange an accompanied viewing Conveniently located near excellent schools, local shops, and transport links, with easy access to uhcw Hospital, Jaguar Land Rover, and nearby motorway connections.
Green spaces close by make this a great spot for families.
Good to know EPC on order Council Tax Band C Some new window and a new composite door Composite front door Alarm Good rear access to garage and workshop with parking in front Residents Lay-By parking Entrance Porch Wide spacious entrance porch, with UPVC part glazed decorative door and leaded window to the side.
Decorative coving, pendant lighting and central heating radiator. Double doors open to provide a walk-in cloakroom, shoe storage area featuring a glazed window.
This would provide an opportunity for a WC / Cloakroom.
Decorative part glazed internal door to the lounge Lounge / Dining Room (5.64m x 3.43m ( 18'6" x 11'3")) Beautifully presented with decorative cornice, central heating radiator, pendant lighting and a large front leaded UPVC window.
Focal marble fire surround and hearth with electric fan fire. Decorative part glazed internal door to the kitchen Bathroom Fully tiled bathroom with corner shower cubical and mains shower.
Vanity sink unit with storage below. Mirrored cabinet over those lights up. Concealed back- to wall toilet. Heated towel rail. Obscure glazed window with lovely roller blind.
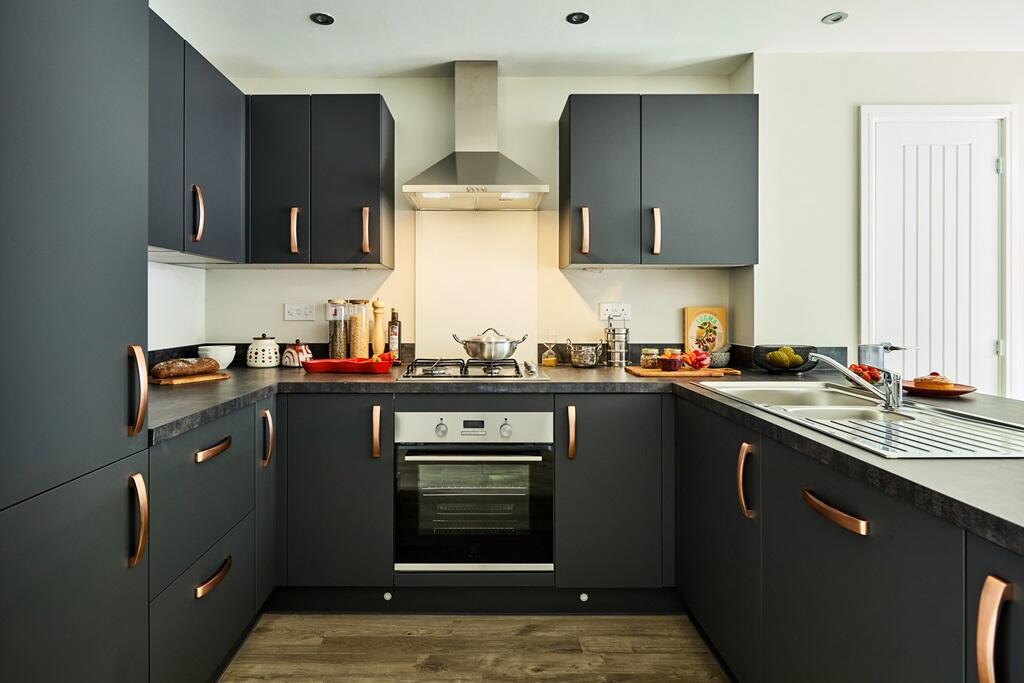
Door to large airing cupboard to keep towels and bedding cosy with the benefit of a central heating radiator Kitchen And Covered Lobby (2.73m x 2.72m ( 9" x 8'11")) Lovely shaker style fitted kitchen with tiled splash backs, creating plenty of storage, base, wall and decorative glazed storage.
Electric hob with extractor over. Built in oven and grill and microwave. Space for full size dishwasher and 50/50 fridge freezer. And washing machine.
Tall pull-out larder storage ideal feature to maximising space.
TV point and alarm panel, isolation switches and high-level fuse board housing Conservatory (2.74m x 2.81m( 9" x 9'3")) Beautiful UPVC glazed conservatory with dwarf wall and windows to three sides with venetian blinds.
French doors to the side garden patio with vertical blinds bringing the outside in. Complimented with a lovely wood flooring throughout.
A delightful space to enjoy the garden views, entertain, dine and relax in the sunshine.
Currently utilised as a dining room Master Bedroom (3.95m x 3.43m( 13" x 11'3")) Large king size bedroom with fitted mirrored wardrobes to one wall providing lots of storage.
Plenty of space for dressing table, full size draw units each side of the bed. Decorative cornice, pendant lighting and a lovely large UPVC window overlooking the garden.
New flooring Bedroom Two (3.04m x 2.72m( 10" x 8'11")) Double bedroom at the rear currently utilised as a home office and guest bedroom. Wall mounted cupboards, desk and wardrobe storage.
Laminate wood flooring, dado rail and cornice and French doors to the conservatory Loft Part boarded, insulated with a pull-down ladder and light.
Some neighbouring homes have created Dorma extensions (subject to planning) Home to the Worcester boiler Front Garden Beautifully presented front garden sat behind a decorative wall.
From the front gate is a block paved path towards the front porch and side covered entrance to the back garden.
Quality Astro turf lawned area and an array of beautiful flower beds, mature plants and bushes create a lovely entrance to this welcoming home Rear Garden Paved patio to the side of the conservatory and pathway around to the rear lobby.
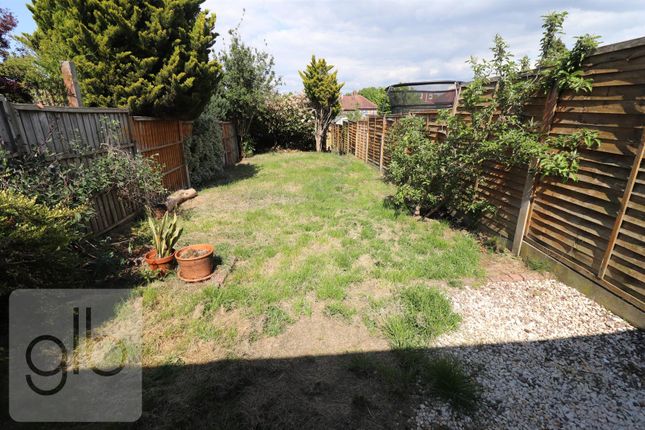
A further paved patio at the rear and beautifully manicured lawns, mature shrubs and colourful planted boarders, trellis, raised beds, trellis etc.
A joy in the evening with solar lighting dotted around, Water butt, and washing line.
Sunny aspect Garage And Workshop / Double Garage Option Situated at the bottom of the garden is a block-built workshop on one side, with shelving storage, space for extra white goods and door to the rear driveway.
The other side is a car garage with remote garage door. It has its own fuse-board, light and power.
Option to create a spacious double garage, or create perhaps a home gym, entertaining space etc to meet your needs Parking Parking is available in front of the garage and workshop at the rear of the property.
This is in addition to front of road lay-by parking
Value & comps
No previous sales on record.
Returns
Set an offer; the calculator follows it.
We're still gathering serviced-accommodation data for this area.
Archie refurb estimate: a Pro feature
0.0% below asking
This is not financial or investment advice. Prop AI Deals is not authorised by the Financial Conduct Authority (FCA) to provide investment advice.
All investment calculators, property analyses, and AI-generated insights are for informational purposes only. Property investment carries risk and may result in financial loss. All calculations should be independently verified and you should consult with FCA-authorised financial advisors before making any investment decisions.
Past performance does not guarantee future results. Tax implications vary by individual circumstances.
Deal
Properties like this can earn 2–3x BTL yields when converted to HMO, with retrofit costs around £10k/room. Sign in to see the full tier, yield projection, and cost breakdown.
Commercial properties like this can earn 30-50% higher yields when converted to residential under Class MA / Q / P / PA, with prior approval costing ~GBP 96/unit. Sign in to see the recommended route, yield uplift, and cost breakdown.
BRRR-suited properties can recycle 80-100% of investor capital on refi, leaving a high-yielding rental with most of the money out. Sign in to see the refurb cost stack, ARV projection, and refinance maths.
Detached + large garden = sub-division play. Pro tier unlocks the tier badge, plot size, uplift estimate, and regional land benchmark.
Short-lease flats trade at deep discount, but extending under the 1993 Act often costs far less than the discount. Pro tier unlocks the tier badge, premium breakdown, long-lease ARV and arbitrage maths.
See projected short-stay revenue vs a vanilla BTL for this property.
See real sub-let margins (HMO room rates & SA nightly rates) vs the landlord rent.
Area
Agent & docs
FAQ
About 36, Royal Crescent, Coventry
Explore nearby