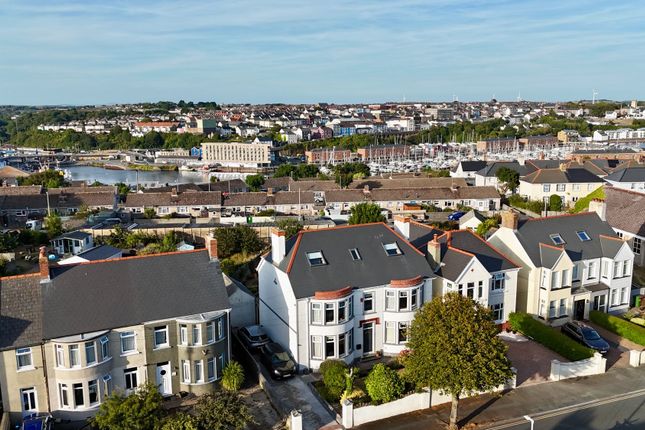
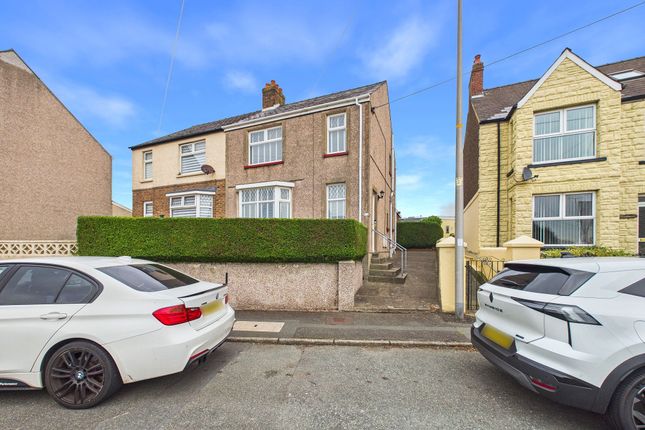
4-bedroom property · SA73 3TH
For saleListed 269 days
Opportunity summary
See Archie’s verdict, returns by strategy and what to check before viewing.
About
• SMALL FARM OCCUPYING A DELIGHTFUL RURAL SETTING IN THE PEMBROKESHIRE COAST NATIONAL PARK WITHIN EASY REACH OF MILFORD HAVEN AND HAVERFORDWEST • EXTENDING TO 44.50 ACRES OR THEREABOUTS AND INCLUDING AN IMPROVEABLE FARMHOUSE AND A RANGE OF ADAPTABLE BUILDINGS • PRODUCTIVE PASTURELAND, WITH SHELTER BELTS • A FARM WITH PLENTY OF POTENTIAL EPC Rating: F SITUATION Approached over a shared unadopted lane, Millbanks occupies a pleasant rural setting that requires a personal inspection in order to be fully appreciated.
The property lies within a few miles of the port town of Milford Haven and some 6-7 miles from the county town of Haverfordwest. Both towns offer a wide range of shops, services and facilities.
The twin towns of Pembroke and Pembroke Dock also lie within easy reach.
Land in the area is renowned as being early, productive land suitable for grazing and cropping, being relatively free draining with good depth of topsoil.
The superb scenery of the renowned Pembrokeshire coastline is also within easy reach. DIRECTIONS What3Words: honest.deploying.unhappy takes you to the top of the entrance lane.
Follow this lane to the end and Millbanks Farm. DESCRIPTION Millbanks is a small farm that extends in total to 44.50 acres or thereabouts.
The farmhouse and buildings do now require improvement to realise the full potential of this holding, which occupies a most appealing setting.
The property offer the following accommodation: Entrance Hall With quarry tiled floor and stairs leading to the first floor.
Sitting Room 3.9m x 3.9m With focal point of a tiles fireplace and a radiator. Living Room 4.0m x 3.5m With a focal point of a tiled fireplace and radiator.
Kitchen 4.0m x 3.0m This is within an extension to the original property and has a Upvc double glazed door to the rear, together with windows to the front and back.
The kitchen is equipped with a range of fitted base and wall units. Bedroom One 3.9m x 4.3m With fireplace and radiator.
Bedroom Two 3.25m x 2.5m An “L” shaped bedroom with radiator. Bedroom Three 4.0m x 3.4m With fireplace and radiator.
Bedroom Four 4.0m x 2.25m With a sloping ceiling and being unimproved but having a radiator. Bathroom With usual 3 piece suite.
EXTERNALLY The yard to the fore and side provides an off-road car parking area and there is a small garden to the fore of the residence.
THE BUILDINGS The buildings are situated slightly to the side of the property and comprise a range of largely self-built buildings.
To the rear of the residence is the Old Dairy, which now houses the oil-fired boiler.
There is a garage of timber and corrugated iron construction, together with a Pigsty of stone walls under a corrugated iron roof.
Further Hay Shed of timber poles under a corrugated iron roof and stables of block walls under a corrugated asbestos roof.
There is a Cattle Shed of block walls under a corrugated iron roof, Cattle Shed timber with corrugated iron cladding under a corrugated asbestos roof, Nissen Hut, Cattle Shed of block walls under a corrugated iron roof, hay shed and lean-to being a steel portal framed building with corrugated iron cladding and now in a poor condition.
LAND A plan of the land is attached for identification purposes only.
The land extends to some 48.5 acres or thereabouts, of which approximately 40 acres are good, clean pastureland with the remainder being woodland.
The land is all conveniently located to the farmstead and is a parcel of land that is typical of the area, being a productive parcel of pastureland in good heart and being suitably fenced within a stockproof boundary, although there are areas of the boundary that do require attention.
Other land in the area is used for arable purposes, and this land could also be used for this purpose, if required. SERVICES Mains water and electricity are connected.
Private drainage oil fired central heating. TENURE Freehold with vacant possession upon completion. There are public rights of way at the property.
There is no basic payment attached to the property. LOCAL AUTHORITY Pembrokeshire County Council, County Hall, Haverfordwest, Pembrokeshire, SA61 1TP.
Tel: Website: Pembrokeshire Coast National Park, Llanion Park, Pembroke Dock, Pembrokreshire, SA72 6DY Tel: Website: COUNCIL TAX BAND Tax Band D GENERAL REMARKS The sale of Millbanks offer a rare opportunity to purchase a small farm in a pleasant rural setting that lies within easy reach of both Haverfordwest and Milford Haven.
Situated at the end of a lane that also provides access to nearby properties.
This is a traditional Pembrokeshire farmstead that includes a variety of buildings that may suit a variety of uses subject to any necessary planning consents being obtained.
The farmhouse does now require updating but enjoys a most pleasant aspect and no doubt could be modernised to offer a most comfortable family home.
The farm is located in an area of highly productive farmland and is suitable for grazing and cropping with woodland areas around the stream boundary providing natural shelter.
We believe that the property may be eligible for an improvement grant or similar and that the land may be eligible for government subsidiaries. Interested parties should make their own enquiries.
Value & comps
No previous sales on record.
Returns
Set an offer; the calculator follows it.
Short-let licence or registration needed
We're still gathering serviced-accommodation data for this area.
Archie refurb estimate: a Pro feature
0.0% below asking
This is not financial or investment advice. Prop AI Deals is not authorised by the Financial Conduct Authority (FCA) to provide investment advice.
All investment calculators, property analyses, and AI-generated insights are for informational purposes only. Property investment carries risk and may result in financial loss. All calculations should be independently verified and you should consult with FCA-authorised financial advisers before making any investment decisions.
Past performance does not guarantee future results. Tax implications vary by individual circumstances.
Deal
Properties like this can earn 2–3x BTL yields when converted to HMO, with retrofit costs around £10k/room. Sign in to see the full tier, yield projection, and cost breakdown.
Commercial properties like this can earn 30-50% higher yields when converted to residential under Class MA / Q / P / PA, with prior approval costing ~GBP 96/unit. Sign in to see the recommended route, yield uplift, and cost breakdown.
BRRR-suited properties can recycle 80-100% of investor capital on refi, leaving a high-yielding rental with most of the money out. Sign in to see the refurb cost stack, ARV projection, and refinance maths.
Detached + large garden = sub-division play. Pro tier unlocks the tier badge, plot size, uplift estimate, and regional land benchmark.
Short-lease flats trade at deep discount, but extending under the 1993 Act often costs far less than the discount. Pro tier unlocks the tier badge, premium breakdown, long-lease ARV and arbitrage maths.
See projected short-stay revenue vs a vanilla BTL for this property.
See real sub-let margins (HMO room rates & SA nightly rates) vs the landlord rent.
Area
Agent & docs
FAQ
About Rickeston, Milford Haven, SA73
Explore nearby