5-bedroom detached house · OX10 0FQ
For saleListed 22 days
Opportunity summary
See Archie’s verdict, returns by strategy and what to check before viewing.
About
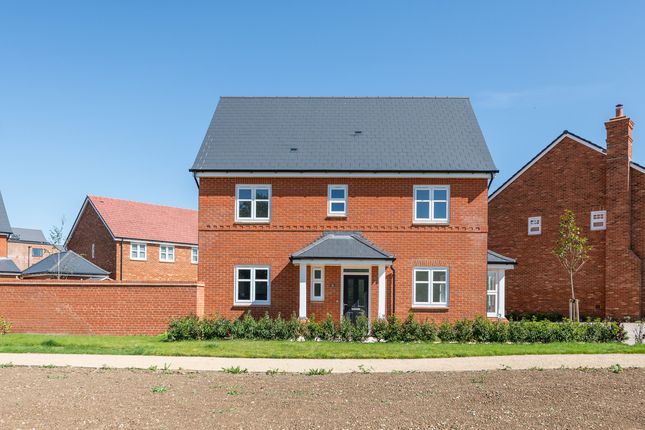
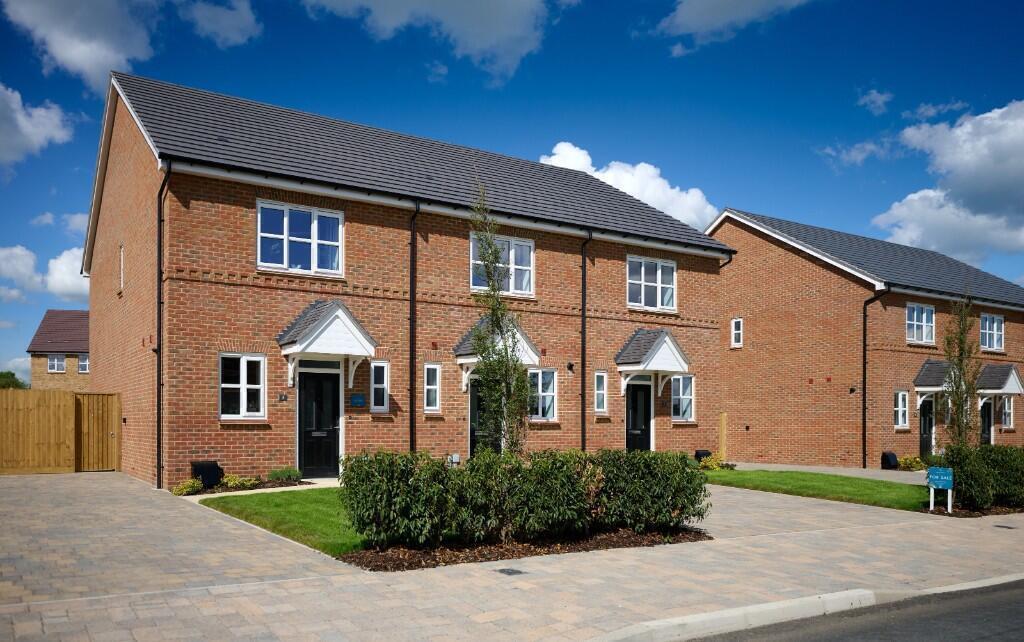
Highcroft, Wallingford, OX10 0FN The Daffodil - Home 284 5 Bedroom Detached Home | 4 Bathrooms 1,967 sqft Home 284, is a beautifully designed five-bedroom detached home offering 1,967 sq ft of spacious living.
Situated in in the charming historic market town of Wallingford, with the River Thames and local amenities within easy reach.
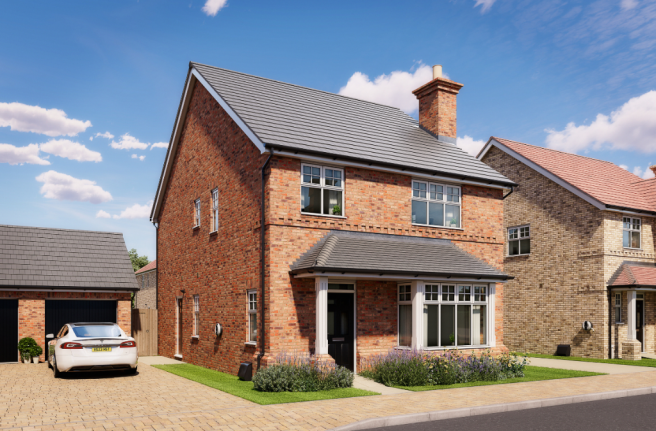
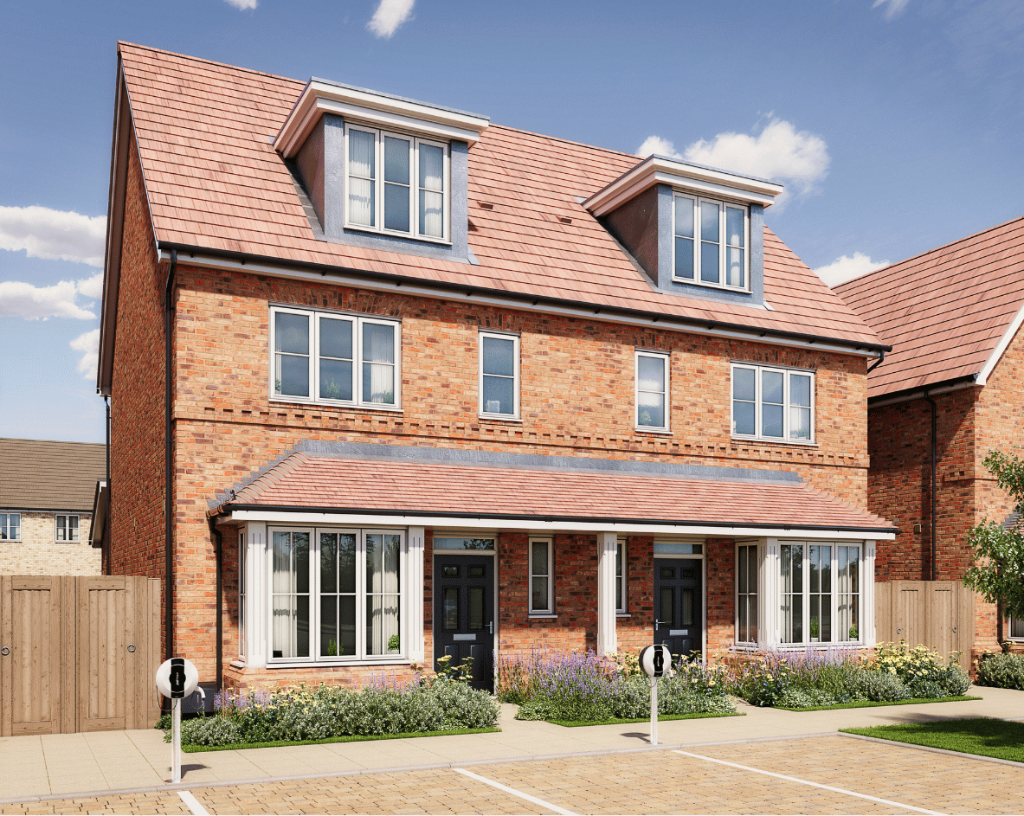
Approaching the home you are greeted by a private driveway with parking for two cars and access to EV charging provision. The home additionally benefits from a double garage.
As you enter The Daffodil, Home 284, you are welcomed into a thoughtfully designed layout that immediately feels both practical and inviting.
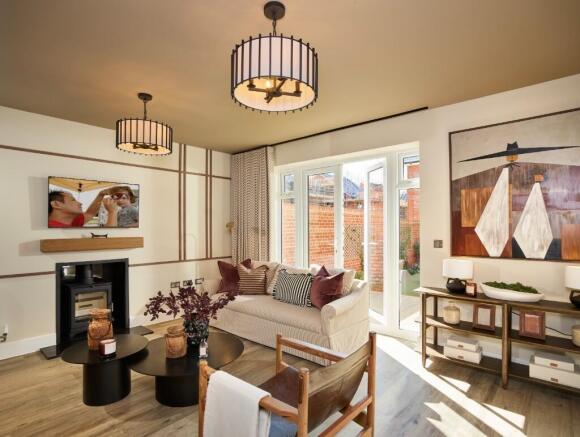
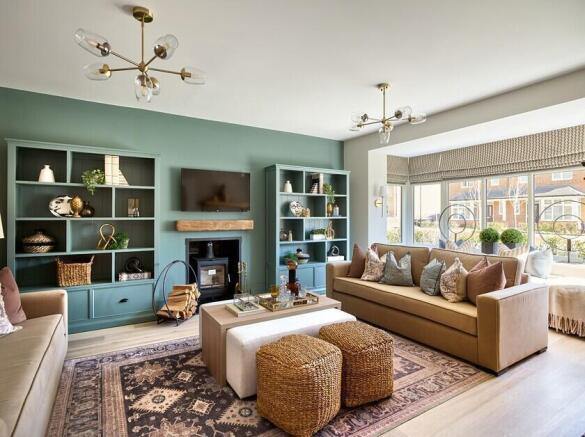
The ground floor benefits from a beautiful living room with large bay window, this room is perfect for unwinding with the family or hosting with friends.
A contemporary kitchen, dining, family area is situated on the ground floor towards the back of the property.
Designed as a sociable everyday space, complete with integrated appliances, sleek modern finishes and double doors leading to the south facing garden which creates an easy connection between the home and outdoor space.
Outside, the garden has been thoughtfully designed, with a patio area suited to al fresco dining and neatly turfed lawn.
Thoughtfully built for modern living the home benefits from a separate utility room, built-in storage and a ground floor WC further adding to the Daffodil's practical design.
The first floor features bedrooms 1, 3, 4 & 5. Bedroom 1 is spacious with built-in storage and en-suite bathroom.
Bedrooms 3, comes complete with ensuite and bedrooms 4 & 5 have ample space for a wardrobe or desk, perfect for any family or those looking to upsize.
The family bathroom serves bedroom 4 & 5 with built in storage, sleek finishes and vanity mirror. The second floor features bedroom 2 which has been carefully curated with an ensuite.
Bedroom 2 has ample space for a wardrobe and desk. This home is versatile, suited to those large families, commuters and those who work form home.
Built to modern standards, The Daffodil benefits from an energy-efficient design, helping to support improved sustainability and the potential for lower running costs.
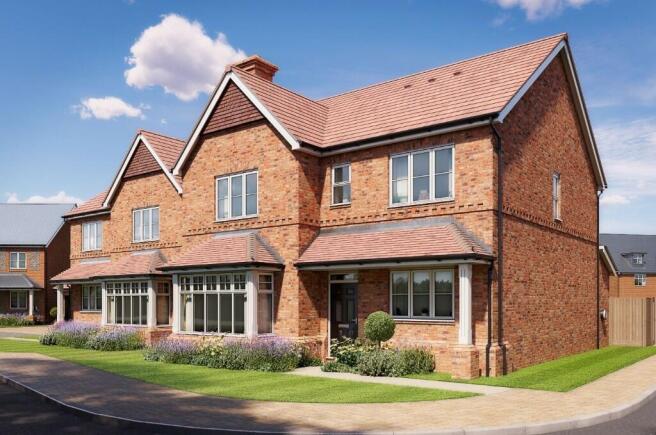
Quality finishes and a layout designed around everyday comfort makes the Daffodil the perfect family home. (Images are indicative) About Highcroft Home 284 is a new release nestled in Phase 3.
With the completion of Phases 1 and 2, you'll become part of this thriving neighbourhood.
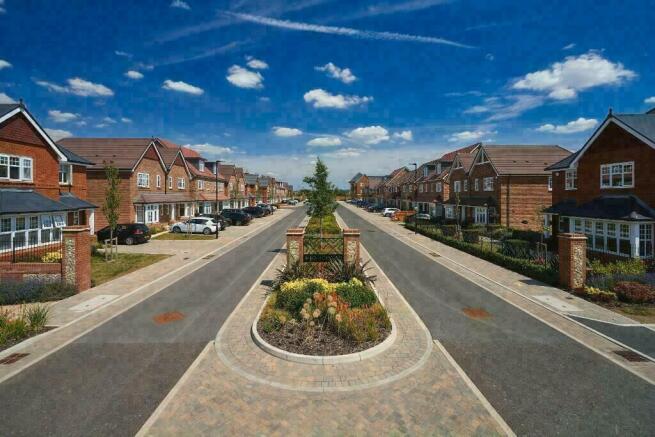
Highcroft offers a beautiful range of homes for all lifestyles inspired by traditional architecture and complemented by modern interior design, fit for every aspect of life.
Expansive green open spaces have been carefully designed throughout the development, with over 18 acres of open space on your doorstep, 1,500 metres of nature trails, and more than 1,000 trees being planted, alongside 3 swale ponds.
It's a place where you'll truly love coming home. All of this only a short walk from the historic market town of Wallingford and the River Thames in South Oxfordshire.
Quality is at the heart of everything we do as part of the Berkeley Group with over 45 years' of experience delivering award-winning neighbourhoods.
At The Berkeley Group, quality takes precedence, from choosing the right location and style of home, to the construction we practice, the materials we use and the specifications we put into our homes.
For extra peace of mind, all new homes come with a 10-year warranty, while Berkeley also provides a 2-year policy with dedicated customer service teams available to deal with enquiries quickly and efficiently.
Speak to the Highcroft sales consultants for further details. Computer generated images are indicative and are intended for illustrative purposes only.
The photography is an example of our Showhome at Highcroft.
Value & comps
No previous sales on record.
Returns
Set an offer; the calculator follows it.
We're still gathering serviced-accommodation data for this area.
Archie refurb estimate: a Pro feature
0.0% below asking
This is not financial or investment advice. Prop AI Deals is not authorised by the Financial Conduct Authority (FCA) to provide investment advice.
All investment calculators, property analyses, and AI-generated insights are for informational purposes only. Property investment carries risk and may result in financial loss. All calculations should be independently verified and you should consult with FCA-authorised financial advisors before making any investment decisions.
Past performance does not guarantee future results. Tax implications vary by individual circumstances.
Deal
Properties like this can earn 2–3x BTL yields when converted to HMO, with retrofit costs around £10k/room. Sign in to see the full tier, yield projection, and cost breakdown.
Commercial properties like this can earn 30-50% higher yields when converted to residential under Class MA / Q / P / PA, with prior approval costing ~GBP 96/unit. Sign in to see the recommended route, yield uplift, and cost breakdown.
BRRR-suited properties can recycle 80-100% of investor capital on refi, leaving a high-yielding rental with most of the money out. Sign in to see the refurb cost stack, ARV projection, and refinance maths.
Detached + large garden = sub-division play. Pro tier unlocks the tier badge, plot size, uplift estimate, and regional land benchmark.
Short-lease flats trade at deep discount, but extending under the 1993 Act often costs far less than the discount. Pro tier unlocks the tier badge, premium breakdown, long-lease ARV and arbitrage maths.
See projected short-stay revenue vs a vanilla BTL for this property.
See real sub-let margins (HMO room rates & SA nightly rates) vs the landlord rent.
Area
Agent & docs
FAQ
About Off Calvin Thomas Way, Wallingford, Oxfordshire OX10 0FQ
Explore nearby