1-bedroom flat · SG9 9XB
For saleListed 86 days
Opportunity summary
See Archie’s verdict, returns by strategy and what to check before viewing.
About
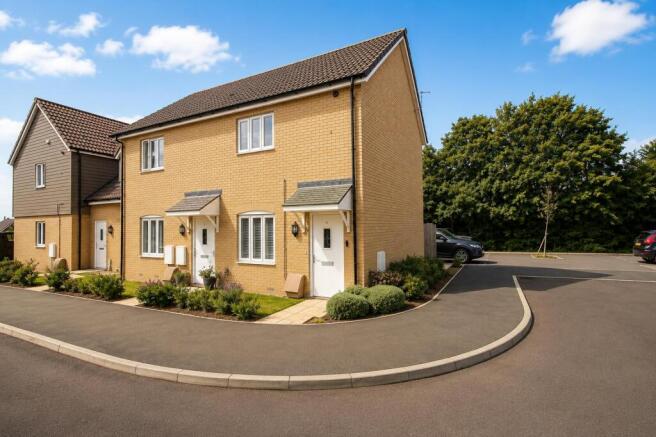
Situated on the highly sought-after Wheatley development in the popular market town of Buntingford, this beautifully presented, nearly new first-floor maisonette offers stylish, low-maintenance living in an excellent location.
Available at 40% shared ownership via Hightown Housing Association.
The bright and spacious open-plan living area provides a wonderful space for relaxing, dining and entertaining, with the contemporary fitted kitchen featuring sleek cabinetry and integrated appliances.
The generous double bedroom offers a peaceful retreat, while the stylish modern bathroom is beautifully appointed with quality fixtures and fittings.
Externally, the property enjoys access to a shared, well-maintained, west facing rear garden; offering an attractive outdoor space to enjoy during the warmer months.
Further enhancing the property's appeal is an impressive 986-year lease, its own private front door, additional loft storage, allocated parking for one vehicle and finished to a high standard throughout.
Ideally positioned within easy reach of Buntingford's thriving High Street, independent shops, cafés, schools and everyday amenities, the property also offers excellent transport links to surrounding towns and mainline railway stations.
Perfect for first-time buyers or those looking to downsize without compromise, this exceptional maisonette combines contemporary living with an enviable location. Early viewing is recommended.
Front External - Path leading to front door, grassed area and mature bushes surround. Canopy porch, external light.
Entrance Hall - 1.19m x 1.19m (3'10" x 3'10") - Composite front door with obscure glass insert, 2 light fittings, radiator. Inset coir doormat, fitted carpet to stairs.
Door to: Open Plan Living - 4.67m x 5.69m (15'3" x 18'8") - Fitted carpet, window to rear aspect, 2 radiators, thermostat, light fitting.
Tiled flooring to kitchen area, inset ceiling lights, window to front aspect. Large storage cupboard with light houses Ideal boiler.
Kitchen - Laminate worktop and upstands in charcoal grey, 1/2 sink with mixer tap over, range of all and base units in light grey.
4 ring gas hob with stainless steel extractor over and light grey glass splashback behind. Integrated appliances including single oven/grill, washing machine, dishwasher and fridge freezer.
Inner Hallway - 2.01m x 1.19m (6'7" x 3'10") - Fitted carpet, light fitting, 2 large cupboards, both with hanging rail, shelving and light.
Bedroom - 3.12m x 3.38m (10'2" x 11'1") - Fitted carpet, window to front aspect, light fitting, radiator, access to loft space.
Bathroom - 2.06m x 2.08m (6'9" x 6'9") - Tiled floor and walls, inset ceiling lights, extractor fan, shaving point, obscure glass window to rear aspect, heated towel rail.
White suite comprising low level dual flush wc, pedestal hand basin with mixer tap over, panel bath with mixer tap and shower over, tempered glass shower screen.
Rear External - Shared rear garden, mostly laid to lawn, patio area, shed, access via side gate. 1 allocated parking space. Agents Notes - Also available for sale at full market value of £230,000.
986 years remaining on lease. Council Tax Band: B (approx. £1909.91 p.a.
- subject to change) Approximate monthly charges - please check with your legal representative for exact figures: Service Charge: £44.39, Insurance: £12.69, Management Fee: £17.50, Rent: £454.71.
Loft has light, not boarded, no ladder. Boiler will be serviced before sale.
Value & comps
No previous sales on record.
Returns
Set an offer; the calculator follows it.
We're still gathering serviced-accommodation data for this area.
Archie refurb estimate: a Pro feature
0.0% below asking
This is not financial or investment advice. Prop AI Deals is not authorised by the Financial Conduct Authority (FCA) to provide investment advice.
All investment calculators, property analyses, and AI-generated insights are for informational purposes only. Property investment carries risk and may result in financial loss. All calculations should be independently verified and you should consult with FCA-authorised financial advisers before making any investment decisions.
Past performance does not guarantee future results. Tax implications vary by individual circumstances.
Deal
Properties like this can earn 2–3x BTL yields when converted to HMO, with retrofit costs around £10k/room. Sign in to see the full tier, yield projection, and cost breakdown.
Commercial properties like this can earn 30-50% higher yields when converted to residential under Class MA / Q / P / PA, with prior approval costing ~GBP 96/unit. Sign in to see the recommended route, yield uplift, and cost breakdown.
BRRR-suited properties can recycle 80-100% of investor capital on refi, leaving a high-yielding rental with most of the money out. Sign in to see the refurb cost stack, ARV projection, and refinance maths.
Detached + large garden = sub-division play. Pro tier unlocks the tier badge, plot size, uplift estimate, and regional land benchmark.
Short-lease flats trade at deep discount, but extending under the 1993 Act often costs far less than the discount. Pro tier unlocks the tier badge, premium breakdown, long-lease ARV and arbitrage maths.
See projected short-stay revenue vs a vanilla BTL for this property.
See real sub-let margins (HMO room rates & SA nightly rates) vs the landlord rent.
Area
Agent & docs
FAQ
About Pegram Drive, Buntingford
Explore nearby