2-bedroom bungalow · PH22 1TH
For saleListed 41 days
Opportunity summary
See Archie’s verdict, returns by strategy and what to check before viewing.
About
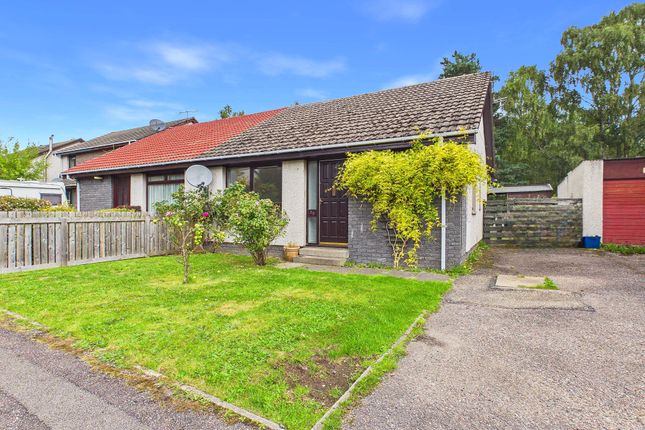
Set within a quiet residential part of Aviemore, 7 Morlich Place is a charming semi-detached bungalow offering a comfortable two-bedroom home in one of the Highlands’ most popular locations.
With a detached garage, driveway and gardens to the front, side and rear, there is plenty here to appeal to buyers looking for a home with useful outdoor space and a convenient setting close to everything Aviemore has to offer.
From the outside, the property has a traditional bungalow appearance, with roughcast walls complemented by timber-clad features.
The pitched roof is finished with concrete tiles, while the timber casement windows have double glazing.
The combination of lawn, paving and gravel creates a good mixture of outdoor areas around the property, while timber fencing defines the boundaries and gives the garden a private feel.
The driveway provides useful off-road parking, while the detached single garage adds another valuable space.
Whether used for a vehicle, bikes, outdoor equipment or general storage, it gives the property an advantage that many homes of this type do not have.
Inside, the hallway provides access to the main accommodation, with timber doors and matching joinery giving the property a warm, traditional feel.
The layout has been arranged to make the most of the available space, with the living room, kitchen, bathroom and two bedrooms all accessed from the hall.
The living room is a comfortable main reception space with plenty of room for a sofa suite, television and additional furniture.
One of the standout features is the log burner stove, which creates a natural focal point and gives the room a cosy feel.
It is the kind of space that lends itself well to relaxing in the evening, particularly after a day enjoying everything the surrounding area has to offer.
The kitchen is a practical and modern space, with fitted wall and base units providing a good amount of storage and worktop space.
The arrangement keeps everything within easy reach while leaving room for the appliances and everyday essentials.
It is a useful room for preparing meals and also has the potential to be personalised to suit your own style.
The bathroom is fitted with a white suite comprising a bath, WC and wash hand basin, with a shower positioned above the bath and a glazed screen.
Tiled surfaces add a practical finish around the bathing area, while the layout provides everything needed for everyday use.
The first bedroom is a good-sized room with plenty of space for a double bed and additional bedroom furniture.
Built-in storage is incorporated into the room, providing useful space for clothing and personal belongings while keeping the floor area open.
The second bedroom provides another flexible room within the property. It could comfortably work as a further bedroom, guest room, home office or hobby space depending on your needs.
Having this additional room gives buyers plenty of options when it comes to making the house work around their lifestyle. There is also plenty to enjoy outside.
The front, side and rear areas of garden provide different spaces around the property, with lawns, paving and gravel creating a mixture of easy-to-use areas.
Timber fencing runs around the boundaries, helping to create a private setting.
The detached garage sits within the grounds and provides valuable additional space, while the driveway gives you convenient parking directly outside the property.
Together, these features make the outside space particularly practical for anyone with a car, bikes, outdoor equipment or hobbies. The location is a major part of the appeal.
Aviemore is surrounded by some of the most impressive scenery in the Highlands, with the Cairngorm mountains, forests and lochs all close by.
Whether you enjoy walking, cycling, skiing or simply being outdoors, there are countless opportunities to make the most of the surrounding landscape.
At the same time, Aviemore offers a good range of everyday amenities, including shops, cafés, restaurants and local services.
The village also benefits from excellent transport connections, making it possible to enjoy a Highland lifestyle while remaining well connected to Inverness and further afield.
7 Morlich Place is a property that combines a comfortable two-bedroom layout with useful outdoor space and a desirable Aviemore setting.
With its welcoming living room and log burner, fitted kitchen, private gardens, driveway and detached garage, it offers plenty of opportunity for buyers looking for a home in this popular Highland location.
Contact Hamish today to register your interest and arrange your private viewing.
About Aviemore Aviemore is one of the Highlands’ best-known destinations, set within the spectacular Cairngorms National Park and surrounded by mountains, forests and lochs.
Its combination of natural beauty, outdoor activities and local amenities makes it a popular place to live throughout the year.
The village provides a good selection of shops, cafés, restaurants and everyday services, while its surrounding landscape offers endless opportunities for walking, cycling, skiing and exploring the outdoors.
Aviemore also benefits from strong transport connections, including its railway station, with Inverness and other Highland communities accessible by road and rail.
For buyers looking for a home surrounded by spectacular Highland scenery while still having everyday amenities close by, Aviemore offers an appealing combination of lifestyle and convenience.
7 Morlich Place provides an opportunity to enjoy all of this from a comfortable home with private gardens, driveway parking and a detached garage.
General Information: Services: Mains Water & Electric Council Tax Band: EPC Rating: E (51) Entry Date: Early entry available Home Report: Available on request.
Viewings: 7 Days accompanied by agent
Value & comps
Land Registry doesn’t cover Scotland or Northern Ireland, so previous sales may not be on record.
Returns
Set an offer; the calculator follows it.
We're still gathering serviced-accommodation data for this area.
Archie refurb estimate: a Pro feature
0.0% below asking
This is not financial or investment advice. Prop AI Deals is not authorised by the Financial Conduct Authority (FCA) to provide investment advice.
All investment calculators, property analyses, and AI-generated insights are for informational purposes only. Property investment carries risk and may result in financial loss. All calculations should be independently verified and you should consult with FCA-authorised financial advisors before making any investment decisions.
Past performance does not guarantee future results. Tax implications vary by individual circumstances.
Deal
Properties like this can earn 2–3x BTL yields when converted to HMO, with retrofit costs around £10k/room. Sign in to see the full tier, yield projection, and cost breakdown.
Commercial properties like this can earn 30-50% higher yields when converted to residential under Class MA / Q / P / PA, with prior approval costing ~GBP 96/unit. Sign in to see the recommended route, yield uplift, and cost breakdown.
BRRR-suited properties can recycle 80-100% of investor capital on refi, leaving a high-yielding rental with most of the money out. Sign in to see the refurb cost stack, ARV projection, and refinance maths.
Detached + large garden = sub-division play. Pro tier unlocks the tier badge, plot size, uplift estimate, and regional land benchmark.
Short-lease flats trade at deep discount, but extending under the 1993 Act often costs far less than the discount. Pro tier unlocks the tier badge, premium breakdown, long-lease ARV and arbitrage maths.
See projected short-stay revenue vs a vanilla BTL for this property.
See real sub-let margins (HMO room rates & SA nightly rates) vs the landlord rent.
Area
Agent & docs
FAQ
About 7, Morlich Place, Aviemore
Explore nearby