3-bedroom terraced house · TA2 6HG
For saleListed 67 days
Opportunity summary
See Archie’s verdict, returns by strategy and what to check before viewing.
About
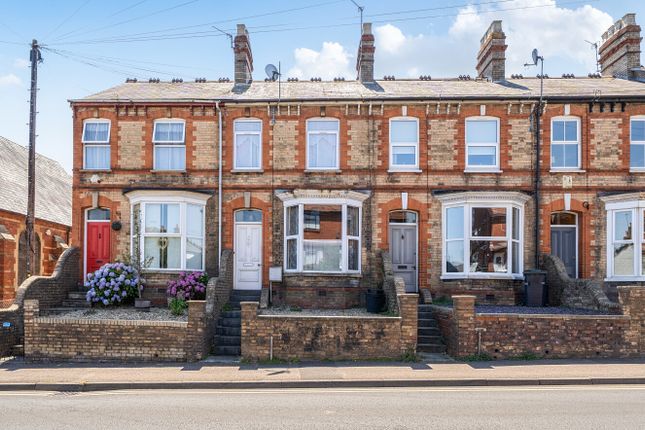
Set along William Street in the popular Rowbarton area of Taunton, this attractive three-bedroom terraced home offers an appealing combination of period character, practical accommodation and a particularly convenient position.
Taunton railway station is close at hand, making the location well suited to commuters, while the nearby recreation ground and access to the town's amenities add to its everyday appeal.
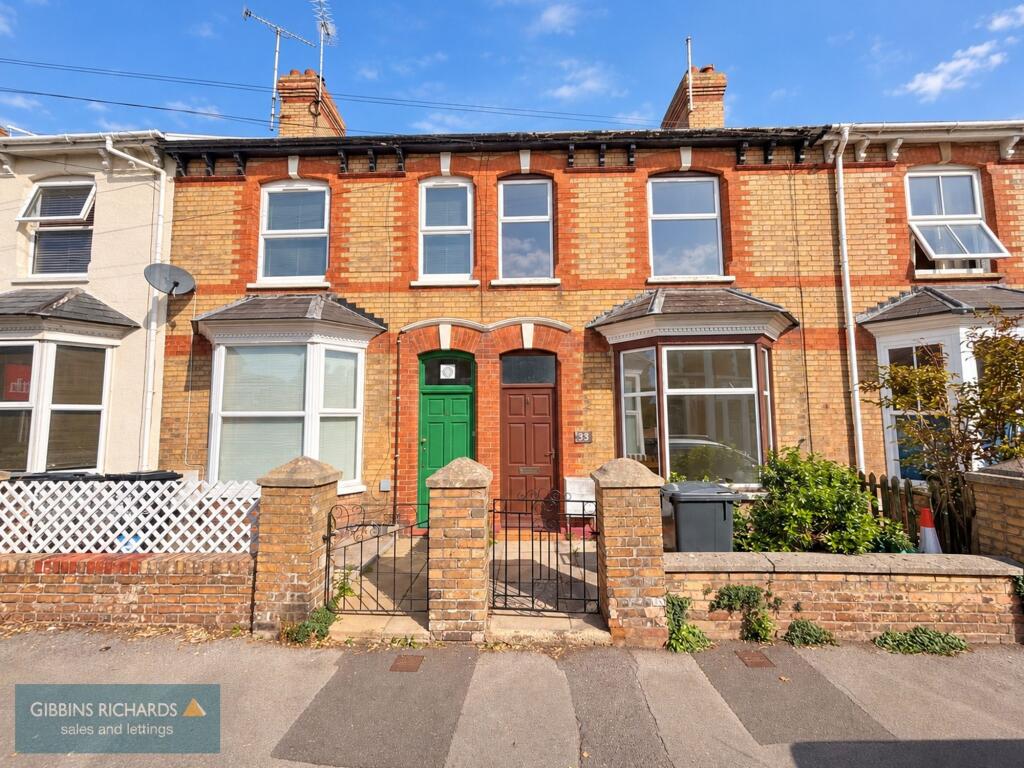
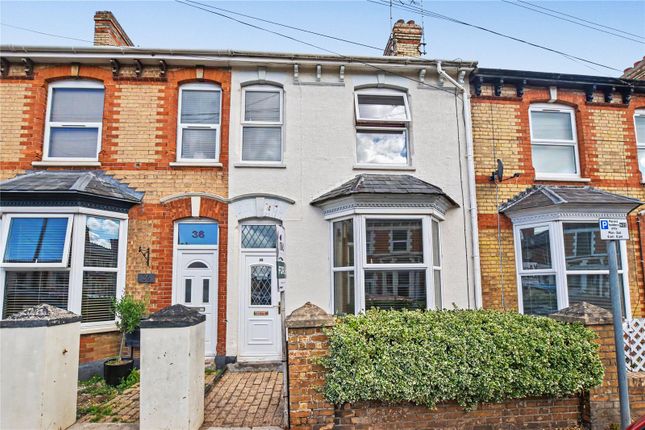
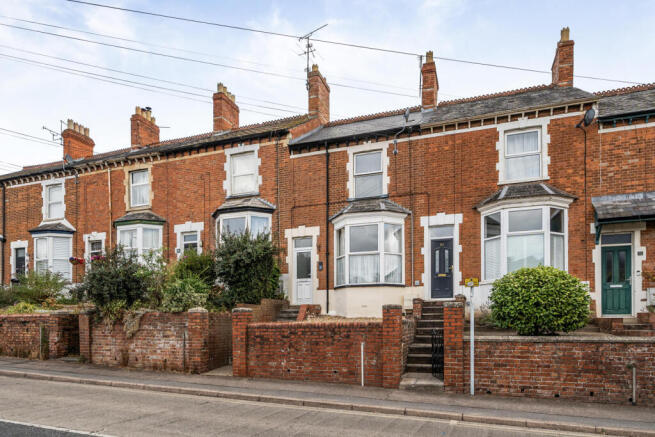
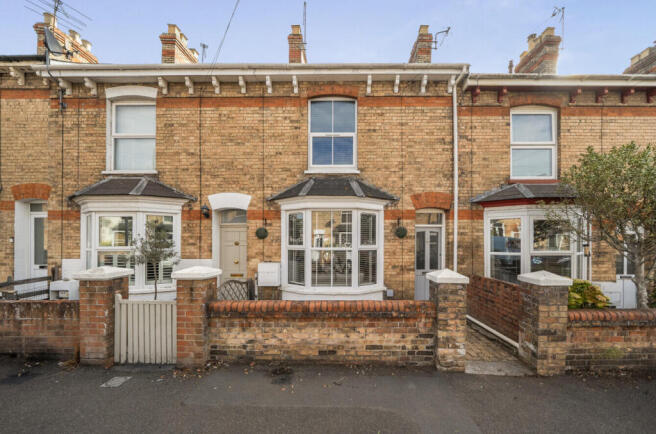
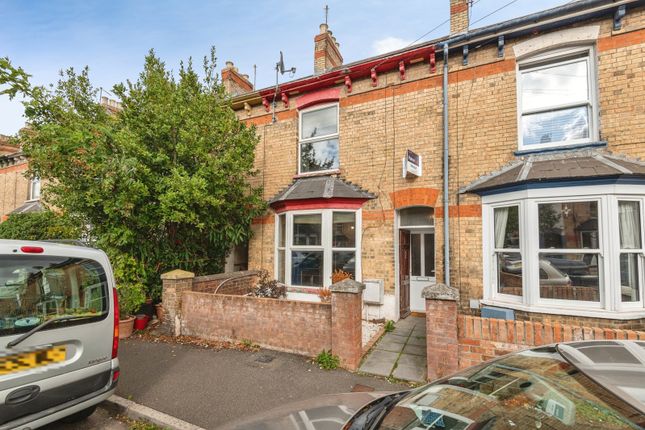
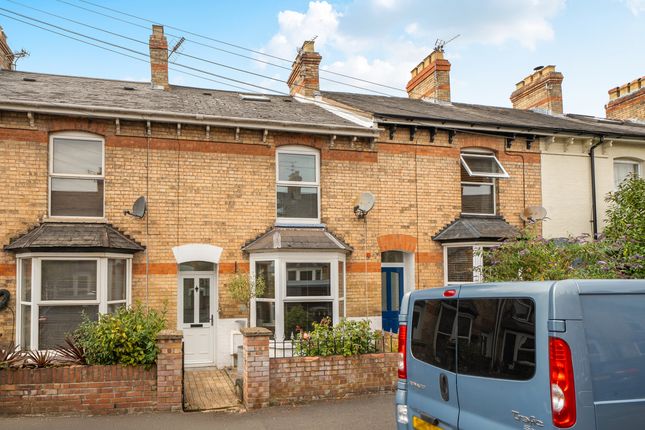
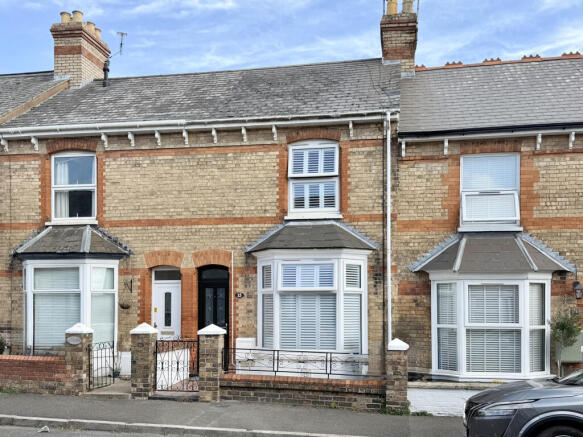
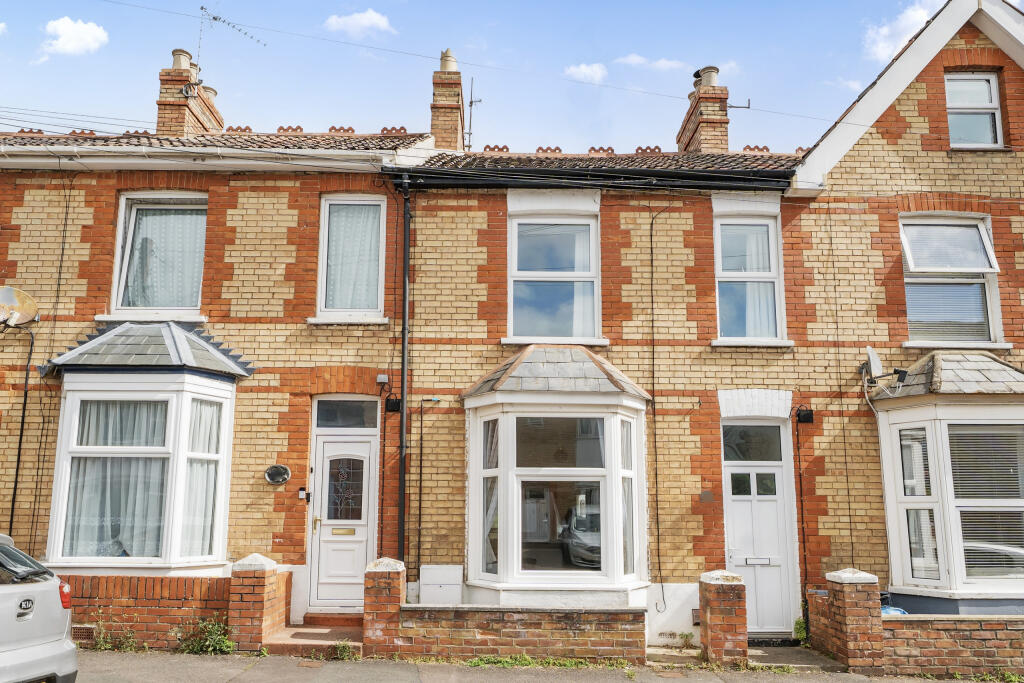
The house has an attractive traditional façade, with brick detailing and a bay window giving the property plenty of kerb appeal.
Step inside and the character continues, with a layout extending to approximately 956 sq. ft.
across two floors and a number of original-style features helping to give the home its distinctive personality. George Loves - "The character here really stands out.
Rather than simply having the proportions of an older house, there are features throughout that give it genuine personality.
From the fireplaces and bay window, to the floorboards and built-in cabinetry.
Combined with two proper reception rooms and a garden, it feels like a home that offers plenty of charm without sacrificing the practical space needed for everyday life." At the front is a welcoming sitting room, measuring approximately 14'2" x 10'11".
The bay window brings plenty of natural light into the room, while the handsome fireplace creates a natural focal point.
Decorative detailing adds further interest and gives the room the comfortable, established feel that works so well in a period home.
Beyond is the separate dining room, another particularly appealing space.
Measuring approximately 12'7" x 10'11", it features painted floorboards, an attractive fireplace and fitted cupboards and display cabinets to either side.
There is ample room for a family dining table, making this a sociable room for everyday meals as well as entertaining.
The kitchen sits towards the rear of the house and is arranged with a range of fitted units, work surfaces and space for appliances.
From here, the accommodation continues into the conservatory, providing an additional versatile area overlooking the rear and creating a useful connection between the house and garden.
A ground-floor bathroom completes this level. Upstairs, the first floor provides three bedrooms.
The principal bedroom is positioned at the front and is particularly generous at approximately 13'10" x 11'5", with a large window and another striking period fireplace adding character.
There are two further bedrooms, measuring approximately 12'7" x 8'6" and 12'0" x 7'2", giving the house flexibility for children, guests or those wanting a dedicated home-working space.
Owners Love - "The combination of space and convenience is one of this home's biggest day-to-day attractions for us.
There are separate rooms when you want them, a conservatory connecting with the garden and three bedrooms upstairs, while the station, nearby park and wider amenities of Taunton are all readily accessible.
It is such an easy home in which to settle into everyday life and we will very much miss it!" Outside, the enclosed rear garden provides a lovely extension of the living space.
A lawn is complemented by established shrubs, planting and borders, with a pathway leading through the garden and a useful garden shed positioned towards the rear.
It offers enough space to sit outside, garden and enjoy the warmer months without feeling overly demanding to maintain. At the front, residents permit parking is available. Tenure - Freehold.
Council Tax - Band B. Gas - Mains Supply. Water - Mains Supply. Electric - Mains Supply. Drainage - Mains Supply. EPC - Band C. Internet – FTTP (Fibre to the Premises)
Value & comps
No previous sales on record.
Returns
Set an offer; the calculator follows it.
We're still gathering serviced-accommodation data for this area.
Archie refurb estimate: a Pro feature
0.0% below asking
This is not financial or investment advice. Prop AI Deals is not authorised by the Financial Conduct Authority (FCA) to provide investment advice.
All investment calculators, property analyses, and AI-generated insights are for informational purposes only. Property investment carries risk and may result in financial loss. All calculations should be independently verified and you should consult with FCA-authorised financial advisers before making any investment decisions.
Past performance does not guarantee future results. Tax implications vary by individual circumstances.
Deal
Properties like this can earn 2–3x BTL yields when converted to HMO, with retrofit costs around £10k/room. Sign in to see the full tier, yield projection, and cost breakdown.
Commercial properties like this can earn 30-50% higher yields when converted to residential under Class MA / Q / P / PA, with prior approval costing ~GBP 96/unit. Sign in to see the recommended route, yield uplift, and cost breakdown.
BRRR-suited properties can recycle 80-100% of investor capital on refi, leaving a high-yielding rental with most of the money out. Sign in to see the refurb cost stack, ARV projection, and refinance maths.
Detached + large garden = sub-division play. Pro tier unlocks the tier badge, plot size, uplift estimate, and regional land benchmark.
Short-lease flats trade at deep discount, but extending under the 1993 Act often costs far less than the discount. Pro tier unlocks the tier badge, premium breakdown, long-lease ARV and arbitrage maths.
See projected short-stay revenue vs a vanilla BTL for this property.
See real sub-let margins (HMO room rates & SA nightly rates) vs the landlord rent.
Area
Agent & docs
FAQ
About William Street, Taunton
Explore nearby