4-bedroom semi-detached house · CO9 2DW
Sold STCReduced £15k (−3.1%) on 22 MayListed 212 days
Opportunity summary
See Archie’s verdict, returns by strategy and what to check before viewing.
About
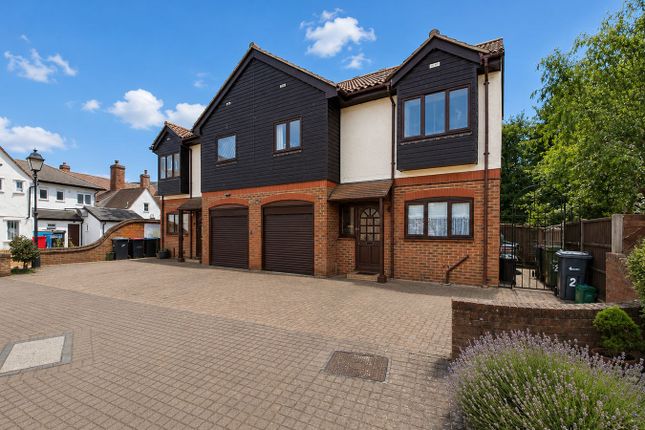
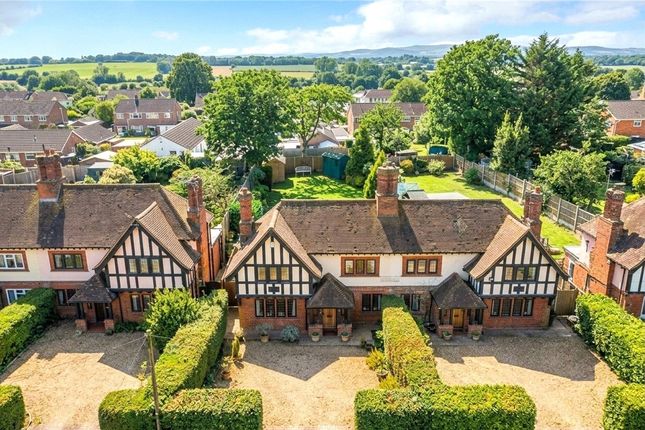
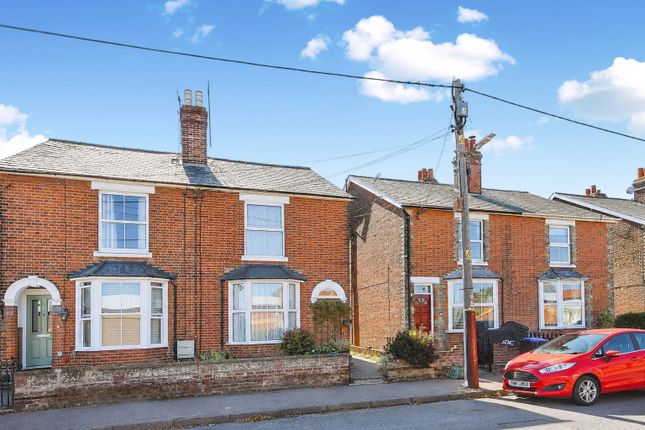
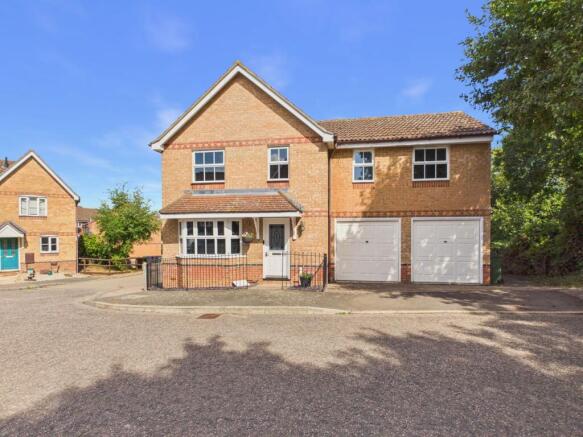
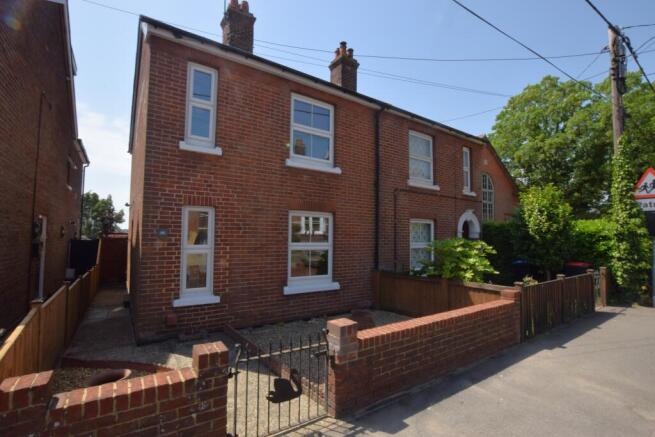
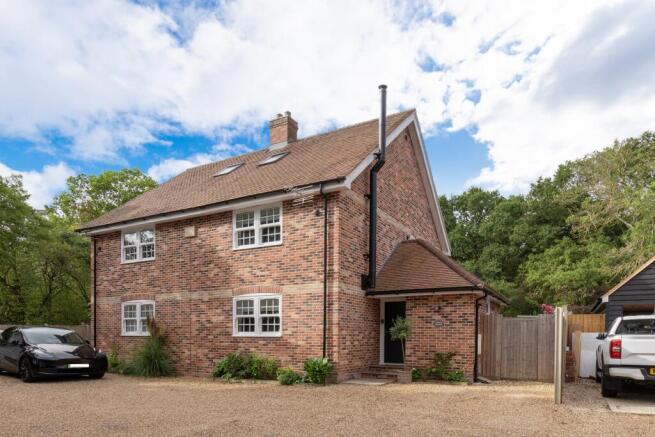
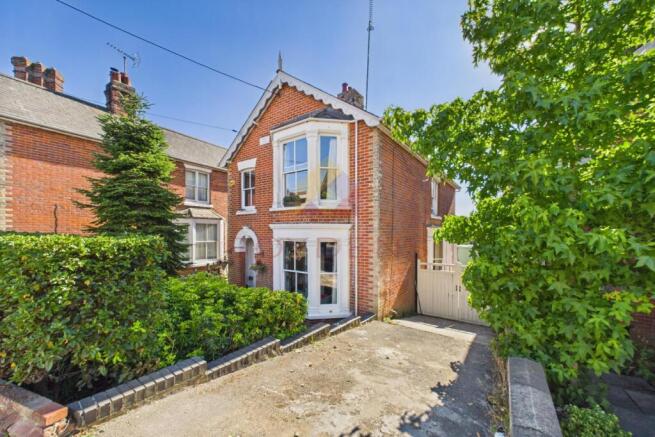
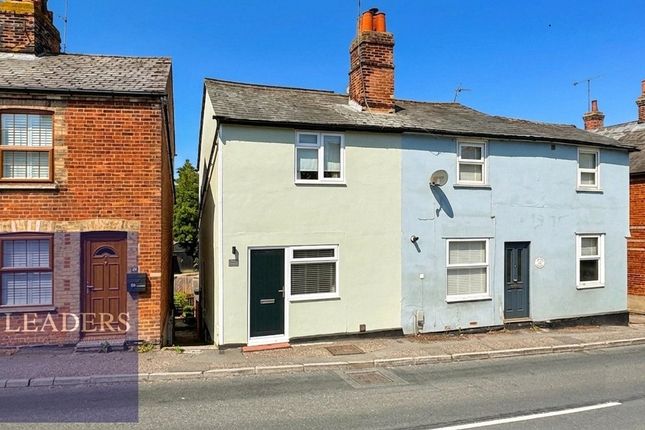
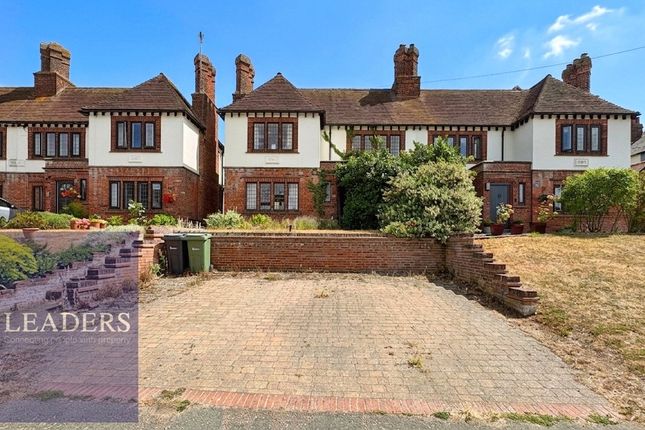
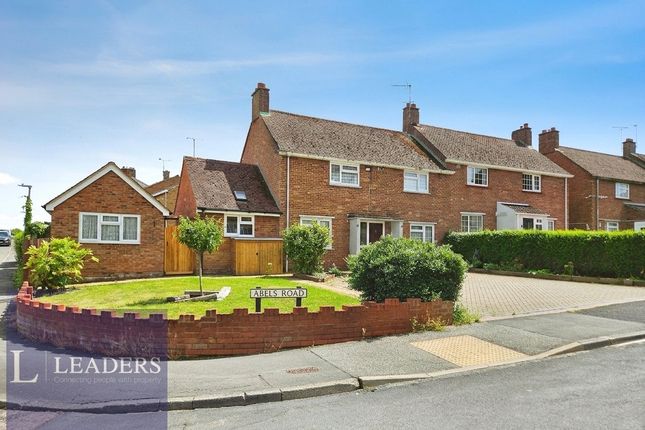
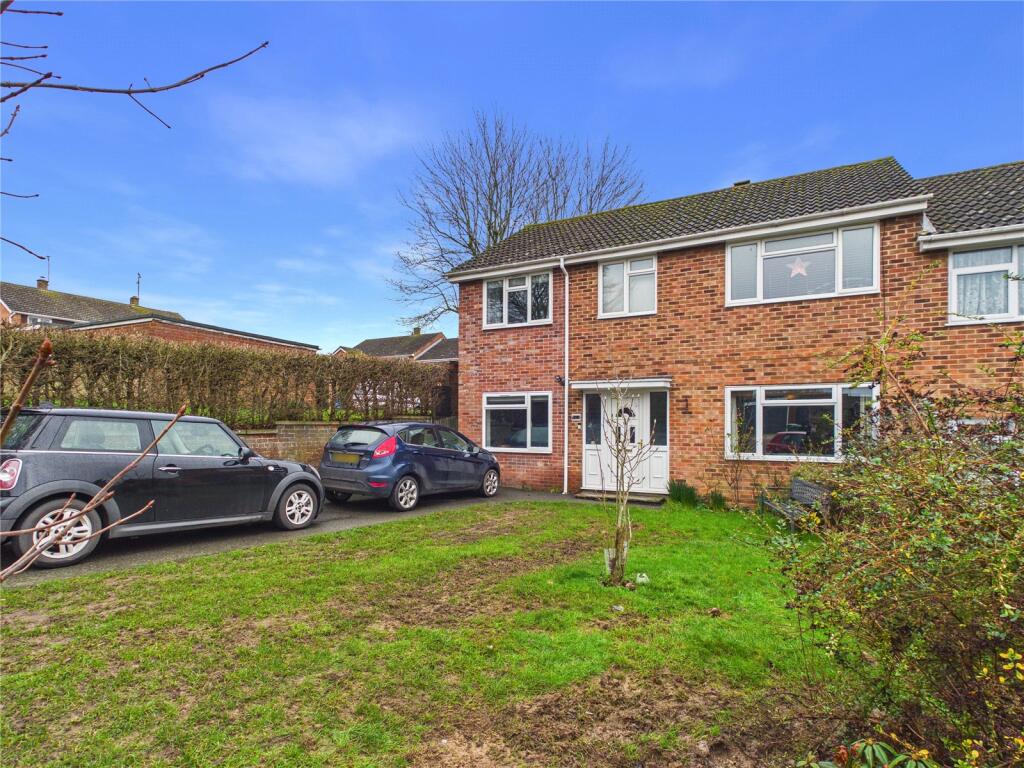
An Exceptional and Historically Significant Four Bedroom Extended Family Residence - No Onward Chain This outstanding and extensively extended four-bedroom semi-detached residence presents a rare opportunity to acquire a home of both distinction and heritage, formerly associated with the renowned Samuel Courtauld.
Combining elegant proportions with versatile modern living, this home offers a truly exceptional lifestyle.
The ground floor accommodation has been thoughtfully designed to provide both sophistication and flexibility.
A beautifully appointed lounge offers an inviting yet refined space in which to relax, while the formal dining room provides the perfect setting for entertaining.
A dedicated home office caters effortlessly to modern working requirements, complemented by a charming snug is open aspect to the lounge - ideal as a quiet retreat or additional reception space.
A cloakroom accessible from a utility area completes the ground floor. To the first floor, the property continues to impress with four generously proportioned bedrooms.
The principal suite benefits from its own ensuite facilities, creating a private sanctuary, while a well-appointed family bathroom serves the remaining bedrooms with style and convenience.
Externally, the home is equally compelling. A carport provides sheltered parking/storage, while the rear garden offers a beautifully enclosed setting, ideal for both entertaining and relaxation.
Of particular note is the detached garden studio, a superb and versatile addition-perfect as a luxury home office, creative studio, or private home gym (STPP).
Offered to the market with no onward chain, this remarkable home combines historical significance, expansive accommodation, and refined living-making it an exceptional proposition for discerning buyers seeking something truly special.
Early viewing is highly recommended to fully appreciate the scale, quality, and unique heritage of this impressive residence.
The property comprises of: Parking to Private Drive Entrance Hall Kitchen: 11'7 max X 9'8 max Ground Floor Cloakroom Utility Area Lounge: 15'1 max X 15'1 max Snug: 15' max X 6'7 max Dining Room: 14'1 max X 12'7 max Office: 10'4 max X 7'8 max First Floor Landing Area Bedroom One: 15' max X 11'1 max PLUS fitted wardrobes Ensuite Shower Room Bedroom Two: 11'7 max X 9'8 max Bedroom Three: 9'4 max X 6'3 max PLUS fitted wardrrobes Bedroom Four: 9' max X 7'3 max Family Bathroom - four piece Rear Garden Studio/Gym/Teenagers Space - open to your imagination!
(STPP) NO ONWARD CHAIN NB: All opinions expressed are those of our Inspecting Negotiator.
Disclaimer: We endeavour to ensure that these property particulars are accurate and are provided in good faith based on information supplied by the vendor; however, they should not be relied upon as statements or representations of fact.
They are intended as a general guide only and do not constitute any part of an offer or contract. All measurements are approximate.
We have not tested any services, systems or appliances and therefore cannot verify that they are in working order or fit for purpose.
Prospective purchasers or tenants are advised to obtain their own independent surveys and investigations.
Where floor plans are provided, they are for illustrative purposes only and may not be to scale.
Whilst every effort has been made to ensure their accuracy, the placement of walls, windows, doors and other features is approximate, and no liability is accepted for any errors, omissions or misstatements.
Value & comps
No previous sales on record.
Returns
Set an offer; the calculator follows it.
We're still gathering serviced-accommodation data for this area.
Archie refurb estimate: a Pro feature
0.0% below asking
This is not financial or investment advice. Prop AI Deals is not authorised by the Financial Conduct Authority (FCA) to provide investment advice.
All investment calculators, property analyses, and AI-generated insights are for informational purposes only. Property investment carries risk and may result in financial loss. All calculations should be independently verified and you should consult with FCA-authorised financial advisors before making any investment decisions.
Past performance does not guarantee future results. Tax implications vary by individual circumstances.
Deal
Properties like this can earn 2–3x BTL yields when converted to HMO, with retrofit costs around £10k/room. Sign in to see the full tier, yield projection, and cost breakdown.
Commercial properties like this can earn 30-50% higher yields when converted to residential under Class MA / Q / P / PA, with prior approval costing ~GBP 96/unit. Sign in to see the recommended route, yield uplift, and cost breakdown.
BRRR-suited properties can recycle 80-100% of investor capital on refi, leaving a high-yielding rental with most of the money out. Sign in to see the refurb cost stack, ARV projection, and refinance maths.
Detached + large garden = sub-division play. Pro tier unlocks the tier badge, plot size, uplift estimate, and regional land benchmark.
Short-lease flats trade at deep discount, but extending under the 1993 Act often costs far less than the discount. Pro tier unlocks the tier badge, premium breakdown, long-lease ARV and arbitrage maths.
See projected short-stay revenue vs a vanilla BTL for this property.
See real sub-let margins (HMO room rates & SA nightly rates) vs the landlord rent.
Area
Agent & docs

FAQ
About Hedingham Road, Halstead, Essex, CO9 2DW
Explore nearby