3-bedroom semi-detached house · LA22 0PU
For saleListed 57 days
Opportunity summary
See Archie’s verdict, returns by strategy and what to check before viewing.
About
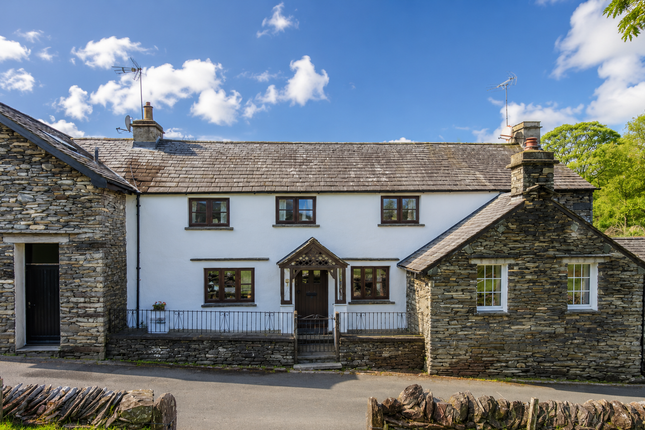
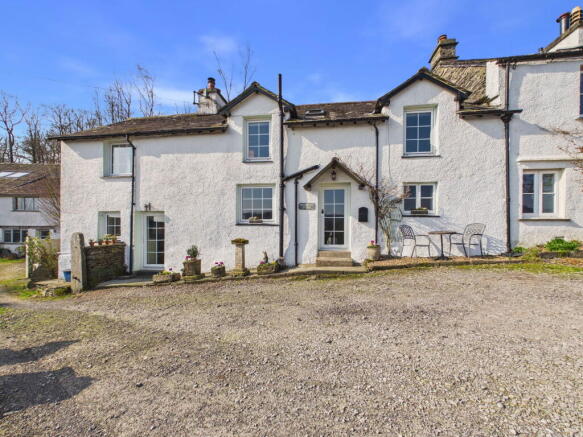
The Brambles, Outgate, Ambleside Set in the picturesque hamlet of Outgate, just a stone’s throw from the historic village of Hawkshead, The Brambles is a beautifully positioned three-bedroom home offering generous and versatile accommodation, extensive gardens, ample parking and truly spectacular views across the surrounding Lake District countryside.
From the moment you arrive, it is the setting that immediately stands out.
To the front of the property, a patio area provides the perfect place to sit and take in the breathtaking outlook across the valley towards the surrounding hills and fells.
It is a view that photographs can only begin to capture and one that really does need to be seen in person to be fully appreciated.
Stepping inside, you are welcomed into a spacious entrance hall with the staircase rising directly ahead.
To the left is a generous kitchen and dining room, providing an excellent sociable space for everyday family life as well as entertaining.
Turning right from the hallway leads into the lounge, a comfortable reception room which flows through into a particularly spacious snug.
Having two separate yet connected living areas gives the property a great deal of flexibility, whether used as formal and informal sitting rooms, a family space, reading room or somewhere simply to relax and enjoy the peaceful surroundings.
The ground-floor accommodation is further complemented by a bright conservatory/sun room, creating another inviting space from which to enjoy the gardens and changing Lake District seasons.
Upstairs, the principal bedroom is particularly impressive, offering a substantial sleeping area together with its own separate wardrobe and dressing area, providing excellent storage and a real feeling of space.
There are two further bedrooms, with one benefiting from its own generously proportioned en-suite bathroom, alongside a separate family bathroom which currently also accommodates the washing machine and tumble dryer.
Outside, The Brambles continues to impress.
There is ample off-road parking, while the gardens to the rear provide generous outdoor space surrounded by the beauty and tranquillity for which this part of the Lake District is so highly regarded.
To the front, the patio and its exceptional outlook provide one of the home's standout features.
Whether enjoying a morning coffee, entertaining friends or simply watching the landscape change with the seasons, the panoramic views across the valley and towards the hills beyond provide a wonderful backdrop.
With three bedrooms, multiple reception spaces, generous gardens, ample parking and an outstanding Lake District setting close to Hawkshead, The Brambles offers a rare combination of space, flexibility and location.
This is a property where the setting is every bit as impressive as the home itself, and an internal viewing is highly recommended to fully appreciate everything The Brambles has to offer.
Important Information: The property is subject to certain rights, restrictions and/or covenants which may include rights of access involving The National Trust and other parties.
Prospective purchasers should make their own enquiries and instruct their legal representative to review the title documentation and confirm the nature and extent of any such matters prior to purchase.
These particulars are intended as a general guide only and do not constitute, nor form part of, an offer or contract.
All descriptions, dimensions and other information are given in good faith but should not be relied upon as statements or representations of fact.
Prospective purchasers should satisfy themselves as to the accuracy of all information provided.
Entrance Hall 12.0sqft x 19.0sqft Dimensions in Feet and Inches A welcoming entrance hall providing access to the principal ground-floor accommodation, with staircase rising to the first floor.
Kitchen/Diner 12.4sqft x 19.0sqft Dimensions in Feet and Inches A generously proportioned kitchen and dining space offering plenty of room for both everyday family dining and entertaining.
Lounge 12.5sqft x 10.7sqft Dimensions in Feet and Inches A comfortable and inviting main reception room, flowing through into the adjoining snug and providing a versatile arrangement of living space.
Snug 13.6sqft x 15.0sqft Dimensions in Feet and Inches A particularly spacious additional reception room offering excellent flexibility as a second sitting room, family room or relaxed entertaining space.
Bedroom 1 15.0sqft x 12.1sqft Dimensions in Feet and Inches An impressive and generously proportioned principal double bedroom, complemented by a substantial separate wardrobe and dressing area.
Bedroom 2 9.1sqm x 9.6sqm Dimensions in Feet and Inches A well-proportioned bedroom offering comfortable and flexible accommodation.
Bedroom 3 11.9sqm x 8.9sqm Dimensions in Feet and Inches A generous bedroom benefiting from its own substantial en-suite, providing excellent additional accommodation for family members or guests.
Bathroom 7.9sqft x 7.8sqft Dimensions in Feet and Inches A generously sized family bathroom offering excellent space, currently also accommodating the washing machine and tumble dryer.
En Suite 8.5sqft x 9.5sqft Dimensions in Feet and Inches A particularly spacious private en-suite serving Bedroom Three.
Conservatory 12.2sqft x 11.7sqft Dimensions in Feet and Inches A bright and versatile additional living space providing a wonderful place to relax and enjoy the property's peaceful surroundings and gardens.
Value & comps
No previous sales on record.
Returns
Set an offer; the calculator follows it.
We're still gathering serviced-accommodation data for this area.
Archie refurb estimate: a Pro feature
0.0% below asking
This is not financial or investment advice. Prop AI Deals is not authorised by the Financial Conduct Authority (FCA) to provide investment advice.
All investment calculators, property analyses, and AI-generated insights are for informational purposes only. Property investment carries risk and may result in financial loss. All calculations should be independently verified and you should consult with FCA-authorised financial advisers before making any investment decisions.
Past performance does not guarantee future results. Tax implications vary by individual circumstances.
Deal
Properties like this can earn 2–3x BTL yields when converted to HMO, with retrofit costs around £10k/room. Sign in to see the full tier, yield projection, and cost breakdown.
Commercial properties like this can earn 30-50% higher yields when converted to residential under Class MA / Q / P / PA, with prior approval costing ~GBP 96/unit. Sign in to see the recommended route, yield uplift, and cost breakdown.
BRRR-suited properties can recycle 80-100% of investor capital on refi, leaving a high-yielding rental with most of the money out. Sign in to see the refurb cost stack, ARV projection, and refinance maths.
Detached + large garden = sub-division play. Pro tier unlocks the tier badge, plot size, uplift estimate, and regional land benchmark.
Short-lease flats trade at deep discount, but extending under the 1993 Act often costs far less than the discount. Pro tier unlocks the tier badge, premium breakdown, long-lease ARV and arbitrage maths.
See projected short-stay revenue vs a vanilla BTL for this property.
See real sub-let margins (HMO room rates & SA nightly rates) vs the landlord rent.
Area
Agent & docs

FAQ
About The Brambles, Outgate, Ambleside, Westmorland And Furness
Explore nearby