2-bedroom property · PO11 9ND
For saleListed 90 days
Opportunity summary
See Archie’s verdict, returns by strategy and what to check before viewing.
About
Hugh Hickman and Son are very pleased to offer for sale this spacious, extended and very well-presented, two-bedroom Park Home.
Located on the popular St Hermans site, it has 12-month residency and an age restriction of 55 years and over.
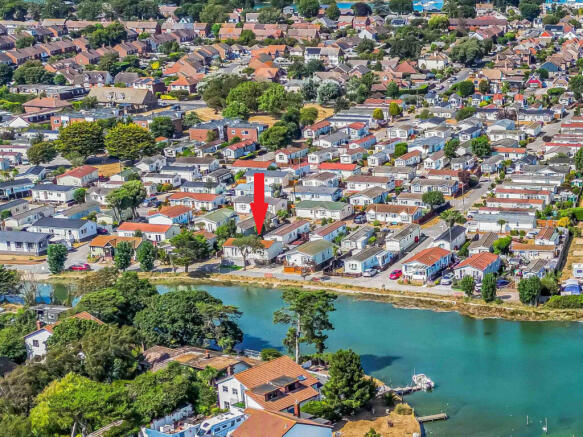
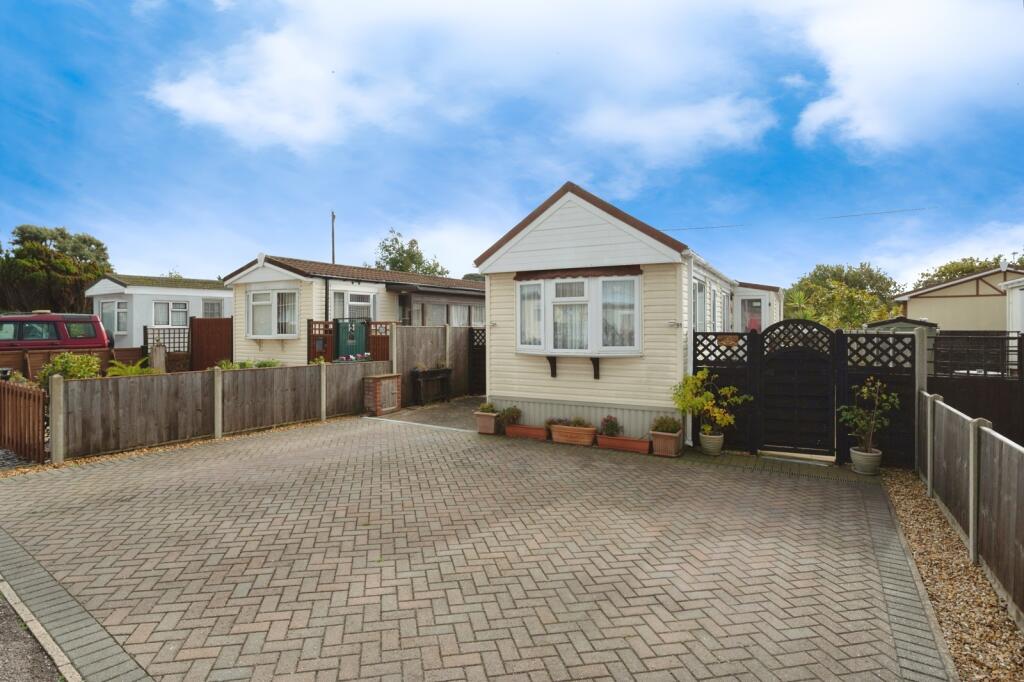
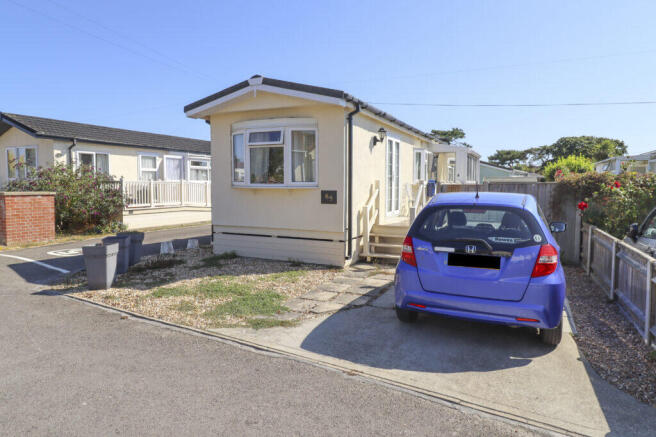
The Park Home is set on a larger-than-average plot, located on a very popular and convenient site just a short walk from the local shops and the beach.
Mengham Shopping Centre with all its amenities is also within easy reach.
The property has been updated and modernised by the present owner (see footnotes), and features include UPVC double glazing throughout and electric radiators (Calor gas is still connected).
The accommodation comprises a spacious entrance hall, internal hallway, sitting room, attractive kitchen / breakfast room, two bedrooms and a modern bathroom with bath and shower.
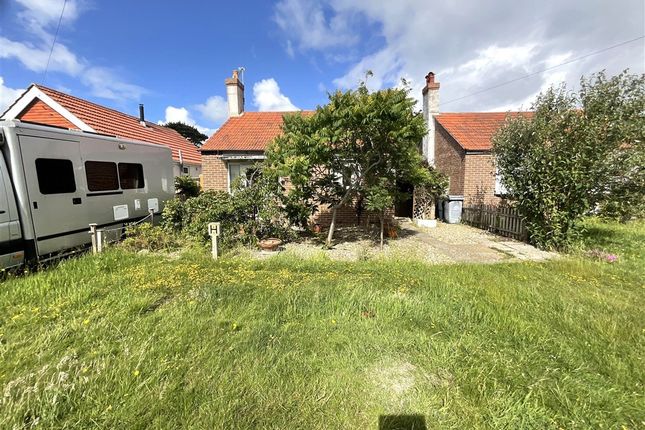
The property has a large brick-paved driveway with ample off-road parking for several cars and a very pretty cottage-style rear garden.
Please note that we are informed vacant possession can be offered. Havant Town Centre with its train service to London is also only an approximate fifteen-minute drive away.
Viewing is by appointment please through Hugh Hickman and Son.
The accommodation comprises:- Attractive UPVC double-glazed stable-style front door with obscured glass to: SPACIOUS ENTRANCE HALL 9'9" x 4'7" (2.97m x 1.39m) South-facing UPVC double-glazed window with obscured glass to the side.
Wall-hung Blyss digitally controlled electric radiator. Space for coats etc. Coved ceiling.
Door to a spacious walk-in utility cupboard housing the washing machine and a range of shelving/hanging space. South-facing UPVC double-glazed window with obscured glass to the side.
Access through to: HALLWAY Coved ceiling. Doors leading to: SITTING ROOM 13'2" x 9'8" (4.01m x 2.94m) UPVC double-glazed French doors to the rear garden. Television point. Coved ceiling.
Wall-hung Creda digitally controlled electric radiator. KITCHEN / BREAKFAST ROOM 9'7" x 8'7" (2.92m x 2.61m) Fitted on two sides with attractive units.
Range of worktops with drawers and cupboards under. Inset single drainer stainless steel sink unit with mixer taps and a cupboard under. Matching high-level cupboards. Small matching breakfast bar.
Recess for a cooker. Recess for a fridge. Walls part tiled. Twin-aspect UPVC double-glazed windows, (one south facing). Built-in airing cupboard which houses the hot water tank and shelving.
Wall-hung electric heater. Built-in cupboard. Shelving. Door through to: BEDROOM 1 10'9" x 9'9" (3.27m x 2.97m) South-facing UPVC double-glazed window with obscured glass to the side.
South-facing UPVC double-glazed door to the side. Wide UPVC double-glazed window in a half bay to the front. Wall-hung Blyss digitally controlled electric radiator. Coved ceiling.
BEDROOM 2 7'10" x 7'2" (2.38m x 2.18m) max. UPVC double-glazed window to the side. Wall-hung Blyss digitally controlled electric radiator. Coved ceiling. Range of fitted wardrobes. Shelving.
BATHROOM Fitted with an attractive white suite. Low level WC. Pedestal wash hand basin. Panelled bath with a Triton shower over. Curtain and rail. Chrome heated towel rail/radiator. Coved ceiling.
Extractor. Wall-hung mirror with lighting. UPVC double-glazed window with obscured glass to the side. OUTSIDE Large brick-paved driveway with ample off-road parking.
Double gates to the side giving access to extra parking. Large shed/store with electric connected. Side access with a gate. Outside lights and tap.
GARDENS The front garden has a raised, stocked border. The pretty enclosed rear garden has an area of lawn.
Designed as low maintenance and for maximum privacy, it is planted with a range of shrubs, bushes and trees to attract bees, birds and butterflies.
Very pretty secret dining area that seats up to 8 people. Raised decking area. Plenty of scope for a keen gardener.
NOTES In the last 4.5 years the following has been carried out: New fencing New gates New double-glazed windows New double-glazed stable front door New kitchen New bathroom New carpets throughout New radiators throughout Large garden shed with electric Chassis painted with anti-rust paint Insulation under home OTHER Larger than average plot Parking for up to 5 cars Excellent decorative order throughout "Cocoon" two-seater sofa bed included if desired New washing machine in the last 6 months included if desired Fridge, cooker and microwave included if desired Plenty of storage/cupboard space inside and outside.
Great neighbours, quiet location, and 5 minutes door-to-door walk to the beach.
VIEWING STRICTLY BY APPOINTMENT THROUGH HUGH HICKMAN AND SON Please note the services and appliances have not been tested and all measurements are approximate.
Photographs are reproduced for general information and it must not be inferred that any item is included for sale with the property.
Opening Hours : 9.00 am to 5.30 pm Monday to Friday 9.00 am to 3.00 pm Saturday
Value & comps
No previous sales on record.
Returns
Set an offer; the calculator follows it.
We're still gathering serviced-accommodation data for this area.
Archie refurb estimate: a Pro feature
0.0% below asking
This is not financial or investment advice. Prop AI Deals is not authorised by the Financial Conduct Authority (FCA) to provide investment advice.
All investment calculators, property analyses, and AI-generated insights are for informational purposes only. Property investment carries risk and may result in financial loss. All calculations should be independently verified and you should consult with FCA-authorised financial advisors before making any investment decisions.
Past performance does not guarantee future results. Tax implications vary by individual circumstances.
Deal
Properties like this can earn 2–3x BTL yields when converted to HMO, with retrofit costs around £10k/room. Sign in to see the full tier, yield projection, and cost breakdown.
Commercial properties like this can earn 30-50% higher yields when converted to residential under Class MA / Q / P / PA, with prior approval costing ~GBP 96/unit. Sign in to see the recommended route, yield uplift, and cost breakdown.
BRRR-suited properties can recycle 80-100% of investor capital on refi, leaving a high-yielding rental with most of the money out. Sign in to see the refurb cost stack, ARV projection, and refinance maths.
Detached + large garden = sub-division play. Pro tier unlocks the tier badge, plot size, uplift estimate, and regional land benchmark.
Short-lease flats trade at deep discount, but extending under the 1993 Act often costs far less than the discount. Pro tier unlocks the tier badge, premium breakdown, long-lease ARV and arbitrage maths.
See projected short-stay revenue vs a vanilla BTL for this property.
See real sub-let margins (HMO room rates & SA nightly rates) vs the landlord rent.
Area
Agent & docs

FAQ
About St Hermans Estate, Hayling Island
Explore nearby