5-bedroom terraced house · BS7 0SE
For saleListed 102 days
Opportunity summary
See Archie’s verdict, returns by strategy and what to check before viewing.
About
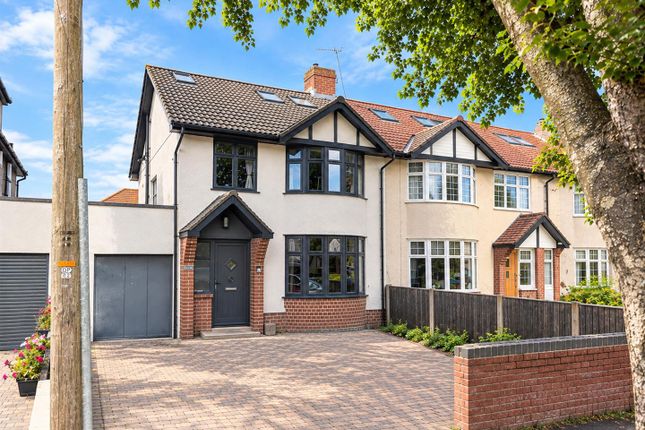
Following a top-to-toe makeover, this extended five-bedroom home in Filton Park is a shining example of how to fuse contemporary and period to create something distinctive and compelling.
**Overview** Beautifully renovated and thoughtfully styled throughout, this outstanding five-bedroom family home on one of Filton Park's most desirable streets perfectly balances period charm with contemporary living.
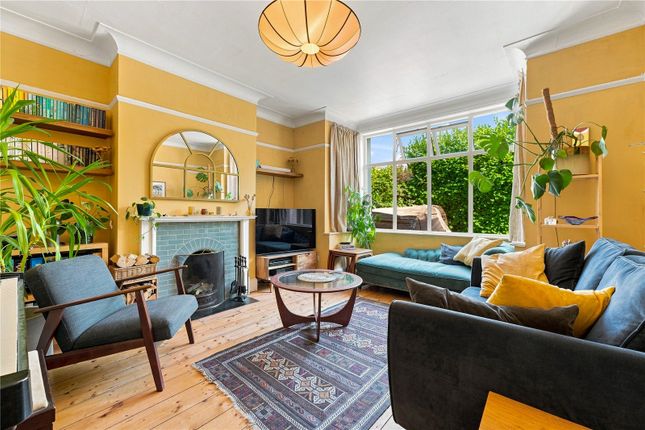
Original features, including elegant cornicing and feature fireplaces, have been seamlessly paired with modern finishes to create a home that is both stylish and welcoming.
Stepping inside, a spacious entrance hall leads to a beautifully presented living room, where a bay window and plantation shutters create a bright, inviting space to relax.
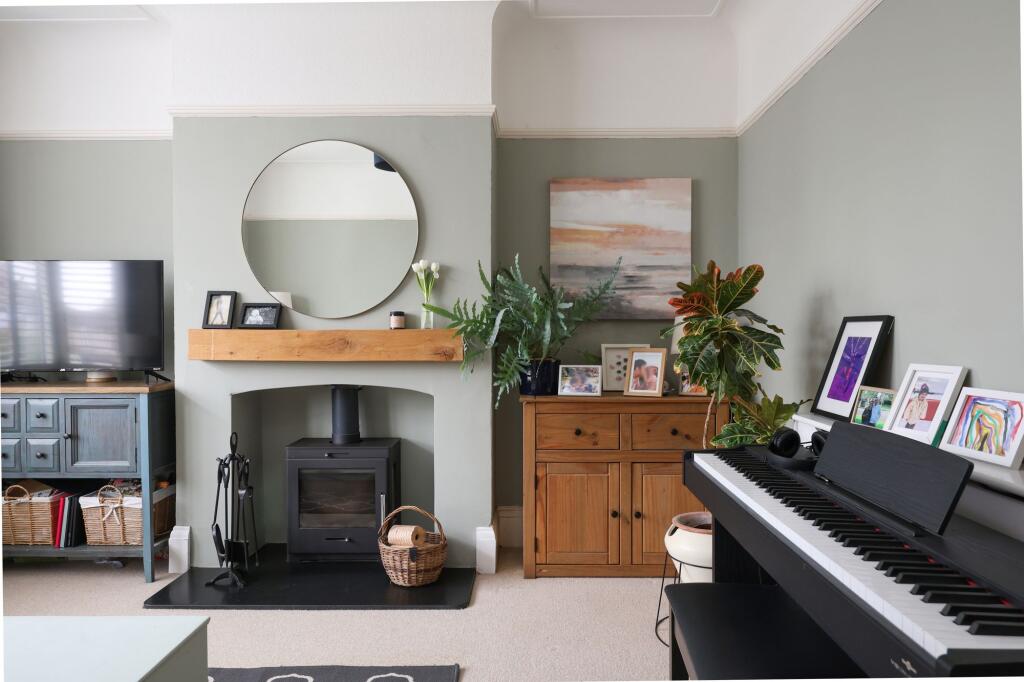
Across the hall, a second reception room centred around an attractive open fireplace flows effortlessly into the stunning extended open-plan kitchen, dining and family room.
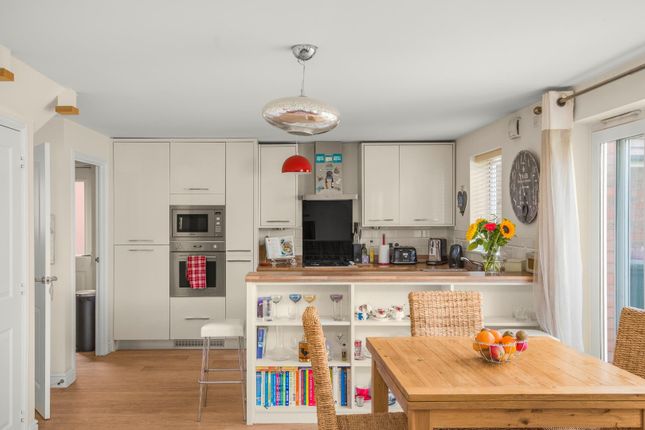
Designed with modern living at its heart, this impressive space combines sleek cabinetry, integrated appliances and a substantial central island with a black granite worktop and breakfast bar.
Whether hosting friends or enjoying everyday family life, the generous layout offers exceptional versatility, while a wall of bi-fold doors opens the room onto the rear garden, creating a seamless connection between indoor and outdoor living.
The first floor offers three well-proportioned bedrooms alongside a beautifully finished family bathroom.
The spacious principal bedroom spans the full width of the house and features a characterful bay window, fitted wardrobes and a stylish en-suite shower room.
Bedroom two is another generous double overlooking the rear garden, while bedroom three provides the flexibility to be used as a nursery, guest bedroom or home office.
The family bathroom is finished to a high standard, featuring a modern white suite, separate walk-in shower and elegant tiled flooring.
Occupying the top floor, the loft conversion adds two further double bedrooms connected by a contemporary Jack and Jill bathroom.
Bedroom three enjoys a sunny south-facing outlook towards Broncksea Road and benefits from excellent eaves storage.
Bedroom four overlooks the mature rear garden through a dormer window, creating a peaceful, leafy outlook, while also offering additional storage within the loft.
**Outside** Extending to over 180ft, the beautifully established rear garden is a standout feature of the home, offering an exceptional amount of outdoor space that's rarely found in this area.
A generous timber deck spans the rear of the property, creating the perfect setting for al fresco dining, summer barbecues or simply unwinding with friends and family.
Bi-fold doors from the kitchen create a seamless transition between inside and out, enhancing the home's sociable feel.
Beyond, an expansive lawn is framed by mature hedging and established planting, providing a wonderful sense of privacy and greenery, while the impressive length offers endless possibilities for keen gardeners, children's play areas or future landscaping projects.
Peaceful, private and wonderfully versatile, this is a garden designed to be enjoyed throughout the seasons. **Location** Broncksea Road is in a prime position to enjoy the best of urban life.
This corner of Bristol is lauded amongst locals, and for good reason. There is a strong sense of community thanks to a mix of old and newcomers who have put down roots here.
The property offers easy access to Gloucester road with all its independent bars, restaurants and amenities and is perfectly located close to Cribbs causeway which offers an endless supply of entertainment.
The property also remains in close proximity to major employers such as Southmead Hospital, Airbus and The MoD.
The new ytl arena, which is scheduled to be built on the Brabazon hangars at the former Filton airfield is also a short drive away, the area is expected to undergo vast development over the coming years which can only be seen as a positive sign for the community.
And for those considering little ones' needs, you are close to Charborough Road School, one of the area's best.
**We think...** Finished to an exceptional standard throughout, this beautifully balanced home offers versatile living space, timeless character and modern comfort in one of Filton Park's most sought-after locations.
**Material information (provided by owner)** Freehold and Council Tax Band D.
Living Room (5.33 m x 4.24 m (17'6" x 13'11")) Dining Room (4.44 m x 3.86 m (14'7" x 12'8")) Kitchen/Diner (9.40 m x 5.51 m (30'10" x 18'1")) Bedroom 1 (5.28 m x 4.83 m (17'4" x 15'10")) Bedroom 2 (4.57 m x 3.86 m (15'0" x 12'8")) Bedroom 3 (5.77 m x 3.76 m (18'11" x 12'4")) Bedroom 4 (4.01 m x 3.86 m (13'2" x 12'8")) Study/Bedroom 5 (2.11 m x 1.98 m (6'11" x 6'6")) Bathroom (4.44 m x 3.15 m (14'7" x 10'4")) En-Suite (4.47 m x 1.83 m (14'8" x 6'0"))
Value & comps
No previous sales on record.
Returns
Set an offer; the calculator follows it.
We're still gathering serviced-accommodation data for this area.
Archie refurb estimate: a Pro feature
0.0% below asking
This is not financial or investment advice. Prop AI Deals is not authorised by the Financial Conduct Authority (FCA) to provide investment advice.
All investment calculators, property analyses, and AI-generated insights are for informational purposes only. Property investment carries risk and may result in financial loss. All calculations should be independently verified and you should consult with FCA-authorised financial advisers before making any investment decisions.
Past performance does not guarantee future results. Tax implications vary by individual circumstances.
Deal
Properties like this can earn 2–3x BTL yields when converted to HMO, with retrofit costs around £10k/room. Sign in to see the full tier, yield projection, and cost breakdown.
Commercial properties like this can earn 30-50% higher yields when converted to residential under Class MA / Q / P / PA, with prior approval costing ~GBP 96/unit. Sign in to see the recommended route, yield uplift, and cost breakdown.
BRRR-suited properties can recycle 80-100% of investor capital on refi, leaving a high-yielding rental with most of the money out. Sign in to see the refurb cost stack, ARV projection, and refinance maths.
Detached + large garden = sub-division play. Pro tier unlocks the tier badge, plot size, uplift estimate, and regional land benchmark.
Short-lease flats trade at deep discount, but extending under the 1993 Act often costs far less than the discount. Pro tier unlocks the tier badge, premium breakdown, long-lease ARV and arbitrage maths.
See projected short-stay revenue vs a vanilla BTL for this property.
See real sub-let margins (HMO room rates & SA nightly rates) vs the landlord rent.
Area
Agent & docs
FAQ
About 6 Broncksea Road, Bristol
Explore nearby