4-bedroom terraced house
To rentListed 5 days
Opportunity summary
See Archie’s verdict, returns by strategy and what to check before viewing.
About
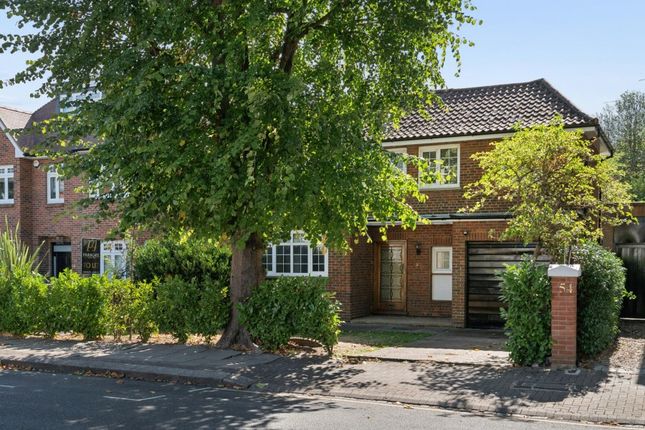
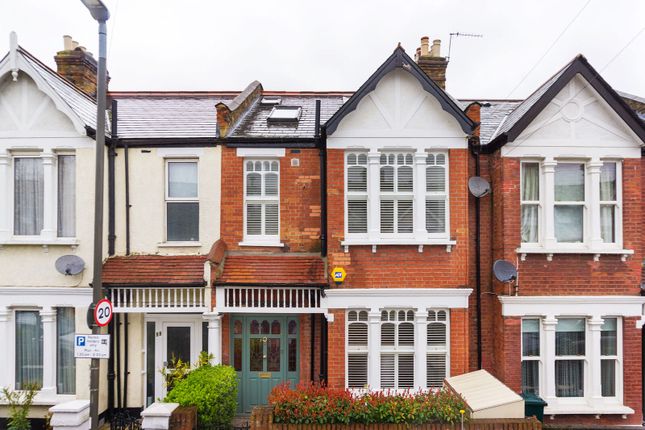
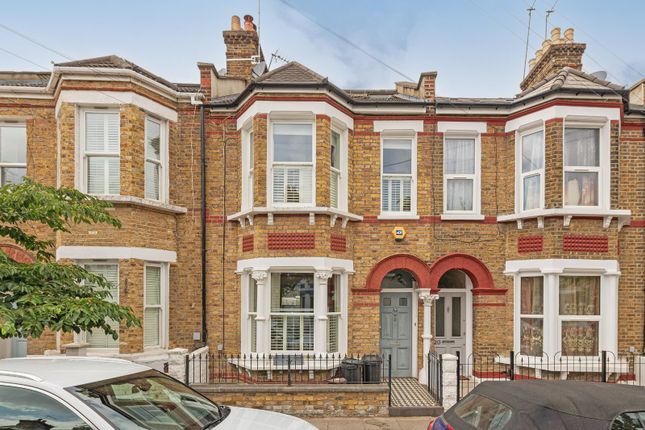
Situated in East Putney, this unfurnished four-bedroom house offers accommodation arranged over three floors, with an open-plan kitchen and reception room, three first-floor bedrooms, a fourth bedroom on the second floor and two bathrooms.
The property also benefits from a paved rear garden, fitted storage and a contemporary interior with neutral finishes throughout.
Available from 31st October, the house is conveniently positioned for local amenities and transport connections. Please note this property is not suitable for sharers.
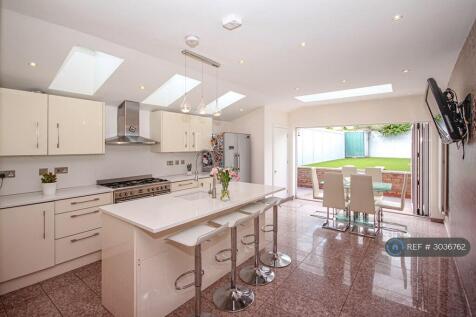
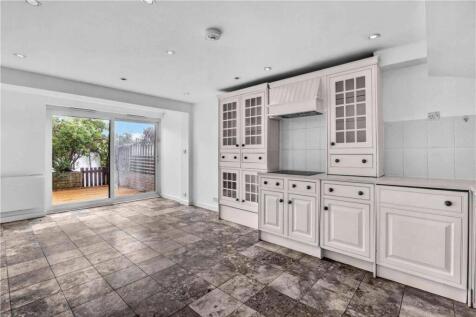
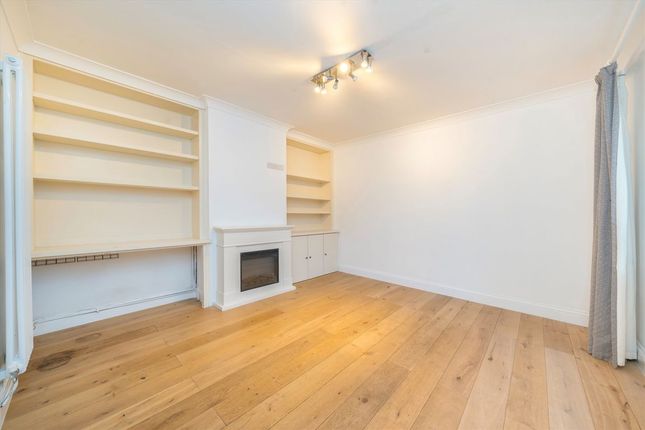
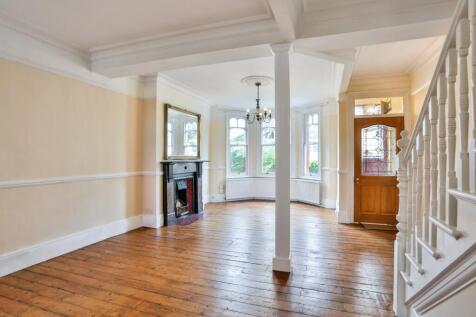
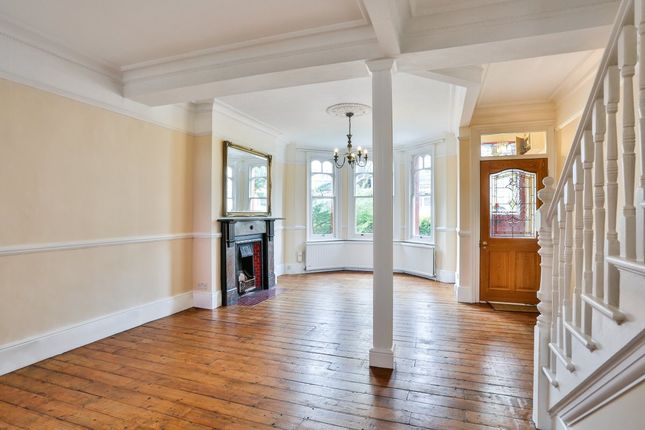
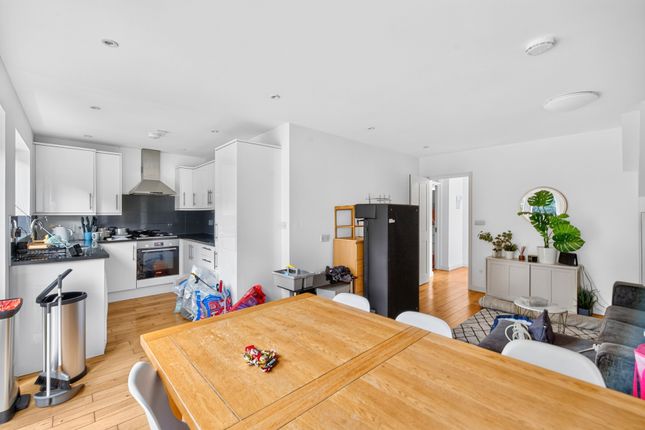
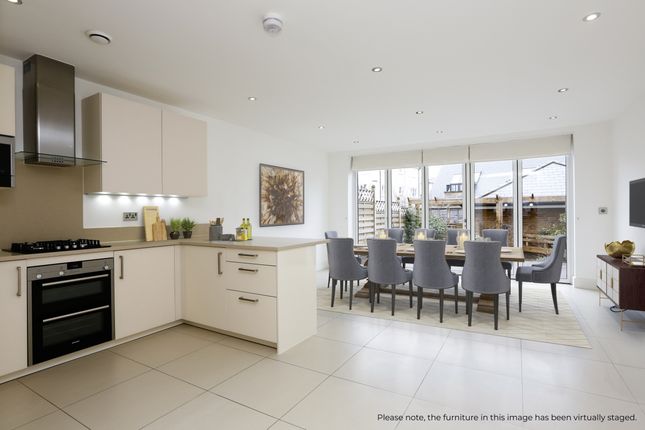
The ground floor features an extended open-plan kitchen and reception room, with wood-effect flooring, white walls and recessed ceiling lighting.
The reception area extends towards the rear garden, where rooflights and full-width glazed doors provide natural light and direct access to the outside.
The room offers space for both living and dining arrangements.
The kitchen is fitted with glossy white cabinetry, white worktops and a range of integrated cooking appliances, including a gas hob, extractor hood, built-in oven and microwave.
A stainless steel sink is positioned beneath the window, while the surrounding cupboards and drawers provide storage and preparation space.
The first bedroom is situated on the first floor and features fitted carpet, white walls and recessed ceiling lighting.
Two sets of fitted wardrobes provide storage, while a window with plantation shutters overlooks the surrounding area.
The second bedroom is also positioned on the first floor and offers fitted carpet, white walls and built-in wardrobes.
A window with plantation shutters provides natural light, complemented by recessed ceiling lighting. The third bedroom is located on the first floor and has fitted carpet, white walls and a window.
Its narrower layout provides an additional bedroom space, with access from the first-floor landing.
The first-floor bathroom features a bathtub, separate glass-enclosed shower, WC and a countertop wash basin with vanity storage.
Grey wall and floor tiles are complemented by mosaic detailing, while a roof window provides natural light.
The fourth bedroom occupies the second floor, offering an extended room with sloping ceilings, fitted carpet and a roof window. Built-in cupboards and eaves storage provide additional storage areas.
The second-floor bathroom includes a bathtub, separate shower enclosure, WC and wash basin set within a vanity unit.
The room is finished with pale wall and floor tiles, mosaic detailing and a roof window. The rear garden is accessed directly from the reception room through glazed doors.
Predominantly paved and enclosed by brick walls, it provides an outdoor area with space for seating and garden furniture.
East Putney offers access to several green spaces, including Wandsworth Park, which features riverside walking paths, lawns and recreational facilities beside the Thames.
King George's Park is also nearby, offering landscaped gardens, sports facilities and open spaces. Putney Heath provides further opportunities for walking and outdoor activities within the wider area.
The surrounding neighbourhood provides a selection of local shops, supermarkets, cafés and restaurants along West Hill and Upper Richmond Road.
Putney High Street offers additional shopping, dining and everyday amenities, while Southside Shopping Centre in Wandsworth provides a wider range of retail outlets and leisure facilities.
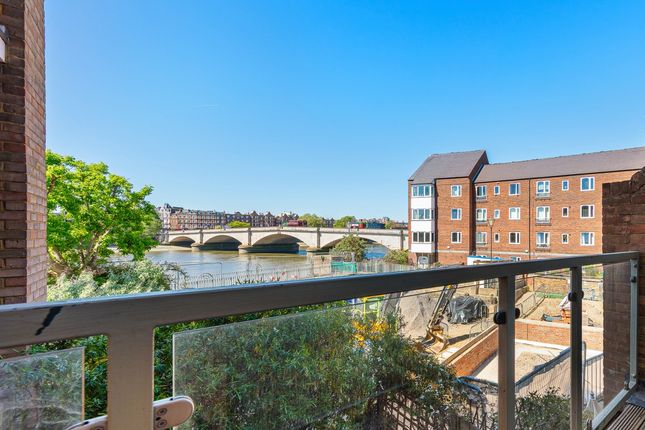
The River Thames and Putney Embankment are also accessible for riverside walks and local attractions.
East Putney Underground station provides District line services towards Wimbledon, Earl's Court and central London.
Putney railway station offers South Western Railway connections, including services to London Waterloo, while Southfields Underground station provides additional District line connections.
Local bus services operate along West Hill and surrounding main roads, connecting Putney with Wandsworth and neighbouring areas.
*Disclaimer - Some images in this listing have been digitally staged using ai for illustrative purposes only. Actual property features and conditions may differ.
Additional information The property is non-smoking.
EPC Rating: C Council Tax Band: E Broadband: Tbc Heating: Gas heating Access to Flat: Ground floor Parking: Tbc Accessibility: Tbc Electric Supply: Mains Water Supply: Mains Sewerage: Mains Tenure: Tbc Year Built: Tbc Flood Risk: No tenancy deposit: £4903 The tenancy deposit required for this property is equivalent to 5 weeks rent (6 weeks rent if the annual rent is over £50,000pa).
If the rent is increased or decreased the tenancy deposit will be adjusted accordingly. Holding deposit: £980 The holding deposit required for this property is equivalent to 1 weeks rent.
If the rent is increased or decreased the holding deposit will be adjusted accordingly.
On successful completion of the pre-qualification form(s) a Holding Deposit will be requested in order to proceed with the tenancy referencing and credit checks.
The value of the Holding Deposit will be equivalent to 1 weeks rent.
On receipt of the Holding Deposit the property status will be changed to "Let - Subject to Contract/Let Agreed", no further viewings will be booked and the property secured.
Should you be offered and you accept a tenancy with our Landlord, then your holding deposit will be credited to the first months rent due under that tenancy.
If the Landlord decides not to rent the Property or an agreement is not reached before the Deadline for Agreement (provided you are not at fault), we will refund the holding deposit to you in full.
If you provide false or misleading information which reasonably affects the Landlord's decision to let the Property to you, or if you fail a right to rent check, or if you withdraw from the proposed agreement, or if you fail to take all reasonable steps to enter an agreement when the Landlord has done so, we will retain your holding deposit.
In the event that we intend to retain your holding deposit, we will set out in writing the reason for this within 7 days of either deciding not to enter the tenancy agreement or the Deadline for Agreement.
*Disclaimer - Please note plans and measurements of doors, windows, rooms and any other items are approximate and no responsibility is taken for error, emission, or mis-statement.
Value & comps
No previous sales on record.
Rental comparables are shown in the Rental section below. Sold comparables remain for area capital context only.
Returns
We're still gathering serviced-accommodation data for this area.
This is not financial or investment advice. Prop AI Deals is not authorised by the Financial Conduct Authority (FCA) to provide investment advice.
All investment calculators, property analyses, and AI-generated insights are for informational purposes only. Property investment carries risk and may result in financial loss. All calculations should be independently verified and you should consult with FCA-authorised financial advisers before making any investment decisions.
Past performance does not guarantee future results. Tax implications vary by individual circumstances.
Deal
Properties like this can earn 2–3x BTL yields when converted to HMO, with retrofit costs around £10k/room. Sign in to see the full tier, yield projection, and cost breakdown.
Commercial properties like this can earn 30-50% higher yields when converted to residential under Class MA / Q / P / PA, with prior approval costing ~GBP 96/unit. Sign in to see the recommended route, yield uplift, and cost breakdown.
BRRR-suited properties can recycle 80-100% of investor capital on refi, leaving a high-yielding rental with most of the money out. Sign in to see the refurb cost stack, ARV projection, and refinance maths.
Detached + large garden = sub-division play. Pro tier unlocks the tier badge, plot size, uplift estimate, and regional land benchmark.
Short-lease flats trade at deep discount, but extending under the 1993 Act often costs far less than the discount. Pro tier unlocks the tier badge, premium breakdown, long-lease ARV and arbitrage maths.
See projected short-stay revenue vs a vanilla BTL for this property.
See real sub-let margins (HMO room rates & SA nightly rates) vs the landlord rent.
Area
Agent & docs

FAQ
About Holm Oak Close, London
Explore nearby