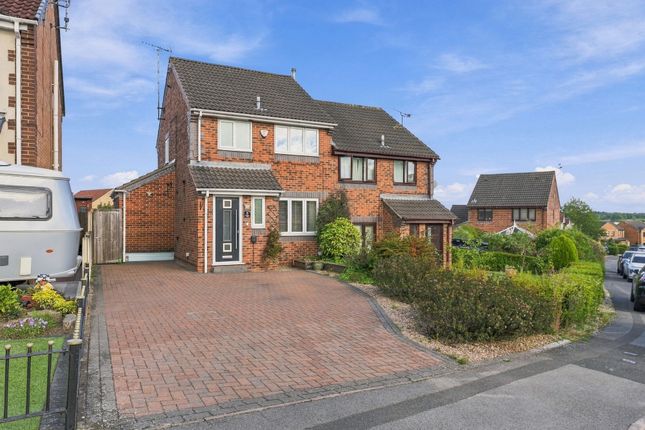
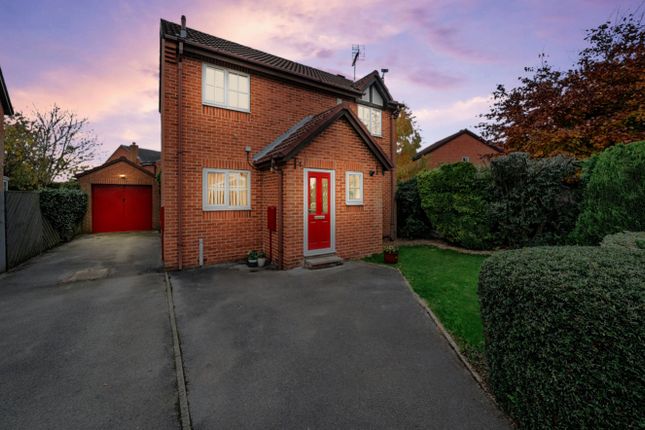
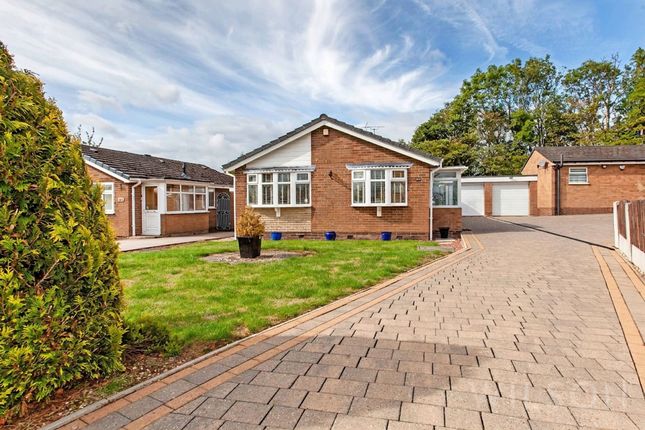
2-bedroom bungalow · S43 4JE
For saleReduced £10k (−4.5%) on 5 SepListed 220 days
Opportunity summary
See Archie’s verdict, returns by strategy and what to check before viewing.
About
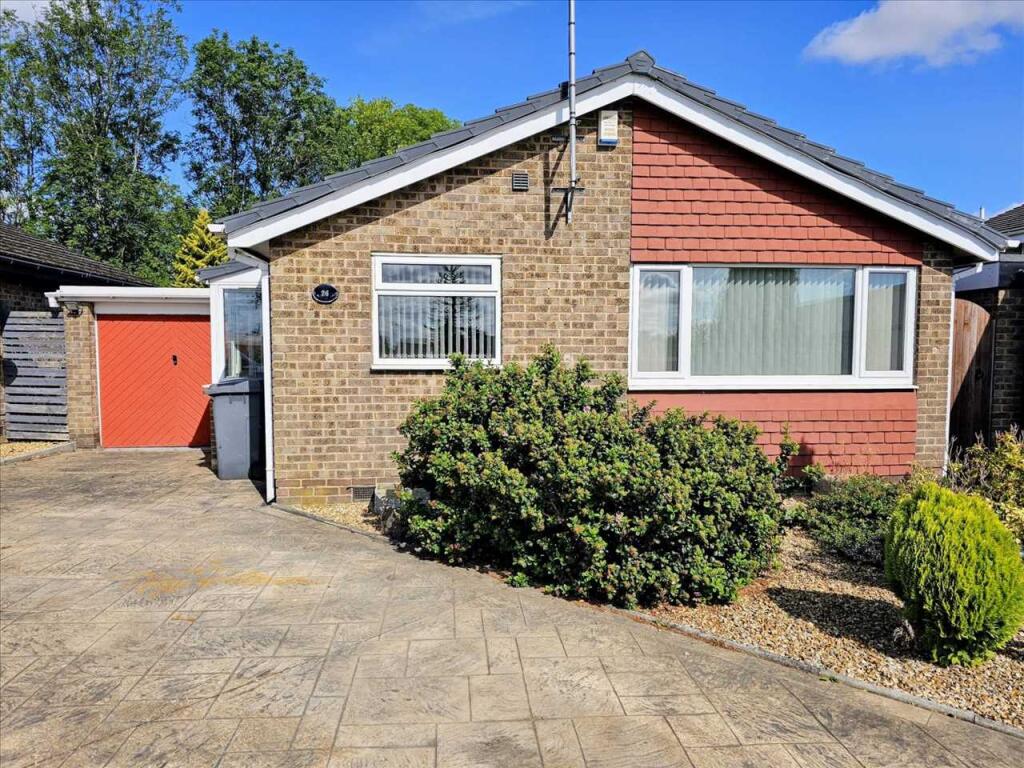
Presenting a fantastic opportunity to acquire a two-bedroom bungalow situated in the highly sought-after area of Barlborough, this home offers an excellent prospect for buyers looking to personalise a space to their own taste.
The property is offered with no onward chain, ensuring a smooth and straightforward purchase process for the new owners.
Upon entering, you are welcomed into a hallway then generous lounge and dining area, providing ample space for both relaxation and entertaining guests.
The kitchen, while functional, presents great potential for refurbishment and could be transformed into a stylish and contemporary cooking space.
Both bedrooms are well-proportioned, offering comfortable accommodation for residents or guests, and could easily be updated to create inviting and restful retreats.
Situated off bedroom one is the conservatory, a pleasant area to sit and relax.
The bathroom is similarly in need of modernisation, giving prospective buyers the chance to design a space that perfectly suits their needs.
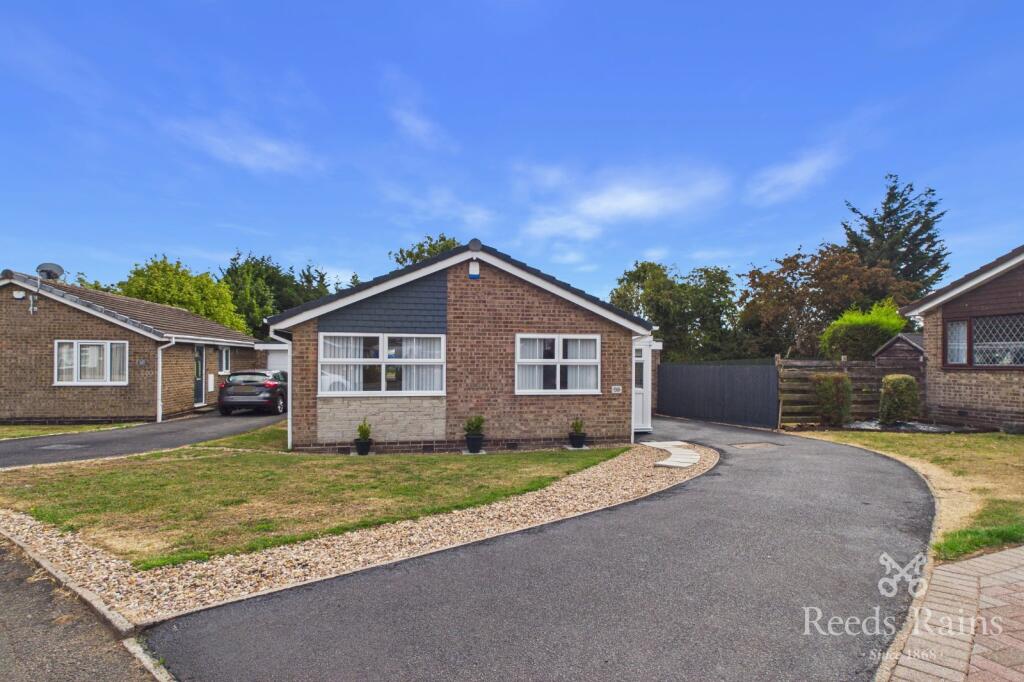
Additional features include a driveway and garage, providing convenient off-street parking and valuable storage options (ideal for those with multiple vehicles or requiring extra space).
Located in a popular residential neighbourhood, the property benefits from a friendly community atmosphere and easy access to local amenities, schools, and transport links, making it an ideal choice for first-time buyers, downsizers, or investors alike.
With its generous internal layout and scope for improvement throughout, this property represents a rare chance to create a bespoke home in one of Barlborough’s most desirable areas.
Early viewing is highly recommended to fully appreciate the potential and value on offer. Porch The front door opens into the porch area which then opens up into the Hallway.
This is a great add on to provide some cover when entering the property. Hallway The door from the porch then leads you into the Hallway providing access to all rooms.
There is a useful storage cupboard by the front door. Lounge / Diner (5.16m x 3.31m) The lounge / diner is a generous room with a large curved bay window to the front.
There is a fire within a brick built surround as the focal point of the room. Having enough space to accommodate a dining table and chairs it is a great space.
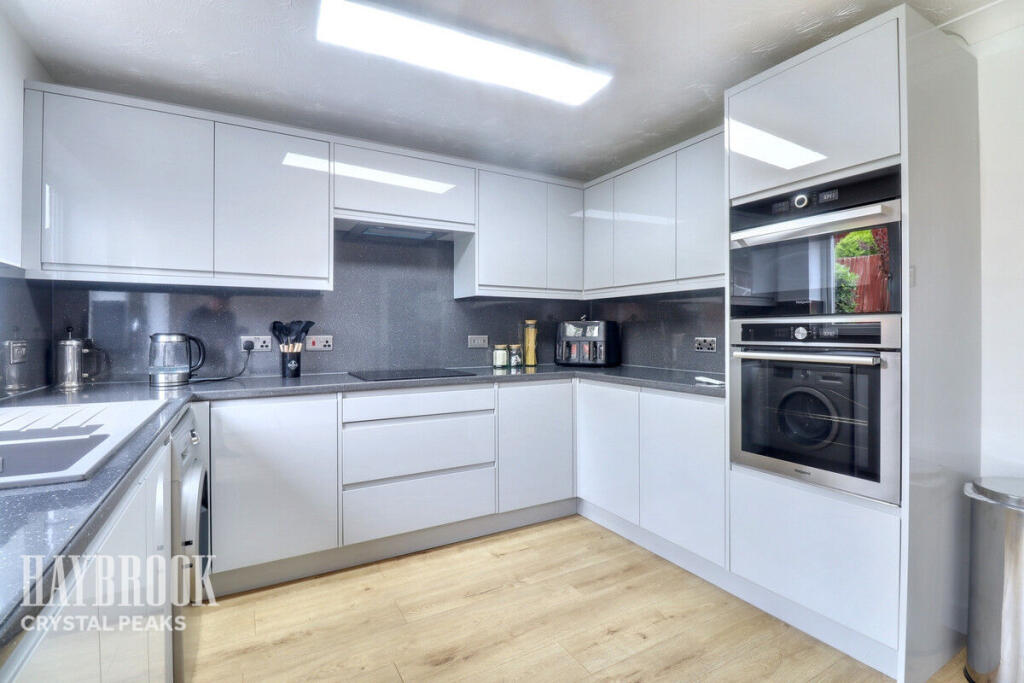
Kitchen (2.72m x 2.61m) Fitted with ivory shaker style units with complimentary beech wood style worksurfaces. There is a single electric oven, gas hob and extractor above.
Windows to twin aspects the room is well lit.
Bedroom One (3.80m x 3.35m) Fitted with light wood furniture surrounding the bed area, the room also has a door and windows that lead into the attached conservatory.
Conservatory A great additional living space to the rear with a door to the rear garden. Bedroom Two (2.44m x 2.68m) A bedroom with a rear facing window.
Bathroom The bathroom is fitted with a white suite with tiled walls and a window to the side.
Garden To the front of the bungalow is a lawned area and a driveway leading to the garage, which has pedestrian access to the side.
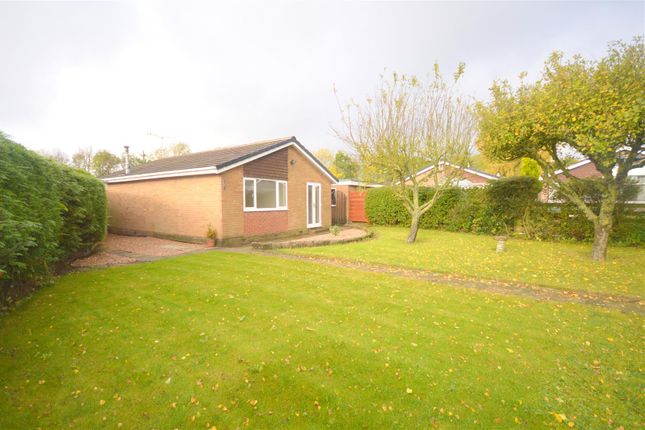
The enclosed rear garden is laid with lawn and offers a patio seating area. Parking - Garage Dedicated off road parking with a driveway and garage. Parking - Driveway Driveway leading to garage
Value & comps
No previous sales on record.
Returns
Set an offer; the calculator follows it.
We're still gathering serviced-accommodation data for this area.
Archie refurb estimate: a Pro feature
0.0% below asking
This is not financial or investment advice. Prop AI Deals is not authorised by the Financial Conduct Authority (FCA) to provide investment advice.
All investment calculators, property analyses, and AI-generated insights are for informational purposes only. Property investment carries risk and may result in financial loss. All calculations should be independently verified and you should consult with FCA-authorised financial advisers before making any investment decisions.
Past performance does not guarantee future results. Tax implications vary by individual circumstances.
Deal
Properties like this can earn 2–3x BTL yields when converted to HMO, with retrofit costs around £10k/room. Sign in to see the full tier, yield projection, and cost breakdown.
Commercial properties like this can earn 30-50% higher yields when converted to residential under Class MA / Q / P / PA, with prior approval costing ~GBP 96/unit. Sign in to see the recommended route, yield uplift, and cost breakdown.
BRRR-suited properties can recycle 80-100% of investor capital on refi, leaving a high-yielding rental with most of the money out. Sign in to see the refurb cost stack, ARV projection, and refinance maths.
Detached + large garden = sub-division play. Pro tier unlocks the tier badge, plot size, uplift estimate, and regional land benchmark.
Short-lease flats trade at deep discount, but extending under the 1993 Act often costs far less than the discount. Pro tier unlocks the tier badge, premium breakdown, long-lease ARV and arbitrage maths.
See projected short-stay revenue vs a vanilla BTL for this property.
See real sub-let margins (HMO room rates & SA nightly rates) vs the landlord rent.
Area
Agent & docs
FAQ
About 33, Bowden Avenue, Chesterfield
Explore nearby