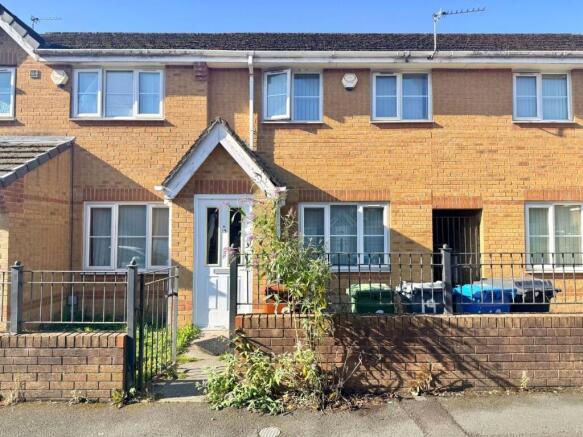
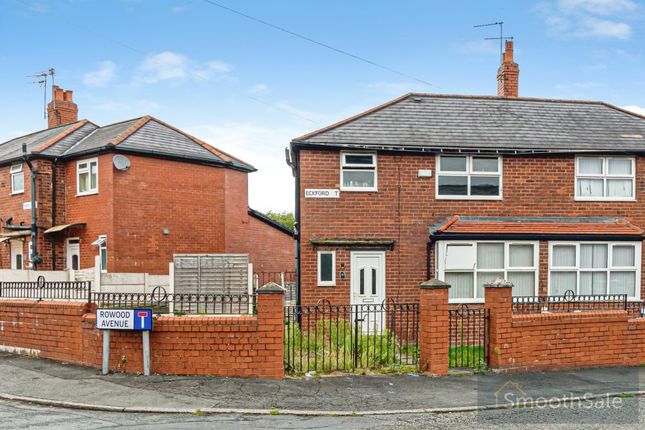
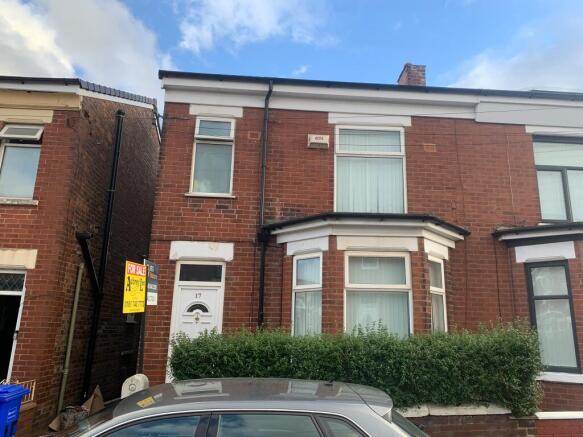
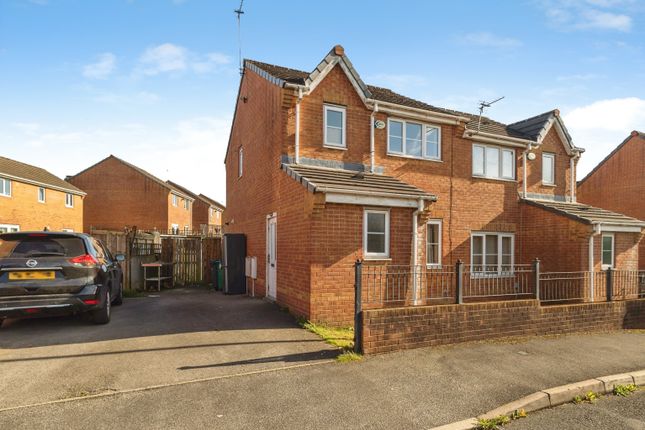
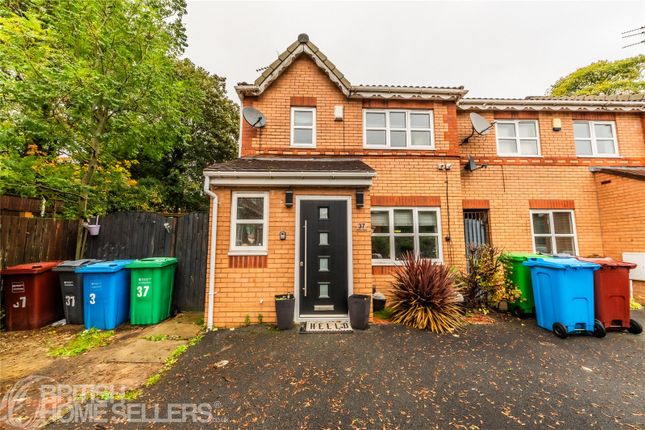
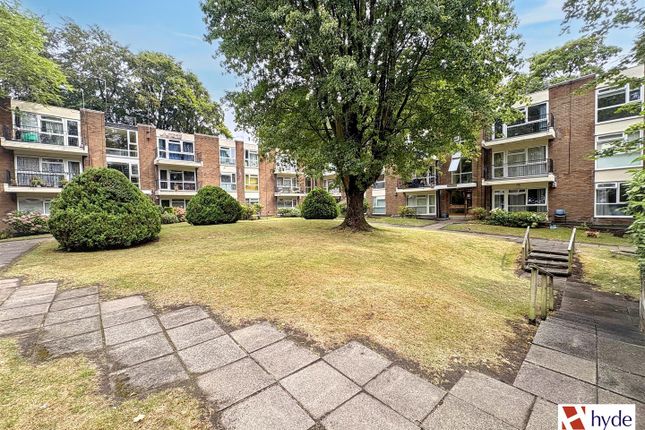
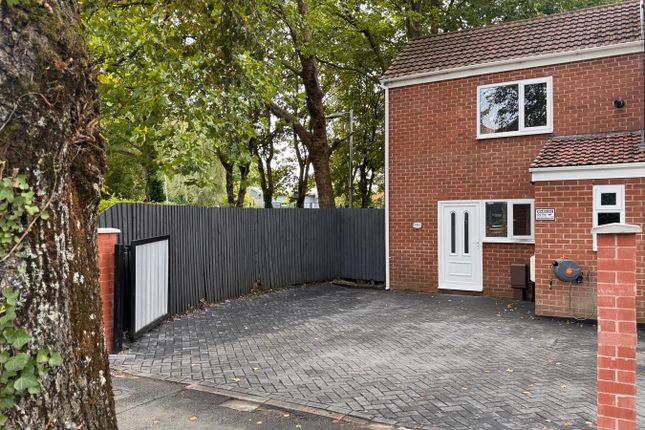
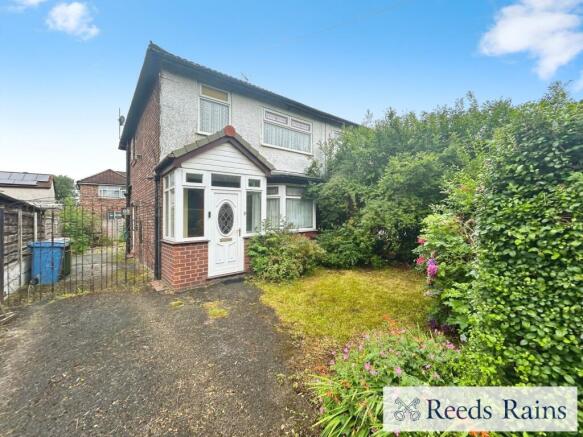
3-bedroom semi-detached house · M8 9AL
For saleReduced £10k (−4.3%) on 29 SepListed 54 days
Opportunity summary
See Archie’s verdict, returns by strategy and what to check before viewing.
About
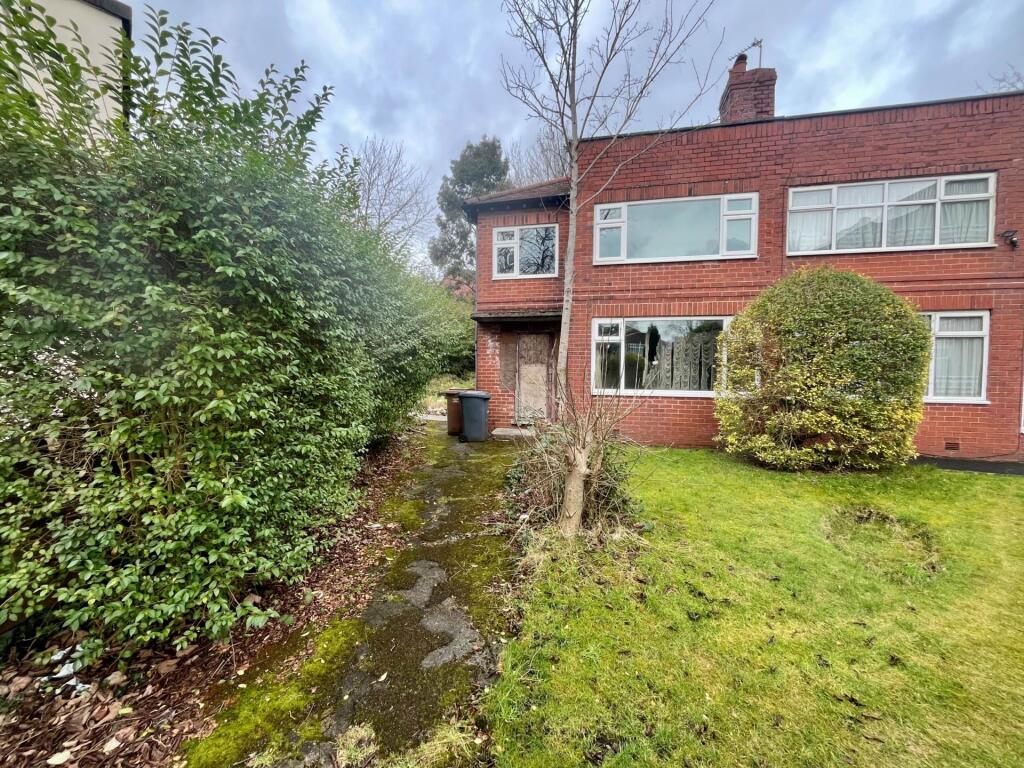
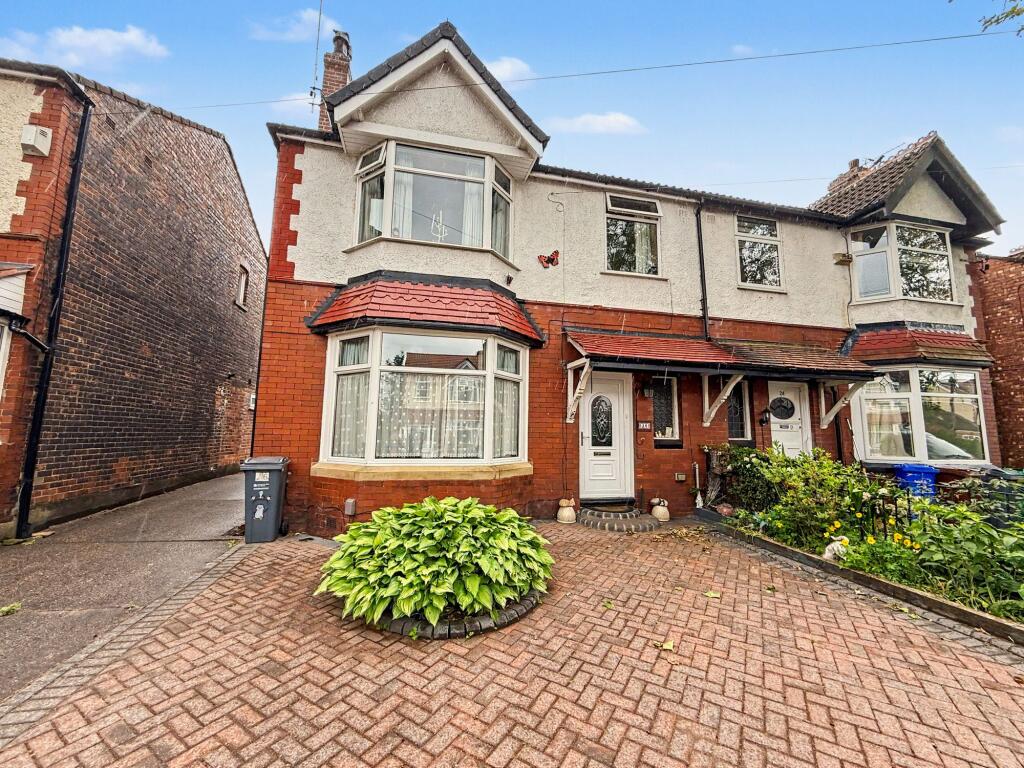
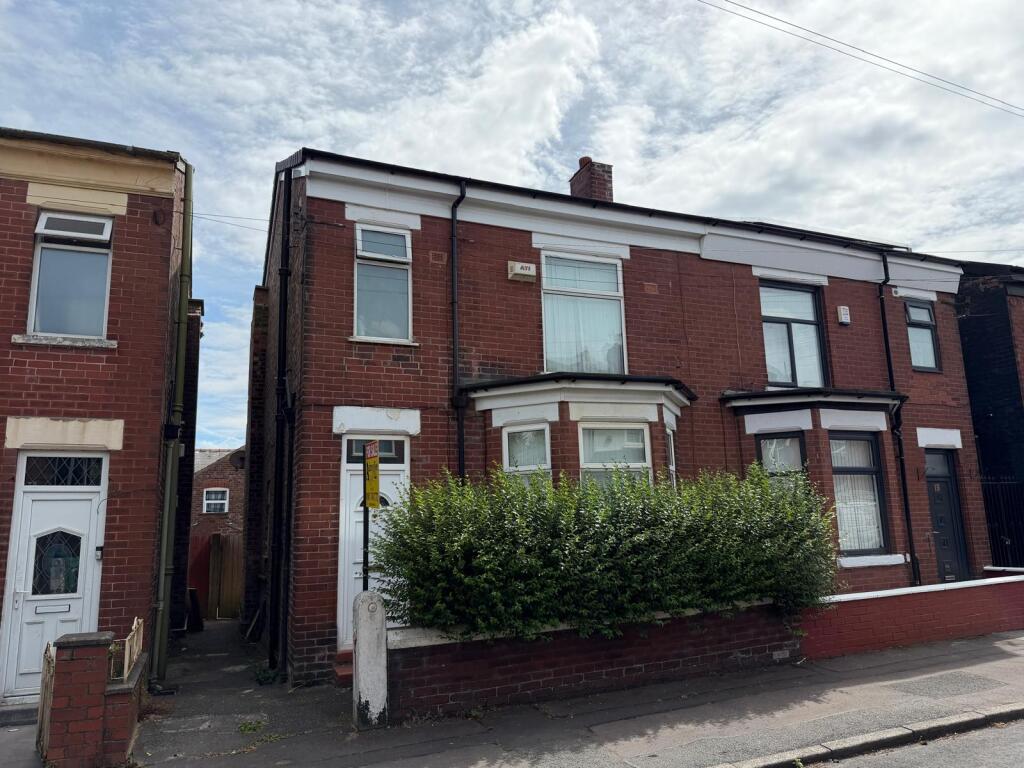
Hyde Estates are pleased to present this three bedroom, end quasi semi-detached house for sale.
The property features spacious living accommodation throughout and benefits from a recently installed modern kitchen.
Ideally suited to both first time buyers looking to be close to Manchester City Centre and investors looking to take advantage of the excellent rental market in the area.
Complete with generous rear garden and conveniently offered with no onward chain.
Ideally Located on a quiet cul de sac just a short walk from the heart of Cheetham Hill and its abundance of amenities including; Manchester Fort, places of worship, schools, grocery stores and restaurants.
Commuters can take advantage of the excellent public transport links with frequent buses along Cheetham Hill Road (A665) into the city centre and surrounding areas.
Accommodation Briefly comprising; entrance hall with stairs leading to the first floor and access to the lounge, which features a panelled feature wall and ample space for lounge furniture.
The kitchen diner provides generous space for a family-sized dining suite and is fitted with a recently installed modern gloss kitchen comprising a range of wall and base units, inset sink unit and tiled splashbacks.
There is space for a freestanding cooker with fitted extractor hood, plumbing for a washing machine and space for a freestanding fridge/freezer.
The room also benefits from an understairs storage cupboard and access to the rear garden.
The first-floor landing provides access to two spacious double bedrooms and a single bedroom, together with a useful storage cupboard and access to the loft space.
The fully tiled family shower room is fitted with a white suite comprising WC, washbasin and shower cubicle with mains-operated shower.
Further features include a matt black heated towel rail, matching accessories and a frosted window.
Room Measurements Lounge: 15'4" x 11'1" Kitchen Diner: 14'7" x 9'1" Bedroom 1: 13'6" x 8'4" Bedroom 2: 11'2" x 8'2" Bedroom 3: 7'5" x 6' Shower Room: 6' x 5'5" Gardens The property is garden fronted with gated side access opening to a generous rear garden which is predominantly paved and includes a storage shed and fruit tree.
The rear garden is bordered by recently installed fence panels ensuring both privacy and security.
Additional Information The property is serviced by a wall mounted combi boiler and benefits from uPVC double glazed windows throughout. The loft hatch is located on the first floor landing.
Tenure We understand from the Vendor that the property is Leasehold subject to a 999 year lease which commenced in July 1982 and an annual ground rent of £25.
Council Tax Manchester City Council, Band A. Fixtures & Fittings Carpets, curtains, and light fittings available by negotiation. We have not tested any appliances or electrical items.
Viewings All viewings to be arranged via Hyde Estate and Letting Agents Disclaimer The information and images provided in this property advertisement are intended for guidance purposes only.
While we make every effort to ensure the accuracy of the details, we strongly recommend that interested parties view the property in person to confirm the property’s condition and suitability for their specific requirements.
Value & comps
No previous sales on record.
Returns
Set an offer; the calculator follows it.
We're still gathering serviced-accommodation data for this area.
Archie refurb estimate: a Pro feature
0.0% below asking
This is not financial or investment advice. Prop AI Deals is not authorised by the Financial Conduct Authority (FCA) to provide investment advice.
All investment calculators, property analyses, and AI-generated insights are for informational purposes only. Property investment carries risk and may result in financial loss. All calculations should be independently verified and you should consult with FCA-authorised financial advisors before making any investment decisions.
Past performance does not guarantee future results. Tax implications vary by individual circumstances.
Deal
Properties like this can earn 2–3x BTL yields when converted to HMO, with retrofit costs around £10k/room. Sign in to see the full tier, yield projection, and cost breakdown.
Commercial properties like this can earn 30-50% higher yields when converted to residential under Class MA / Q / P / PA, with prior approval costing ~GBP 96/unit. Sign in to see the recommended route, yield uplift, and cost breakdown.
BRRR-suited properties can recycle 80-100% of investor capital on refi, leaving a high-yielding rental with most of the money out. Sign in to see the refurb cost stack, ARV projection, and refinance maths.
Detached + large garden = sub-division play. Pro tier unlocks the tier badge, plot size, uplift estimate, and regional land benchmark.
Short-lease flats trade at deep discount, but extending under the 1993 Act often costs far less than the discount. Pro tier unlocks the tier badge, premium breakdown, long-lease ARV and arbitrage maths.
See projected short-stay revenue vs a vanilla BTL for this property.
See real sub-let margins (HMO room rates & SA nightly rates) vs the landlord rent.
Area
Agent & docs
FAQ
About 46, Abercarn Close, Manchester
Explore nearby