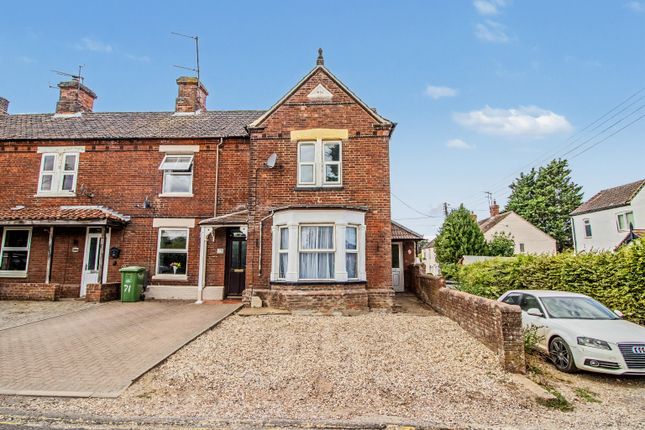
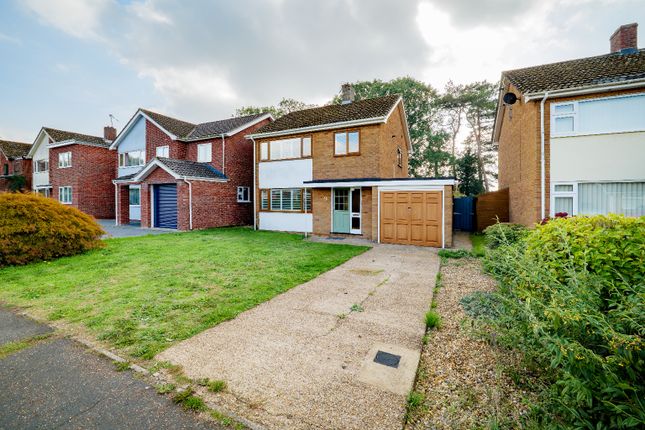
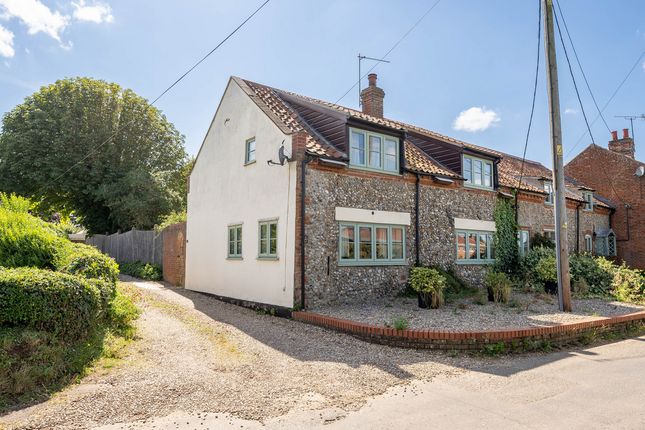
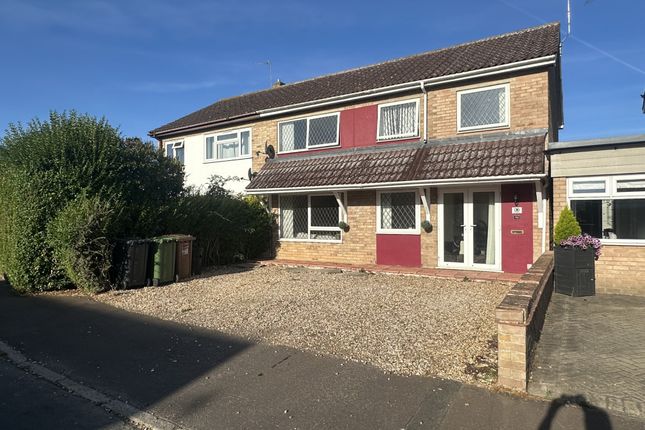
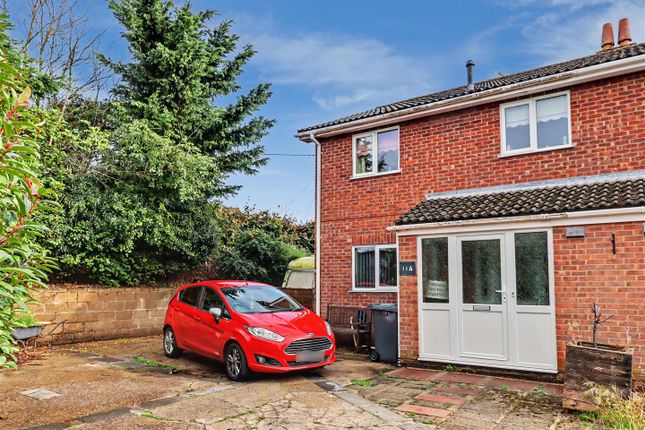
3-bedroom house · NR21 9RQ
For saleReduced £10k (−3.2%) on 12 SepListed 173 days
Opportunity summary
See Archie’s verdict, returns by strategy and what to check before viewing.
About
Beautifully presented and well appointed, detached Bungalow with extended, gas centrally heated and double glazed accomm-odation which includes a 19ft Sitting room, modern Kitchen with fitted appliances, Utility room, 2 Shower rooms, 2 Bedrooms and Bedroom 3/Sun Lounge.
Outside there is ample parking, a garage, and well enclosed Garden.
Located in a South-facing position, close to the end of a quiet cul-de-sac, on a popular development 1 mile from the Town Centre and walking distance from open farmland.
In recent years the property has been extensively refurbished and extended, with the provision of an attractive Garden room/bedroom 3.
Other works have included the provision of new plumbing and radiators, rewiring, new double glazed windows throughout, redecorating and new floor coverings throughout.
The accommodation comprises; Half double glazed door to; Entrance Hall: Laminate floor. Hatch to roof space. Glazed door to; Sitting room: 19’5” x 12’2”, (5.9m x 3.7m).
2 South-facing windows to front with fitted Vertical blinds. Laminate floor. Kitchen: 10’9” x 8’6”, (3.3m x 2.6m).
Sink unit with pedestal mixer tap, set in fitted work surface with drawers, cupboards, and dishwasher under.
Built-in 4 ring electric hob unit with stainless steel splashback and stainless steel and glass extractor hood over. Built-in “Cooke & Lewis” electric oven with cupboard over and under.
Matching range of wall mounted cupboard units with concealed lighting under. Further fitted work top with drawers and cupboards under, and adjoining fridge/ freezer. Spotlights. Laminate floor.
Roller blind. Half double glazed door with fitted Venetian blind to outside. Glazed door to hall. Bedroom 1: 12’0” x 10’4”, (3.7m x 3.2m). Venetian blind. TV point. Laminate floor.
Bedroom 2: 9’1” x 7’7”, (2.8m x 2.3m). Venetian blind. Laminate floor. Shower room 1: Tiled shower cubicle with glass screen door. Hand basin with mixer tap, and cupboards under. Low level WC.
Tiled floor. Spotlights. Utility room: 5’8” x 5’3”, (1.7m x 1.6m).
Stainless steel sink unit with mixer tap, set in fitted work top with cupboards, appliance space and plumbing for washing machine under. Fitted wall cupboard.
“Vaillant” wall mounted, gas fired central heating boiler. Spotlights. Laminate floor. Half double glazed door to outside. Shower room 2: Tiled shower cubicle with glass screen door.
Hand basin with mixer tap, and cupboard under. Low level WC. Tiled floor. Spotlights.
Garden room/Bedroom 3: An attractive room with picture window and twin double glazed doors overlooking the rear garden. 2 Velux roof lights. Vertical blinds. TV point.
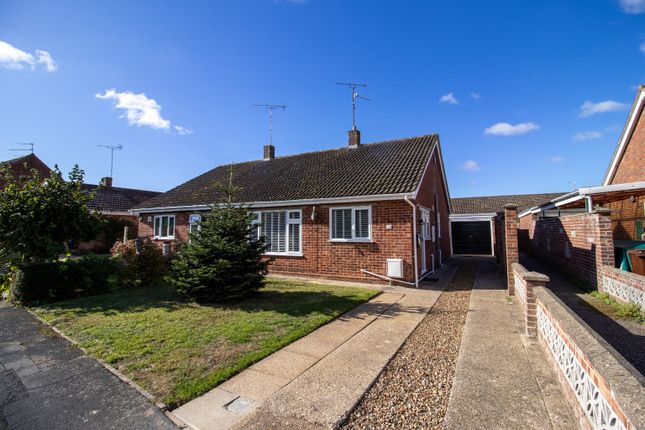
Outside: To the front of the property is a mainly lawned, South-facing Garden with a gravelled space for car/caravan parking.
Alongside is a long, concrete, paved and gravelled drive providing further ample parking space, and leading to a detached, brick and built-up felt flat roofed Garage, 15’8” x 8’2”, (4.8m x 2.5m), with electric roller entrance door, concrete floor, fitted work top & cupboards, electric light, power points and personal door.
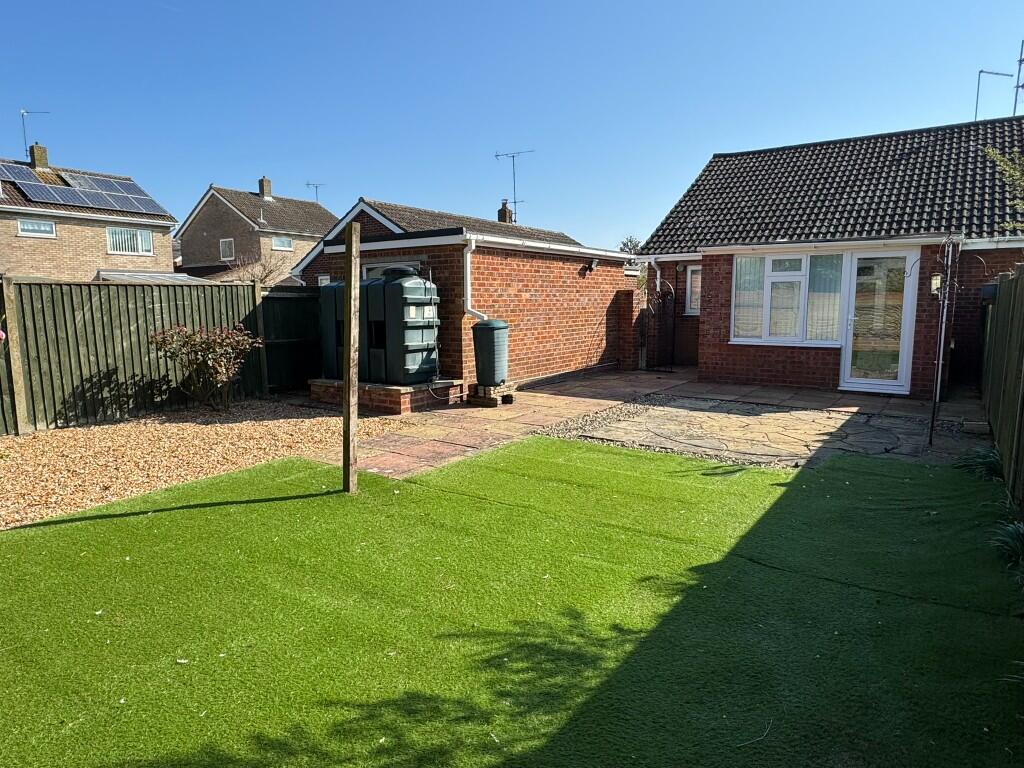
To the rear is a further, very well enclosed garden with neat lawn, flower beds, shrubs and fruit trees, and a timber and felt roofed Garden Shed, 8’0” x 6’0”, (2.4m x 1.8m).
Services: All mains services are connected to the property. District Authority: North Norfolk District Council, Cromer. Tel: Tax Band: “C”.
Directions: From the Town Centre take Oak Street, and at the mini roundabout on the Wells Road junction turn right into Highfield Road.
Turn left at the traffic lights into Claypit Lane, bear left at the fork, and turn left into North Park.
Take the first turning on the right, turn right again, and the property is on the left of the cul-de-sac, as marked by a for sale board.
Location: Fakenham is a Market Town standing on the River Wensum in the heart of North Norfolk.
The picturesque Coast with its fine sandy beaches, pinewoods, marshes, and sailing harbours is 10 miles distant, Kings Lynn is 22 miles distant and the fine City of Norwich, 25 miles.
The Town has a wide range of shopping, educational and sporting facilities, including a National Hunt racecourse, and was once voted by the readers of “Country Life” magazine as the seventh best Town in Britain in which to live.
EPC: C
Value & comps
No previous sales on record.
Returns
Set an offer; the calculator follows it.
We're still gathering serviced-accommodation data for this area.
Archie refurb estimate: a Pro feature
0.0% below asking
This is not financial or investment advice. Prop AI Deals is not authorised by the Financial Conduct Authority (FCA) to provide investment advice.
All investment calculators, property analyses, and AI-generated insights are for informational purposes only. Property investment carries risk and may result in financial loss. All calculations should be independently verified and you should consult with FCA-authorised financial advisors before making any investment decisions.
Past performance does not guarantee future results. Tax implications vary by individual circumstances.
Deal
Properties like this can earn 2–3x BTL yields when converted to HMO, with retrofit costs around £10k/room. Sign in to see the full tier, yield projection, and cost breakdown.
Commercial properties like this can earn 30-50% higher yields when converted to residential under Class MA / Q / P / PA, with prior approval costing ~GBP 96/unit. Sign in to see the recommended route, yield uplift, and cost breakdown.
BRRR-suited properties can recycle 80-100% of investor capital on refi, leaving a high-yielding rental with most of the money out. Sign in to see the refurb cost stack, ARV projection, and refinance maths.
Detached + large garden = sub-division play. Pro tier unlocks the tier badge, plot size, uplift estimate, and regional land benchmark.
Short-lease flats trade at deep discount, but extending under the 1993 Act often costs far less than the discount. Pro tier unlocks the tier badge, premium breakdown, long-lease ARV and arbitrage maths.
See projected short-stay revenue vs a vanilla BTL for this property.
See real sub-let margins (HMO room rates & SA nightly rates) vs the landlord rent.
Area
Agent & docs
FAQ
About 44, North Park, Fakenham
Explore nearby