4-bedroom house · PO35 5QS
For saleListed 183 days
Opportunity summary
See Archie’s verdict, returns by strategy and what to check before viewing.
About
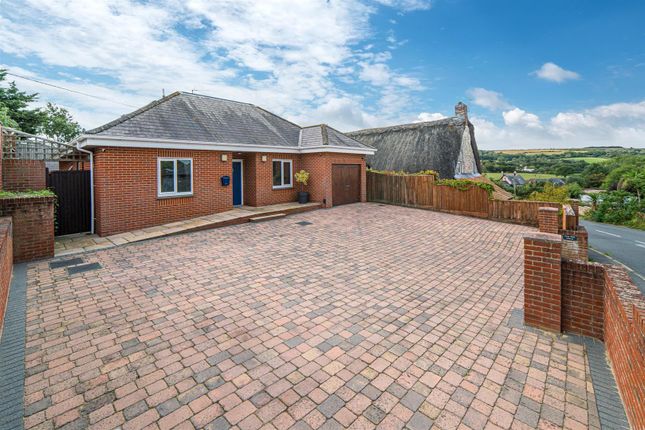
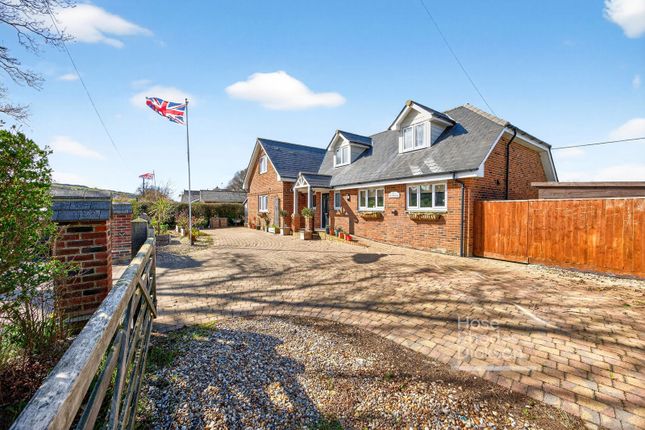
A modernised four bedroom house with ground floor accommodation, enclosed gardens and garage. The property is particularly light, spacious and well-appointed.
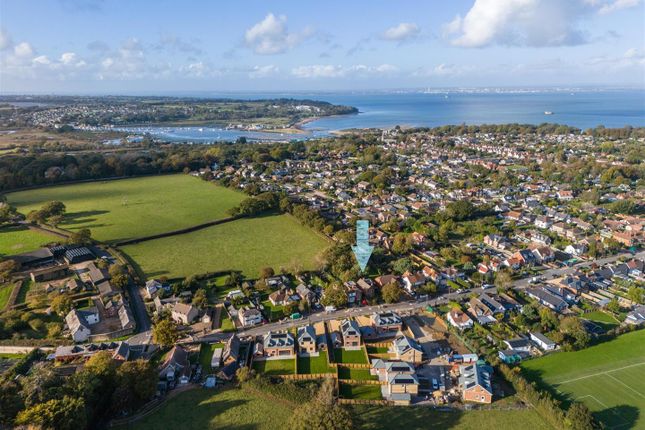
Situated in central Bembridge within close proximity to the village amenities, school, beach and coastal walks, this house offers an excellent all round package.
With accommodation arranged over two floors extending to four or five bedrooms including a large sitting room, two bathrooms, ensuite and a particularly light open plan kitchen/dining room overlooking the garden.
The gardens are well maintained and include a large summer house with pergola off and the rear of the house enjoys natural light from a glazed lantern roof extension providing excellent family space.
Ideally situated with close proximity to Steyne Park and Bembridge Primary School, various idyllic beaches and the coastal paths of Bembridge are also nearby.
Bembridge village centre has a butcher, florist, bakery, delicatessen, fishmonger and farm shop, in addition to several cafes and restaurants all within easy access.
The harbour also has two sailing clubs and there are numerous beaches, while the Fast Cat, providing high speed passenger links to Portsmouth, is located in Ryde approx. 7 miles away.
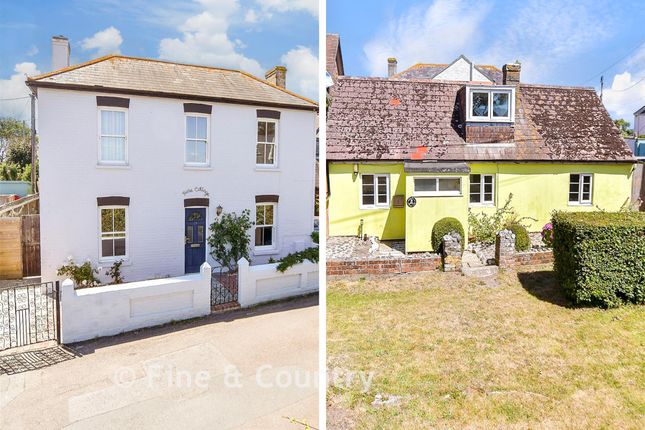
Accommodation Ground Floor Entrance Small storm porch with soffit lighting over a bright pink composite door with glazing.
Hallway With plenty of wall space for hanging coats and large Under-stair cloakroom cupboard.
Sitting Room With bay window overlooking front aspect this is a well-proportioned room with tiled fireplace incorporating multi-fuel burning stove and carpeted floors.
Bedroom 1 Particularly light bedroom with bay window overlooking the front. Dressing area and ensuite shower room with tiled walls and floors, corner wash basin, shower, heated towel rail and W.C.
Utility Room / Home office Tiled floors and garden access, there is space and plumbing for a washing machine and tumble dryer.
Family Bathroom White suite of 'p' shaped panelled bath with shower over, pedestal wash basin, W.C, tiled walls and a large airing cupboard with wall mounted combination boiler and space and plumbing for a washing machine.
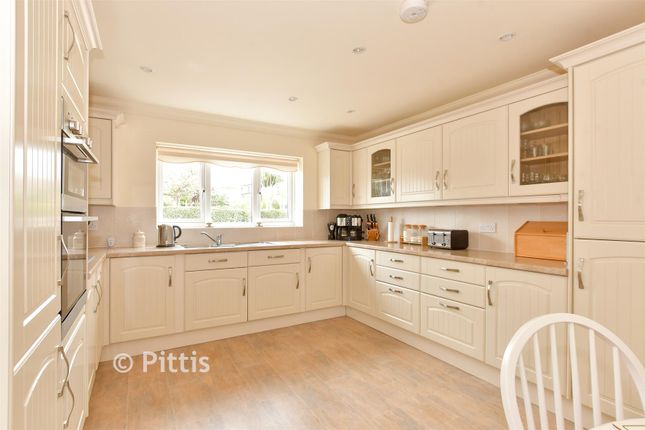
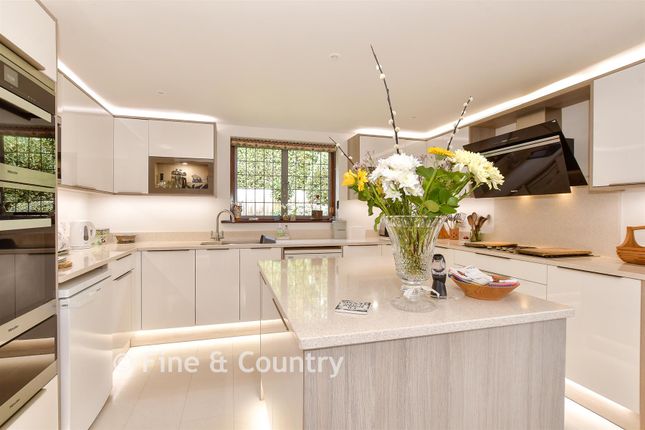
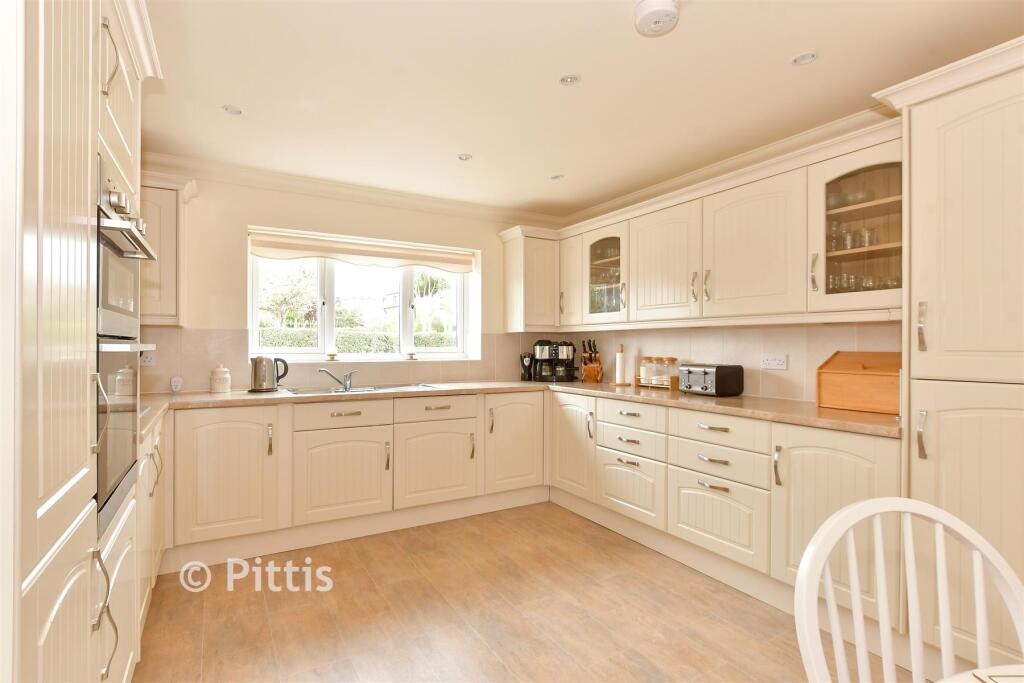
Kitchen/Dining Room This fantastic family space enjoys plenty of light through a glazed lantern roof extension to the rear with westerly aspect.
Tiled floors and large dining area overlooking the gardens. The kitchen boasts a full range of undercounter and wall mounted storage units and breakfast bar with Quartz stone work tops.
Also a range cooker and undercounter fridge and freezer, while there is also an integrated Franke 1.5 bowl stainless steel sink, dishwasher, pull-out larder cupboard and undercounter lighting.
First Floor Stairs rise to a galleried landing. Bedroom 2 Large double bedroom with window overlooking the front aspect and under eaves storage. Carpeted floors.
Bedroom 3 Double bedroom with large casement windows overlooking the rear and under eaves storage. Carpeted floors. Shower Room Shower, white wash hand basin unit, W.C. And tiled walls.
Bedroom 4 The smaller of the rooms benefits from plenty of under eaves storage and garden outlook.
Outside Enclosed gardens to the rear are particularly private with mature fenced boundaries with a range of planting of herbaceous shrubs and hedging while at the rear is a large timber shed/workshop with pergola off one elevation.
There is side access from the front where a small lawn borders off-road parking for several cars on a driveway.
There is also an attached garage with up and over doors at each end allowing good levels of access to the garden. Services Mains electricity, water and drainage.
Heating is provided via gas-fired boiler located in the airing cupboard and delivered via radiators.
EPC Rating C Council Tax Band: D Tenure The Property is offered Freehold Post Code PO35 5QS Viewings All viewings will be strictly by prior arrangement with the sole selling agents. Important Notice1.
Particulars: These particulars are not an offer or contract, nor part of one.
You should not rely on statements by Spence Willard in the particulars or by word of mouth or in writing (“information”) as being factually accurate about the property, its condition or its value.
Neither Spence Willard nor any joint agent has any authority to make any representations about the property, and accordingly any information given is entirely without responsibility on the part of the agents, seller(s) or lessor(s).
2. Photos etc: The photographs show only certain parts of the property as they appeared at the time they were taken. Areas, measurements and distances given are approximate only. 3.
Regulations etc: Any reference to alterations to, or use of, any part of the property does not mean that any necessary planning, building regulations or other consent has been obtained.
A buyer or lessee must find out by inspection or in other ways that these matters have been properly dealt with and that all information is correct. 4.
VAT: The VAT position relating to the property may change without notice.
Value & comps
No previous sales on record.
Returns
Set an offer; the calculator follows it.
We're still gathering serviced-accommodation data for this area.
Archie refurb estimate: a Pro feature
0.0% below asking
This is not financial or investment advice. Prop AI Deals is not authorised by the Financial Conduct Authority (FCA) to provide investment advice.
All investment calculators, property analyses, and AI-generated insights are for informational purposes only. Property investment carries risk and may result in financial loss. All calculations should be independently verified and you should consult with FCA-authorised financial advisers before making any investment decisions.
Past performance does not guarantee future results. Tax implications vary by individual circumstances.
Deal
Properties like this can earn 2–3x BTL yields when converted to HMO, with retrofit costs around £10k/room. Sign in to see the full tier, yield projection, and cost breakdown.
Commercial properties like this can earn 30-50% higher yields when converted to residential under Class MA / Q / P / PA, with prior approval costing ~GBP 96/unit. Sign in to see the recommended route, yield uplift, and cost breakdown.
BRRR-suited properties can recycle 80-100% of investor capital on refi, leaving a high-yielding rental with most of the money out. Sign in to see the refurb cost stack, ARV projection, and refinance maths.
Detached + large garden = sub-division play. Pro tier unlocks the tier badge, plot size, uplift estimate, and regional land benchmark.
Short-lease flats trade at deep discount, but extending under the 1993 Act often costs far less than the discount. Pro tier unlocks the tier badge, premium breakdown, long-lease ARV and arbitrage maths.
See projected short-stay revenue vs a vanilla BTL for this property.
See real sub-let margins (HMO room rates & SA nightly rates) vs the landlord rent.
Area
Agent & docs
FAQ
About 3, Downs View Road, Bembridge
Explore nearby