4-bedroom terraced house · NN12 7QD
For saleListed 1 day
Opportunity summary
See Archie’s verdict, returns by strategy and what to check before viewing.
About
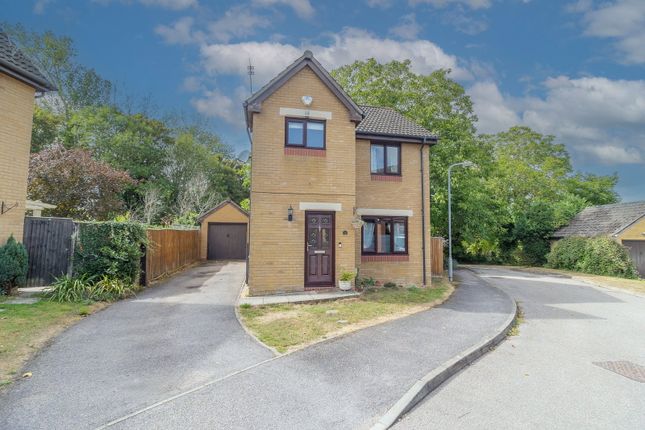
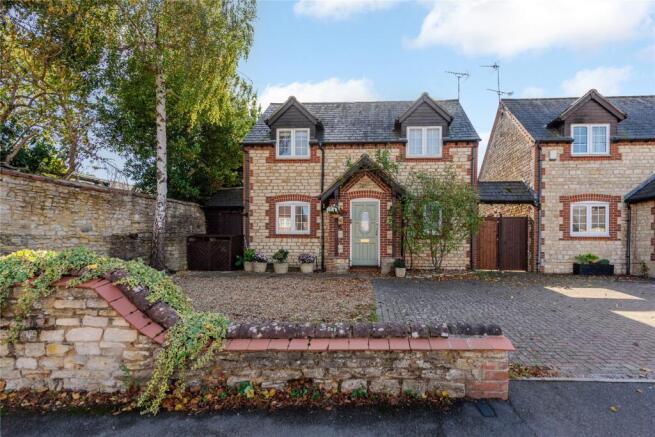
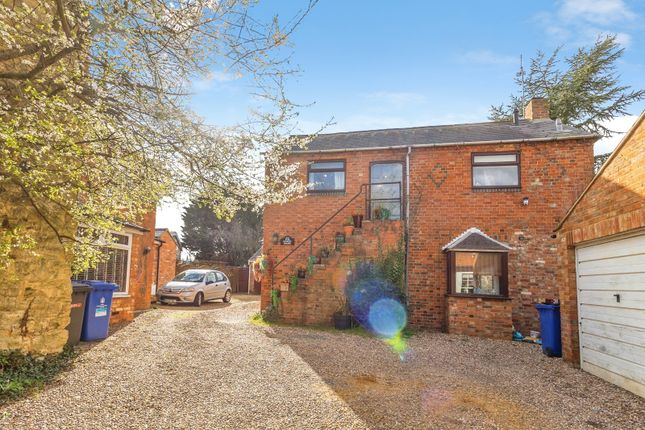
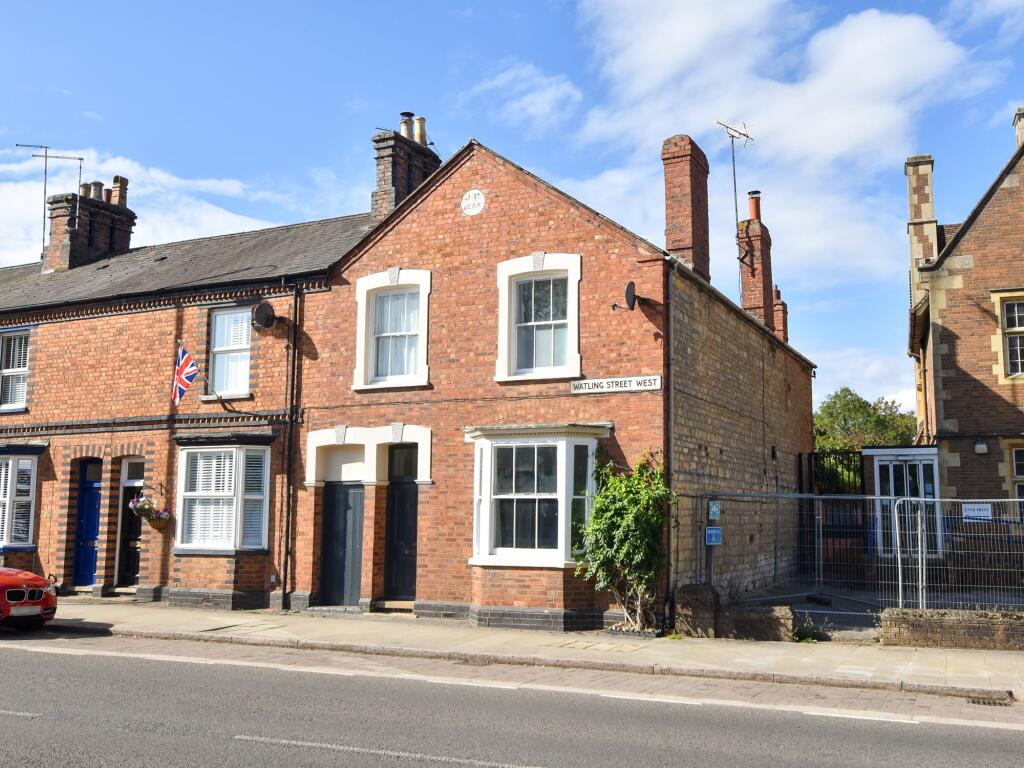
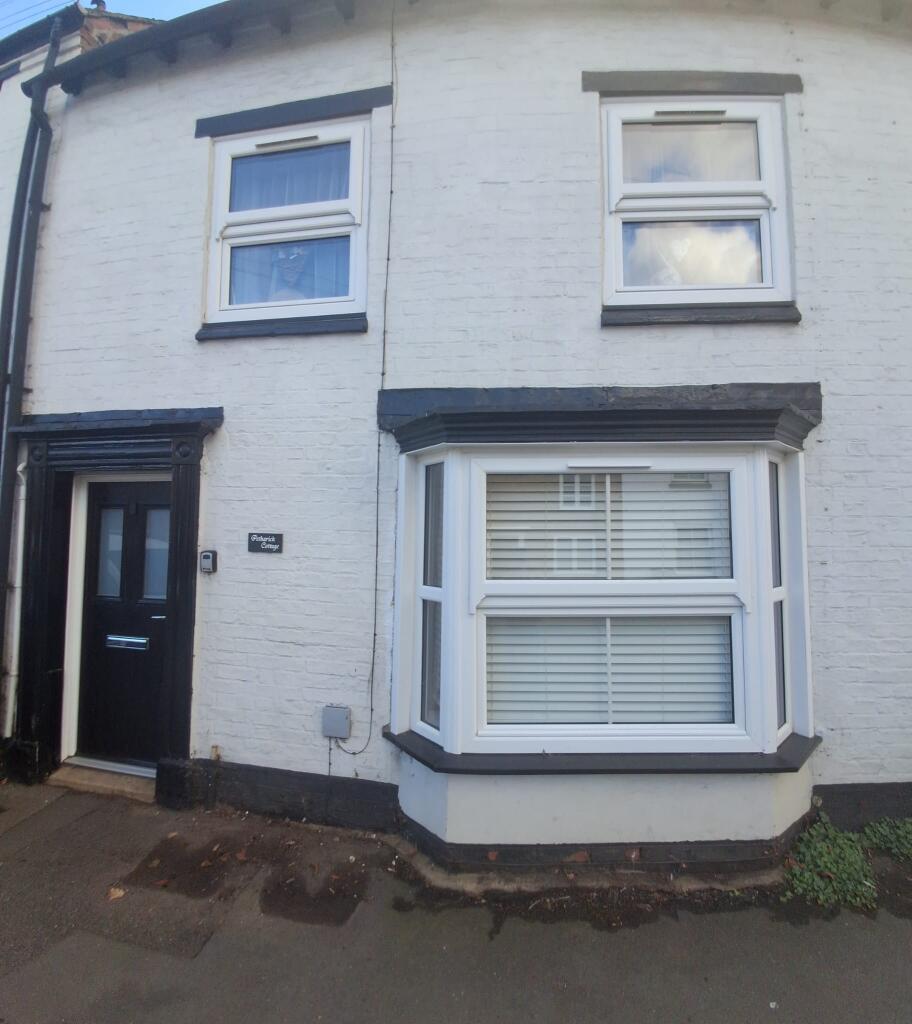
Urban & Rural Newport Pagnell are delighted to offer for sale this charming 18th-century former Old Bakehouse Farm cottage, situated in the popular village of Potterspury.
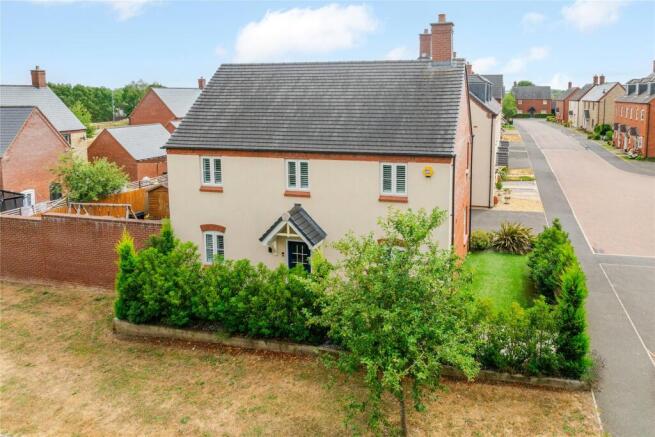
Combining period features with spacious and versatile accommodation, this unique home offers two reception rooms, a kitchen/breakfast room, four bedrooms, two bathrooms, a two-tier rear garden and a double garage, alongside off-road parking for three to four vehicles and an electric vehicle charging point.
Internally, the property retains the charm and character expected of an 18th-century cottage, with a traditional porch to the front providing access directly into the first reception room.
The two reception rooms offer excellent versatility, with connecting openings between the rooms allowing the space to be arranged to suit the needs of the new owners, whether as a separate lounge and dining room or alternatively a family room and playroom.
An original stone wall and feature fireplace add to the property's individual appeal.
The kitchen/breakfast room provides a practical and sociable space, fitted with a Belfast sink and integrated dishwasher, alongside space for a dining table.
To the rear, the property benefits from a separate mud room, which the current owners commonly use as their main entrance.
This leads directly into the entrance hallway, providing access to the kitchen and staircase rising to the first floor.
The mud room offers a useful space for coats, shoes and everyday essentials, whilst a combined utility room and WC provides a wash hand basin, toilet and space for both a washing machine and tumble dryer.
To the first floor, the property offers four bedrooms, including a generous principal bedroom benefitting from its own en-suite bathroom fitted with a four-piece suite comprising a bath, separate shower, WC and wash hand basin.
Bedroom two features a useful built-in storage nook, whilst bedrooms three and four were originally one larger room and have since been divided to create two separate rooms, offering additional accommodation and flexibility for growing families, guests or those requiring a home office.
A spacious storage cupboard on the landing provides additional practicality, whilst the family bathroom completes the first floor and is fitted with a four-piece suite comprising a bath, separate shower, WC and wash hand basin.
Externally, the property continues to impress with a well-proportioned, two-tier rear garden, offering a versatile space for outdoor seating, entertaining and family enjoyment.
A particularly distinctive feature is the well situated within the garden, adding further interest to this individual home.
The property also benefits from a double garage and off-road parking for approximately three to four vehicles, with an electric vehicle charging point already installed on the driveway.
Potterspury is a popular village offering a range of local amenities, with convenient access to the A5 providing road links towards Milton Keynes and Northampton.
This makes the property an appealing choice for those seeking village living whilst remaining well placed for commuting and access to nearby towns. EPC: Tbc Council Tax Band: E
Value & comps
No previous sales on record.
Returns
Set an offer; the calculator follows it.
We're still gathering serviced-accommodation data for this area.
Archie refurb estimate: a Pro feature
0.0% below asking
This is not financial or investment advice. Prop AI Deals is not authorised by the Financial Conduct Authority (FCA) to provide investment advice.
All investment calculators, property analyses, and AI-generated insights are for informational purposes only. Property investment carries risk and may result in financial loss. All calculations should be independently verified and you should consult with FCA-authorised financial advisers before making any investment decisions.
Past performance does not guarantee future results. Tax implications vary by individual circumstances.
Deal
Properties like this can earn 2–3x BTL yields when converted to HMO, with retrofit costs around £10k/room. Sign in to see the full tier, yield projection, and cost breakdown.
Commercial properties like this can earn 30-50% higher yields when converted to residential under Class MA / Q / P / PA, with prior approval costing ~GBP 96/unit. Sign in to see the recommended route, yield uplift, and cost breakdown.
BRRR-suited properties can recycle 80-100% of investor capital on refi, leaving a high-yielding rental with most of the money out. Sign in to see the refurb cost stack, ARV projection, and refinance maths.
Detached + large garden = sub-division play. Pro tier unlocks the tier badge, plot size, uplift estimate, and regional land benchmark.
Short-lease flats trade at deep discount, but extending under the 1993 Act often costs far less than the discount. Pro tier unlocks the tier badge, premium breakdown, long-lease ARV and arbitrage maths.
See projected short-stay revenue vs a vanilla BTL for this property.
See real sub-let margins (HMO room rates & SA nightly rates) vs the landlord rent.
Area
Agent & docs

FAQ
About Watling Street, Towcester
Explore nearby