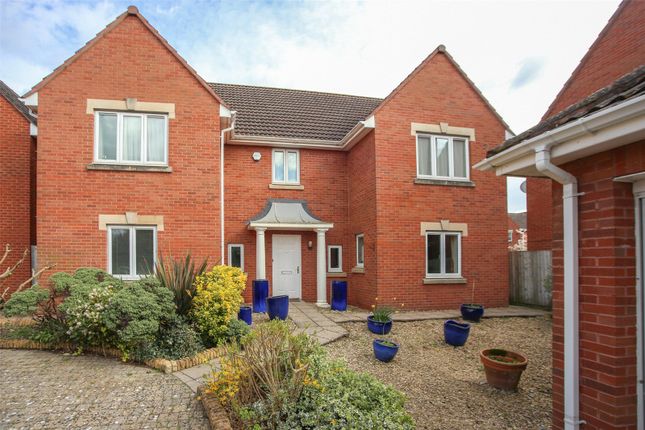
5-bedroom house · GL51 0GD
Listing removedListed 145 days · slow let
Opportunity summary
See Archie’s verdict, returns by strategy and what to check before viewing.
About
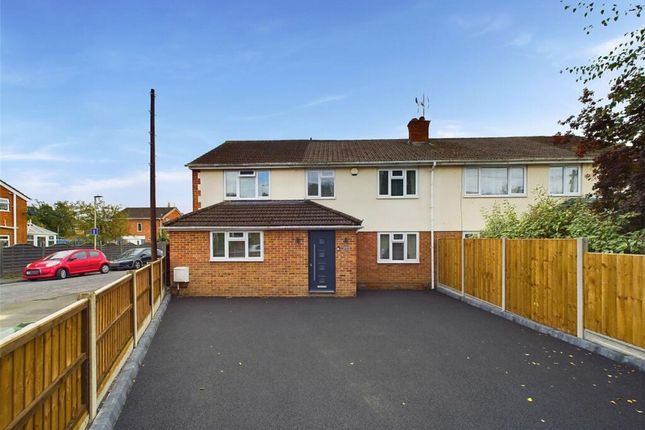
Take a look at the 3D Virtual Tour. This Spacious and practical 5 bedroom property is situated in a quiet and exclusive development on the west side of Cheltenham close to gchq.
Large master suite with dressing room and en-suite shower room. Guest room with en-suite and a separate family bathroom. Large garage and garden.
Property description A 5 bedroom, 3 storey town house with a practical and spacious layout.
Which includes a home office in addition to the 5-bedrooms, a large garage and driveway, large garden two reception rooms and a master bedroom suite with built in wardrobes and en-suite.
This really is a home with a lot to offer. Ground floor:- Generous entrance hall leads to: Dining room off to the left. This room measures 12'8'' x 9'8'' approx.
And has a bay window to the front aspect. Door into: Kitchen, which measures 13'8'' x 9'10'' and is equipped with a built in oven, hob, extractor, refrigerator, freezer & dishwasher.
The kitchen is light and spacious and has plenty of storage.
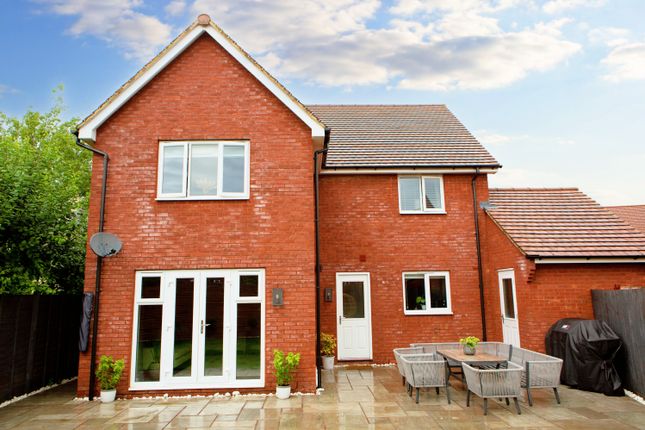
Double doors lead out to the rear decking and lawn and a single door leads to the Utility Room with work surface, sink, space and plumbing for a washing machine.
From this room a door leads into the large garage which is a tapered shape (getting larger towards the rear of the house). There are power points, shelving and lights.
A door from garage gives an alternative exit to the garden. Also on the ground floor, within the hallway is a downstairs WC.
On the first floor there is a living room, master bedroom suite, bedroom 5, separate 1st floor cloakroom and the study.
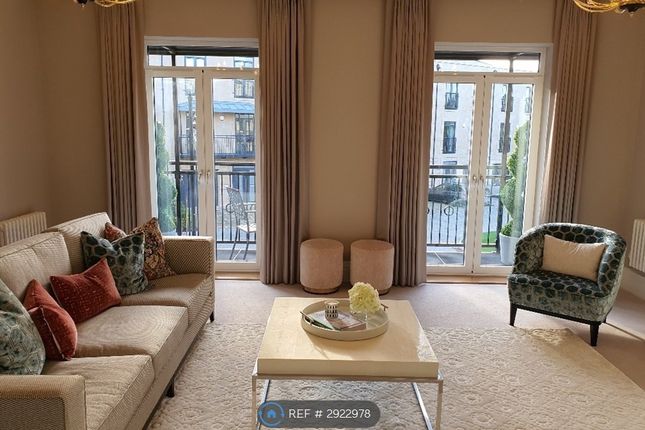
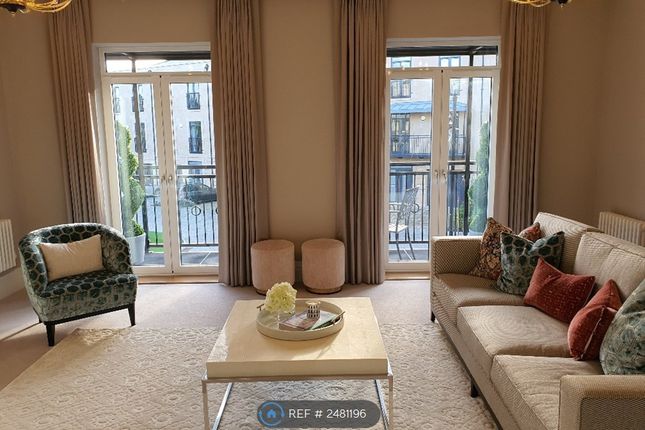
The living room (measuring 16' x 9'11'' approx.) has an electric, flame effect convector fire and fireplace surround. There is a Juliet balcony to the rear overlooking the garden.
Bedroom 5 (measuring 10'10'' x 9'11'') has a window to the front and a TV point. The study (measuring 7'8'' x 6'6'' approx) has telephone points, TV point and cable broadband point.
The 1st floor cloakroom has a modern white suite with WC and basin. The master bedroom (measuring14'4'' x 11'7'' approx) has a TV and telephone point.
From this bedroom there is a walk in closet with bespoke wooden hanging and drawer storage. Also off the master bedroom is an en-suite shower room with double width cubicle.
The top (2nd) floor has 3 bedrooms, one with en-suite and a separate family bathroom. Bedroom 2 (measuring 11' x 10' approx) has a window to the rear and an en-suite shower room with large cubicle.
Bedroom 3 (measuring 10'9'' x 10' approx) has a window to the front. Bedroom 4 (measuring 10'5'' x 6'8'' approx) has a window to the front and a built in storage cupboard.
Well presented throughout and pets considered. Rent £2,250 Deposit £2,596.15 Council Tax Band E
Value & comps
No previous sales on record.
Rental comparables are shown in the Rental section below. Sold comparables remain for area capital context only.
Returns
We're still gathering serviced-accommodation data for this area.
This is not financial or investment advice. Prop AI Deals is not authorised by the Financial Conduct Authority (FCA) to provide investment advice.
All investment calculators, property analyses, and AI-generated insights are for informational purposes only. Property investment carries risk and may result in financial loss. All calculations should be independently verified and you should consult with FCA-authorised financial advisers before making any investment decisions.
Past performance does not guarantee future results. Tax implications vary by individual circumstances.
Deal
Properties like this can earn 2–3x BTL yields when converted to HMO, with retrofit costs around £10k/room. Sign in to see the full tier, yield projection, and cost breakdown.
Commercial properties like this can earn 30-50% higher yields when converted to residential under Class MA / Q / P / PA, with prior approval costing ~GBP 96/unit. Sign in to see the recommended route, yield uplift, and cost breakdown.
BRRR-suited properties can recycle 80-100% of investor capital on refi, leaving a high-yielding rental with most of the money out. Sign in to see the refurb cost stack, ARV projection, and refinance maths.
Detached + large garden = sub-division play. Pro tier unlocks the tier badge, plot size, uplift estimate, and regional land benchmark.
Short-lease flats trade at deep discount, but extending under the 1993 Act often costs far less than the discount. Pro tier unlocks the tier badge, premium breakdown, long-lease ARV and arbitrage maths.
See projected short-stay revenue vs a vanilla BTL for this property.
See real sub-let margins (HMO room rates & SA nightly rates) vs the landlord rent.
Area
Agent & docs

FAQ
About 11, Brosnan Drive, Glos
Explore nearby