3-bedroom detached house · PE28 5BP
Listing removedListed 244 days
Opportunity summary
See Archie’s verdict, returns by strategy and what to check before viewing.
About
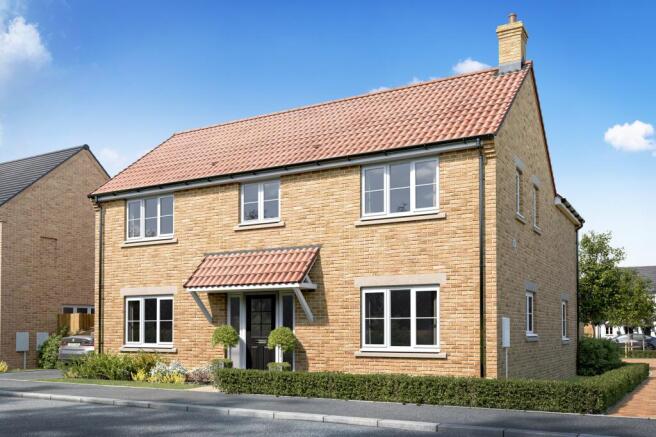
LOCATION Situated in the village of Brington, this modern detached house provides generous 3 bedroom accommodation with the added benefit of off road parking for 3 cars, an oversized garage and well maintained rear garden.
Brington is situated within a mile of the A14 dual carriageway, providing good access to Thrapston and beyond to the M1 to the West and Huntingdon & Cambridge to the East, with links to the A1 & M11.
EDUCATION Brington provides a Primary School and Pre-School facility, the village falls within the catchment area for Hinchingbrooke Secondary School at Huntingdon.
Independent Pre Prep, Prep and Secondary Schooling is available at Kimbolton School. SETTING The property is situated on the first phase of the new Campbell Buchanan development at Brington.
To the front of the property is a recently planted wild flower area, facility for visitor parking, and use of children's play area with swings, slides and other leisure apparatus and an all weather tennis court.
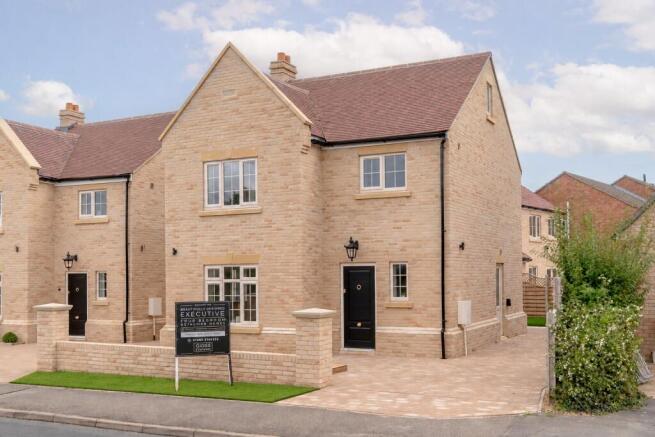
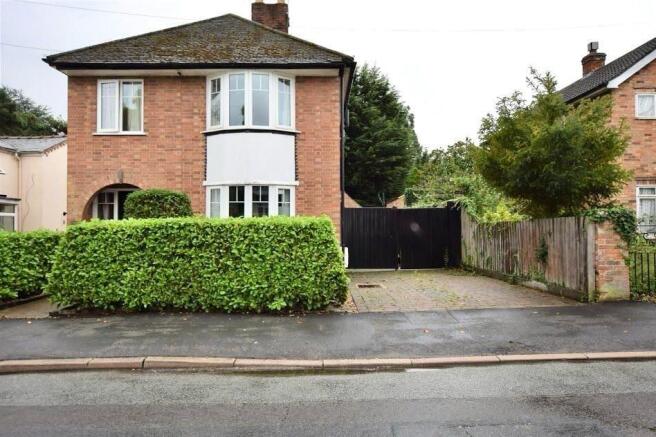
FRONT GARDEN & DRIVE To the front of the property is a block paved drive area, providing access to the garage and the rear garden via a side pedestrian gate.
There is off road parking capability for 3 cars.
The front garden is mainly laid to lawn with a paved path to the front door and well stocked borders with a variety of shrubs to the front of the garden and roses nearer the house.
HALL: Part glazed front door to entrance hall, wood laminate flooring. Under stairs storage cupboard, wall mounted heating thermostat, wall mounted alarm panel, inset LED spot lights.
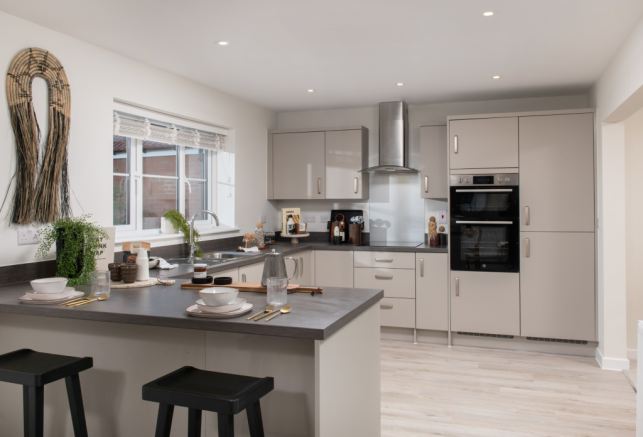
Doors to: KITCHEN-DINER 5.72 M X 4.80 M Impressive open plan kitchen-diner with a full range of base and eye level units, incorporating a central island feature.
Triple unit UPVC double glazed windows to front aspect, single windows to side aspect, fully glazed French windows to rear garden.
The dining area allows space for 6 diners to dine in comfort, the island unit provides for an informal wood breakfast bar to seat 4 diners, the island unit provides a 5 ring Smeg hob, double Smeg ovens with brushed steel extractor canopy.
The fitted kitchen provides ceramic work tops with Belfast sink, with contemporary chrome mixer tap and integral fridge-freezer and integral Bosch dishwasher.
REAR HALL: The rear hall provides access to the utility room, wood laminate flooring, radiator. UTILITY ROOM: Double UPVC windows to rear aspect.
Space for fridge-freezer, tumble dryer, washing machine, wall mounted units and ceiling extractor fan.
GROUND FLOOR CLOAK ROOM: Low level WC, tongue and groove paneling, wall mounted contemporary wash hand basin with contemporary chrome mixer tap, extractor fan.
UNDER STAIRS STORAGE CUPBOARD LOUNGE: 5.72 M X 3.96 M Triple unit UPVC windows to front aspect, radiator, carpeted. Rear full height double glazed French windows to rear garden.
FIRST FLOOR LANDING: Stairs to minstrel first floor landing, carpeted, window to front aspect with views over wild flower area to the front of the property.
Large airing cupboard to the rear, loft hatch access. BEDROOM 1: 4.24 M X 2.9 M Generous master double bedroom with dressing room, double unit UPVC window to front asepct, radiator, carpeted.
BEDROOM 1 DRESSING ROOM 2.72 M X 2.49 M The master bedroom flows into the dressing room providing fully fitted double wardrobes and window to rear aspect.
BEDROOM 1 EN-SUITE SHOWER ROOM Generous en-suite shower room, with large over sized shower enclosure with ceiling mounted rose head shower and separate flexible shower attachment.
Ceiling mounted LED spot lights, WC, wash hand basin, contemporary chrome heated towel rail, grass matt flooring.
BEDROOM 2: 3.96 M X 2.79 M Double bedroom, double unit UPVC windows to front aspect, radiator, carpeted.
BEDROOM 3: 3.94 M X 2.82 M Double bedroom, with double unit UPVC windows to rear aspect, radiator, carpeted.
BATHROOM: Family bathroom providing white 3 piece suite, including WC and wash hand basin, bath with separate shower over and wall mounted glass shower screen.
Wood laminate flooring, ceiling mounted sopt lights, window to rear aspect, contemporary chrome towel rail.
REAR GARDEN 19 M X 14 M Generous well stocked rear garden, mainly laid to lawn, with raised beds & paved patio area directly to the rear of the property, enclosed area for metal shed and oil tank, summer house.
The developer has informed us that an orchard is to be planted to the rear by the developer Campbell Buchanan.
GARAGE: 6.3 M X 3.4 M Over sized single garage with boarded out loft installed, power and lights. Side access door from rear garden.
Value & comps
No previous sales on record.
Returns
Set an offer; the calculator follows it.
We're still gathering serviced-accommodation data for this area.
Archie refurb estimate: a Pro feature
0.0% below asking
This is not financial or investment advice. Prop AI Deals is not authorised by the Financial Conduct Authority (FCA) to provide investment advice.
All investment calculators, property analyses, and AI-generated insights are for informational purposes only. Property investment carries risk and may result in financial loss. All calculations should be independently verified and you should consult with FCA-authorised financial advisors before making any investment decisions.
Past performance does not guarantee future results. Tax implications vary by individual circumstances.
Deal
Properties like this can earn 2–3x BTL yields when converted to HMO, with retrofit costs around £10k/room. Sign in to see the full tier, yield projection, and cost breakdown.
Commercial properties like this can earn 30-50% higher yields when converted to residential under Class MA / Q / P / PA, with prior approval costing ~GBP 96/unit. Sign in to see the recommended route, yield uplift, and cost breakdown.
BRRR-suited properties can recycle 80-100% of investor capital on refi, leaving a high-yielding rental with most of the money out. Sign in to see the refurb cost stack, ARV projection, and refinance maths.
Detached + large garden = sub-division play. Pro tier unlocks the tier badge, plot size, uplift estimate, and regional land benchmark.
Short-lease flats trade at deep discount, but extending under the 1993 Act often costs far less than the discount. Pro tier unlocks the tier badge, premium breakdown, long-lease ARV and arbitrage maths.
See projected short-stay revenue vs a vanilla BTL for this property.
See real sub-let margins (HMO room rates & SA nightly rates) vs the landlord rent.
Area
Agent & docs
FAQ
About The Green, Brington Cambridgeshire, PE28
Explore nearby