3-bedroom house · GL19 3FA
For saleListed 239 days
Opportunity summary
See Archie’s verdict, returns by strategy and what to check before viewing.
About
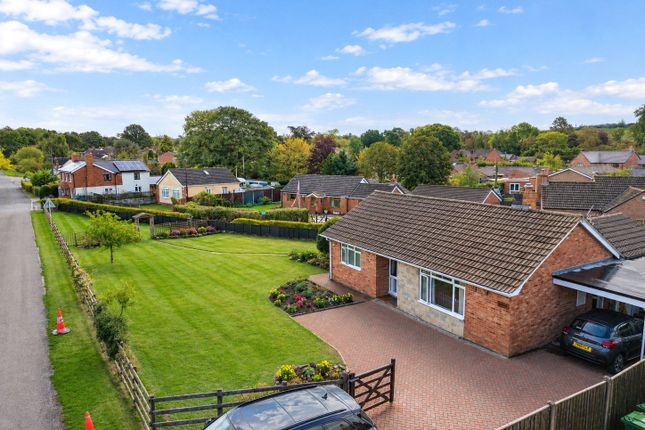
A fantastic opportunity to purchase a new build property situated on a small, private development with an enviable countryside outlook, in a sort after village location, extra piece of land available, (ask agent for details).
Rock Meadow offers a selection of contemporary, eco-friendly homes, with air source heating and high-end fixtures and fittings.
The houses have been thoughtfully designed, to offer a well-considered and distinctive feel throughout in keeping with their countryside surroundings.
Rock Meadow is tastefully presented, and the properties look out over a breathtaking view of open countryside and paddocks to the hills beyond.
Situated on the edge of the popular village of Redmarley, the development offers an ideal aspect for village life, with plenty of walks on the doorstep, it also benefits from being in close proximity to excellent transport links.
The pretty village of Redmarley benefits from an academy primary school, within walking distance of the property.
The ‘Rose & Crown’ pub, just a short distance from the village offers great food and a very friendly atmosphere, there is also a tennis & popular cricket club nearby.
The village is surrounded by beautiful countryside, ideal for walking, horse riding, and other outdoor activities.
Enjoying excellent transport links, just 2 miles from the M50, (Jct 2) giving easy access to Birmingham airport (approx. 58 miles).
The historic market town of Ledbury is just 7 miles away, offering a good range of facilities to meet most domestic requirements, including a railway station.
For more extensive retail and cultural opportunities, the cities of Gloucester and Cheltenham are approx. 12 and 17 miles away.
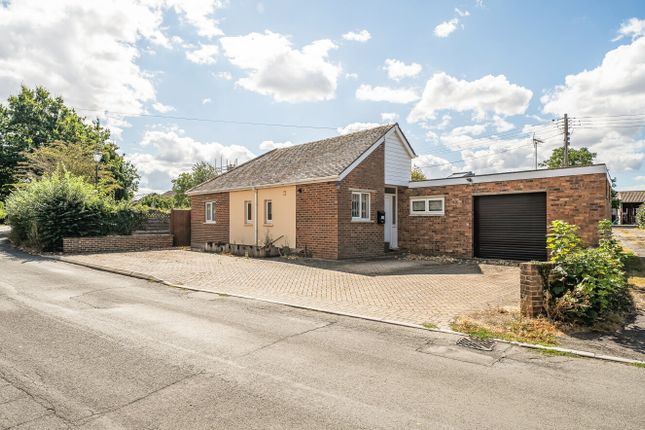
The Property These houses consist of a brick and block build, with attractive timber cladding over a slate tiled roof.
Each house has allocated parking and the small development benefits from a visitor’s car parking area to the entrance.
The semi-detached properties 1B & 1C are situated to the right-hand side, with parking to the front.
The fixtures and fittings in each of the houses are well considered and the hallways feature an attractive oak and glass banister leading to the first floor.
Immediately left you enter the kitchen, well equipped with a good variety of cupboards and drawers including many contemporary features to suit modern day living.
There is a Neff double oven with hide and slide doors, integral dishwasher and washer/dryer, induction hob, and hidden extractor as well as an integral fridge and freezer.
Attractive Quartz worktops enhance the overall look allowing for a good quality finish.
Double wooden doors lead straight through to the Dining / Sitting Room, giving the option of open plan living if desired.
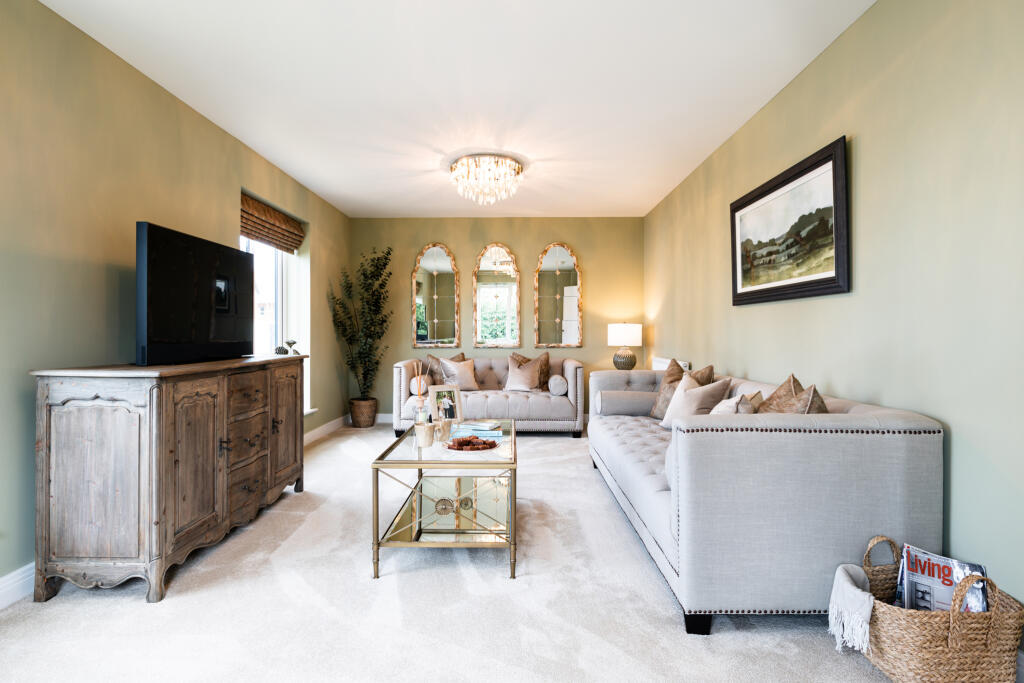
The well-proportioned living room allows enough space for a 4 – 6 Seating dining table.
Your eye is immediately drawn to the beautiful countryside outlook to the rear, and the developer has made the very most of this with bi-fold doors leading onto the terrace, allowing the room to be flooded with light.
The ground floor is extremely versatile depending on individual preference and the Sitting Room has a further door leading back into the Hallway and generously sized Cloakroom.
A handsome wood glazed balustrade offers a modern feature and leads to a galleried style landing area.
All bedrooms lead off the landing, and the main bedroom is located to the rear of the property taking in the breathtaking views.
This room is well proportioned and offer a bright and welcoming ambiance. It also benefits from a modern en-suite with double shower unit and rainfall shower, wash basin and W.C.
Bedroom 2 is also positioned to the rear of the house and offers a light and welcoming double room, located next to the main bathroom.
The main bathroom has been tastefully considered and offers a shower over the bath, washbasin, W.C, heated towel rail, as well as attractive modern tiled splashbacks.
Finally, to the front of the property you will find Bedroom 3 with a good size picture window allowing light to flow into the room and overlooking the horse paddock to the side and rest of the development front on.
Outside The property benefits from 2 private parking spaces to the front of the property, visitors parking is also available.
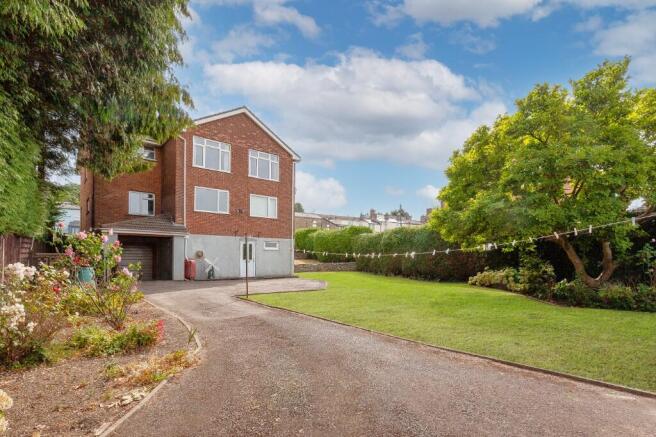
A wooden gate leads to the rear gardens which are mainly laid to lawn with a small terrace off the Sitting Room.
The garden looks onto stunning countryside views and are generous plots compared to many new build properties these days.
Be aware, there is an opportunity to purchase a further area of garden with 1C (please ask agent for details).
Practicalities Forest of Dean District Council – Tax Band tbc Air Source Heat Pump (underfloor heating downstairs / radiators upstairs). Mains Water & Drainage. Broadband Available.
Additional Information Please be aware both properties are not yet complete but interested parties are able to view, please ask the agent for further details.
Value & comps
No previous sales on record.
Returns
Set an offer; the calculator follows it.
We're still gathering serviced-accommodation data for this area.
Archie refurb estimate: a Pro feature
0.0% below asking
This is not financial or investment advice. Prop AI Deals is not authorised by the Financial Conduct Authority (FCA) to provide investment advice.
All investment calculators, property analyses, and AI-generated insights are for informational purposes only. Property investment carries risk and may result in financial loss. All calculations should be independently verified and you should consult with FCA-authorised financial advisors before making any investment decisions.
Past performance does not guarantee future results. Tax implications vary by individual circumstances.
Deal
Properties like this can earn 2–3x BTL yields when converted to HMO, with retrofit costs around £10k/room. Sign in to see the full tier, yield projection, and cost breakdown.
Commercial properties like this can earn 30-50% higher yields when converted to residential under Class MA / Q / P / PA, with prior approval costing ~GBP 96/unit. Sign in to see the recommended route, yield uplift, and cost breakdown.
BRRR-suited properties can recycle 80-100% of investor capital on refi, leaving a high-yielding rental with most of the money out. Sign in to see the refurb cost stack, ARV projection, and refinance maths.
Detached + large garden = sub-division play. Pro tier unlocks the tier badge, plot size, uplift estimate, and regional land benchmark.
Short-lease flats trade at deep discount, but extending under the 1993 Act often costs far less than the discount. Pro tier unlocks the tier badge, premium breakdown, long-lease ARV and arbitrage maths.
See projected short-stay revenue vs a vanilla BTL for this property.
See real sub-let margins (HMO room rates & SA nightly rates) vs the landlord rent.
Area
Agent & docs
FAQ
About 1C,Redmarley, Rock Meadow, Gloucestershire
Explore nearby