4-bedroom detached house · SO32 2PJ
Sold STCListed 130 days
Opportunity summary
See Archie’s verdict, returns by strategy and what to check before viewing.
About
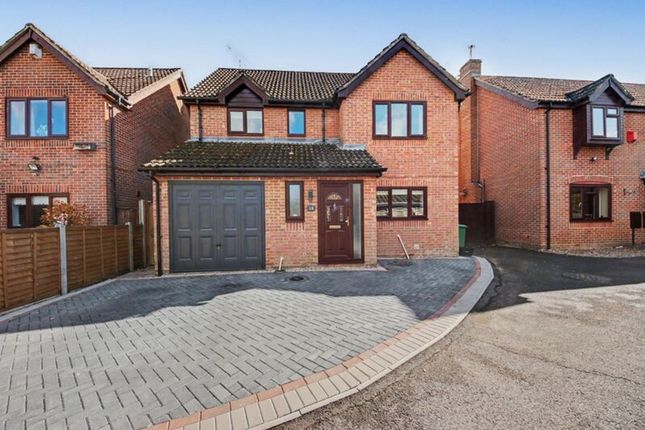
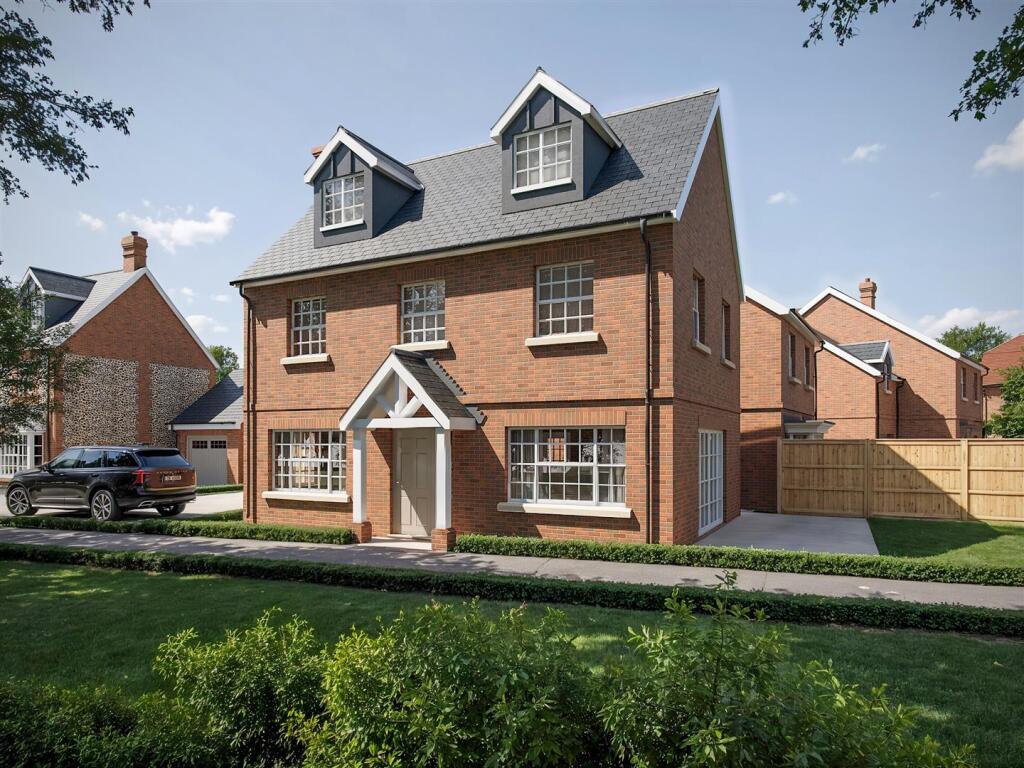
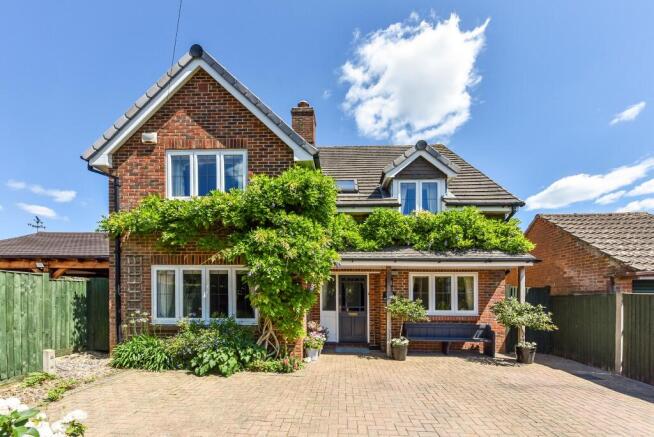
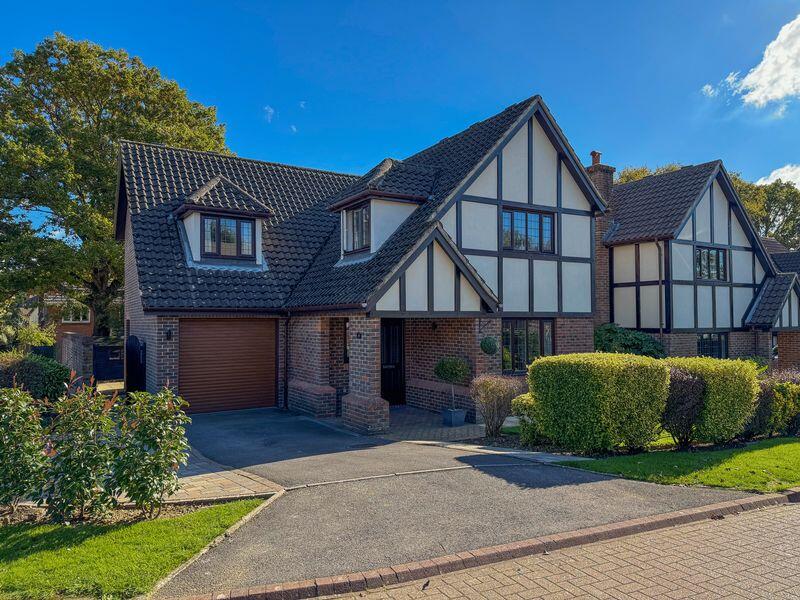
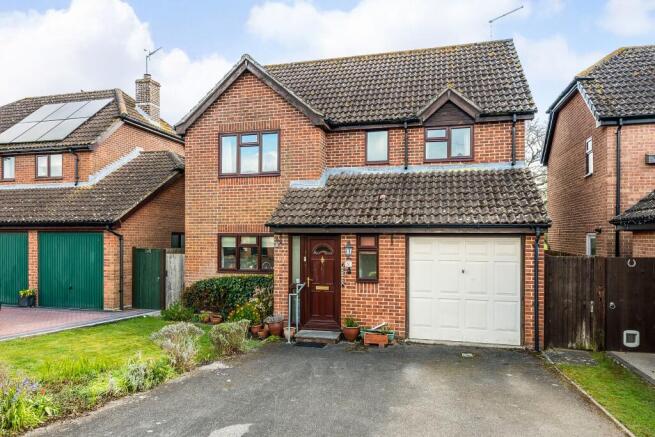
A spacious and individual detached home, set in a superb semi-rural position within the highly sought-after village of Swanmore.
Occupying approximately 0.33 of an acre of established grounds, the property offers extended and highly versatile accommodation extending to approximately 2,200 sq ft.
The layout provides excellent flexibility for modern family living, offering great potential for a new owner to personalise and configure to their own requirements.
The accommodation currently comprises four well-proportioned bedrooms, three bathrooms, and an impressive open plan kitchen/dining/living space.
In addition, there is a comfortable sitting room, study, and conservatory. Externally, the property has a generous driveway and an integral garage/store.
The mature grounds are ideal for both entertaining and everyday enjoyment. An early viewing is highly recommended to fully appreciate both the setting and the potential this home has to offer.
THE ACCOMMODATION COMPRISES: ENTRANCE : Front door leading to: ENTRANCE HALL : Built in cloaks cupboard. Access to loft space. Inset lighting. Airing cupboard. Radiator.
Inner hallway with airing cupboard and door to stairs.
IMPRESSIVE OPEN PLAN KITCHEN/DINING/LIVING ROOM : Superb, spacious and light, open plan kitchen/dining and living room which is triple aspect with double glazed windows to the front, side and rear.
The kitchen area is fitted with an extensive range of kitchen units, with tiled splashbacks and incorporates a one and a half bowl sink unit with mixer tap over. Belling range cooker.
Appliance spaces for washing machine, dishwasher and fridge/freezer. Inset lighting. Radiator. The living/dining area is spacious and versatile, centering around a wood burning stove.
There is access to the unique bespoke spiral cellar. Double glazed door leading to the rear garden.
SITTING ROOM : Spacious and well proportioned triple aspect sitting room, with double glazed windows to the front and side aspects. Fireplace with fitted wood burning stove. Two radiators.
STUDY : Radiator. Double glazed double opening doors to: CONSERVATORY : Double glazed with a tiled floor and double doors opening onto the rear garden. Radiator.
GROUND FLOOR BATHROOM : Fitted with a white suite incorporating a large shaped bath with Mira shower over. Low level WC. Pedestal wash hand basin. Tiled. Double glazed window to the rear aspect.
Radiator. GROUND FLOOR SHOWER ROOM : Fitted with a white suite, Generous sized tiled shower, pedestal basin, low level WC. Tiling. Inset lighting. Heated towel rail.
BEDROOM ONE : The main bedroom has two double glazed windows overlooking the rear garden and two radiators.
The shape of the bedroom, allows for one side of the room to be successfully used as a dressing area. BEDROOM TWO/GUEST ROOM : Double glazed widow to the front aspect. Radiator.
Door to: EN-SUITE SHOWER ROOM : Tiled with a shower cubicle. Low level WC and wash hand basin. Heated towel rail. BEDROOM THREE : Double bedroom with double glazed window to the side aspect. Radiator.
STAIRS TO FIRST FLOOR : With understairs storage area. VERSATILE LOFT CONVERSION ROOM/BEDROOM FOUR : The loft room offers great versatile space with built in cupboards and two velux style windows.
Comfy air - air conditioning unit. OUTSIDE : The gardens extend to approximately 0.33 of an acre and are enclosed by established planting and hedging, creating a degree of privacy.
The grounds feature a variety of mature trees, including a selection of fruit trees, adding both character and seasonal interest.
To the front, a generous driveway provides ample off-road parking and leads to the Garage/Store - Approx 13'2" x 12'1" - (The garage, also offers the potential, subject to consents etc to expand on the accommodation if required) Expansive lawns wrap around the property, extending to the front, side, and rear, offering plenty of space for outdoor enjoyment.
A paved terrace, complete with a pergola and a brick-built barbecue kitchen area, provides an ideal setting for relaxing and entertaining.
In addition, there is a well-established kitchen garden with raised beds, perfect for those looking to grow their own produce.
LOCATION Swanmore is a highly regarded village, offering an attractive semi-rural setting with a strong sense of community.
The village provides a range of local amenities including a well-regarded primary and secondary school, village shop, public houses and recreational facilities.
Surrounded by some beautiful countryside, Swanmore is ideal for those who enjoy outdoor pursuits, with a network of footpaths and bridleways nearby.
Despite its village setting, it is conveniently positioned for access to the market town of Bishops Waltham and the larger centres of Winchester and Southampton, all offering a wider range of shopping, dining and transport links.
SERVICES: Electricity, gas, water and mains drainage are connected. For mobile and broadband connectivity, please refer to Ofcom.org.uk.
Please note that Pearsons Estate Agents have not tested the services or the appliances.
COUNCIL TAX: E - Winchester City Council - £2,963.71 - 2026/2027 EPC: D REFERENCE: NSBW517/DP/ /D1 VIEWING: Please telephone Pearsons to arrange a mutually convenient appointment to view this property.
Value & comps
No previous sales on record.
Returns
Set an offer; the calculator follows it.
We're still gathering serviced-accommodation data for this area.
Archie refurb estimate: a Pro feature
0.0% below asking
This is not financial or investment advice. Prop AI Deals is not authorised by the Financial Conduct Authority (FCA) to provide investment advice.
All investment calculators, property analyses, and AI-generated insights are for informational purposes only. Property investment carries risk and may result in financial loss. All calculations should be independently verified and you should consult with FCA-authorised financial advisors before making any investment decisions.
Past performance does not guarantee future results. Tax implications vary by individual circumstances.
Deal
Properties like this can earn 2–3x BTL yields when converted to HMO, with retrofit costs around £10k/room. Sign in to see the full tier, yield projection, and cost breakdown.
Commercial properties like this can earn 30-50% higher yields when converted to residential under Class MA / Q / P / PA, with prior approval costing ~GBP 96/unit. Sign in to see the recommended route, yield uplift, and cost breakdown.
BRRR-suited properties can recycle 80-100% of investor capital on refi, leaving a high-yielding rental with most of the money out. Sign in to see the refurb cost stack, ARV projection, and refinance maths.
Detached + large garden = sub-division play. Pro tier unlocks the tier badge, plot size, uplift estimate, and regional land benchmark.
Short-lease flats trade at deep discount, but extending under the 1993 Act often costs far less than the discount. Pro tier unlocks the tier badge, premium breakdown, long-lease ARV and arbitrage maths.
See projected short-stay revenue vs a vanilla BTL for this property.
See real sub-let margins (HMO room rates & SA nightly rates) vs the landlord rent.
Area
Agent & docs
FAQ
About Swanmore
Explore nearby