5-bedroom detached house · M26 4AQ
For saleListed 130 days
Opportunity summary
See Archie’s verdict, returns by strategy and what to check before viewing.
About
This exceptional five-bedroom, four-bathroom detached house effortlessly blends luxurious contemporary design with family functionality across its generous layout.
Spanning elegant reception rooms, the property welcomes you with a grand entrance hall featuring a striking chandelier, vaulted ceiling, and modern glass balustrade, all bathed in natural light from skylights and large windows.
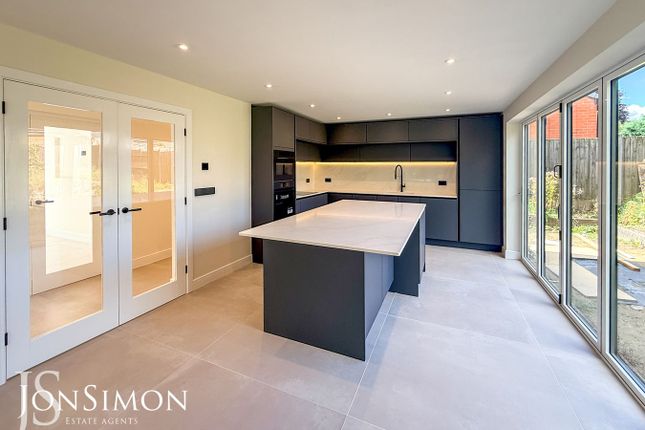
The heart of the home is a show-stopping, open plan kitchen and living area.
Here, sleek cabinetry, integrated appliances, and a statement kitchen island with marble Cambrian countertops and gold fixtures set the stage for culinary creativity and entertaining.
Expansive bi-fold doors in the main living spaces seamlessly connect the indoors with the beautifully landscaped garden, inviting light and outdoor views into the home.
Each bedroom offers spacious accommodation with built-in wardrobes, ample natural light, and neutral carpeting for a calm and inviting atmosphere.
The principal suite is an extremely generous room with a luxurious en-suite bathroom. Throughout the property, attention to detail is evident in every finish.
The bathrooms are true retreats, featuring freestanding bath-tubs, walk-in showers, elegant marble walls, gold fixtures, heated towel rails, and even integrated smart TVs for ultimate relaxation.
The home office and additional reception rooms are bright and functional, offering built-in storage, polished flooring, and large windows overlooking the garden.
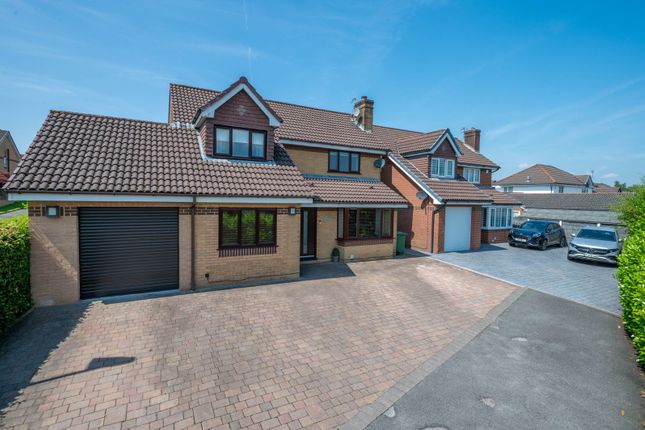
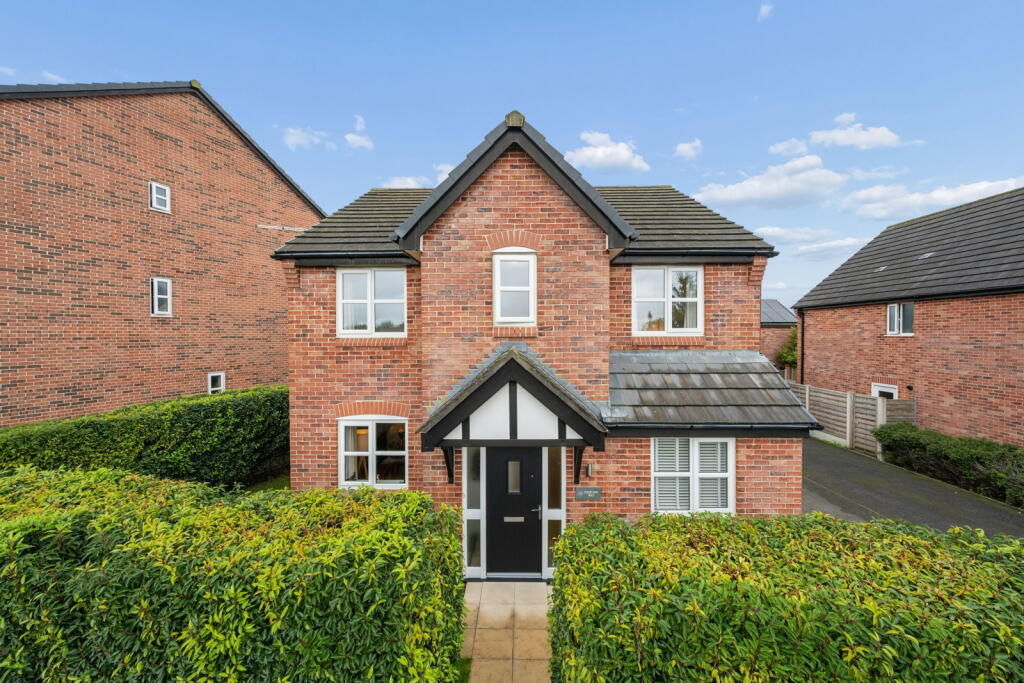
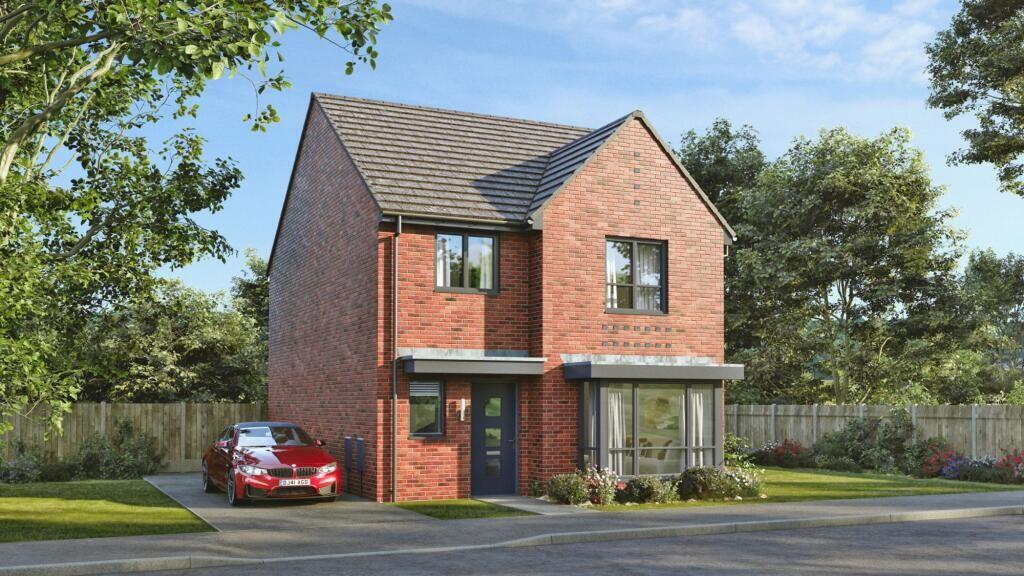
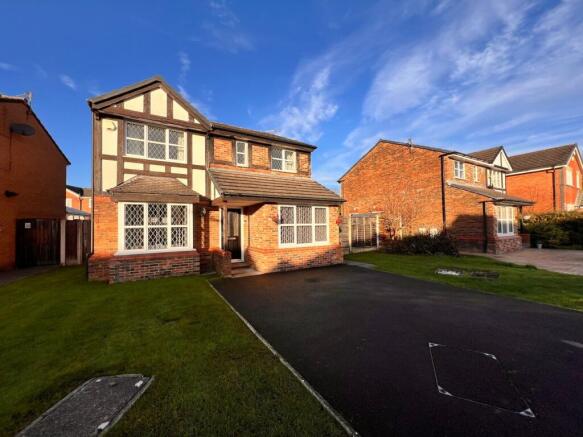
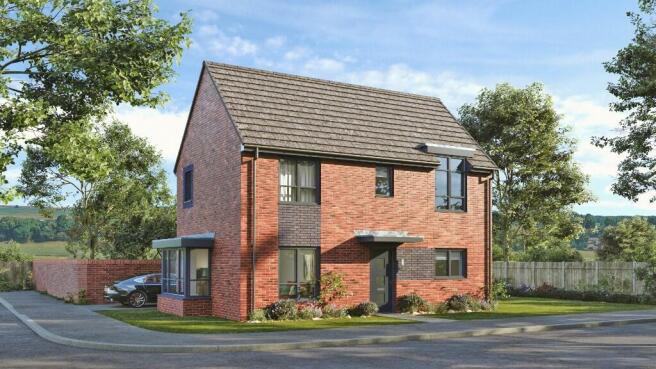
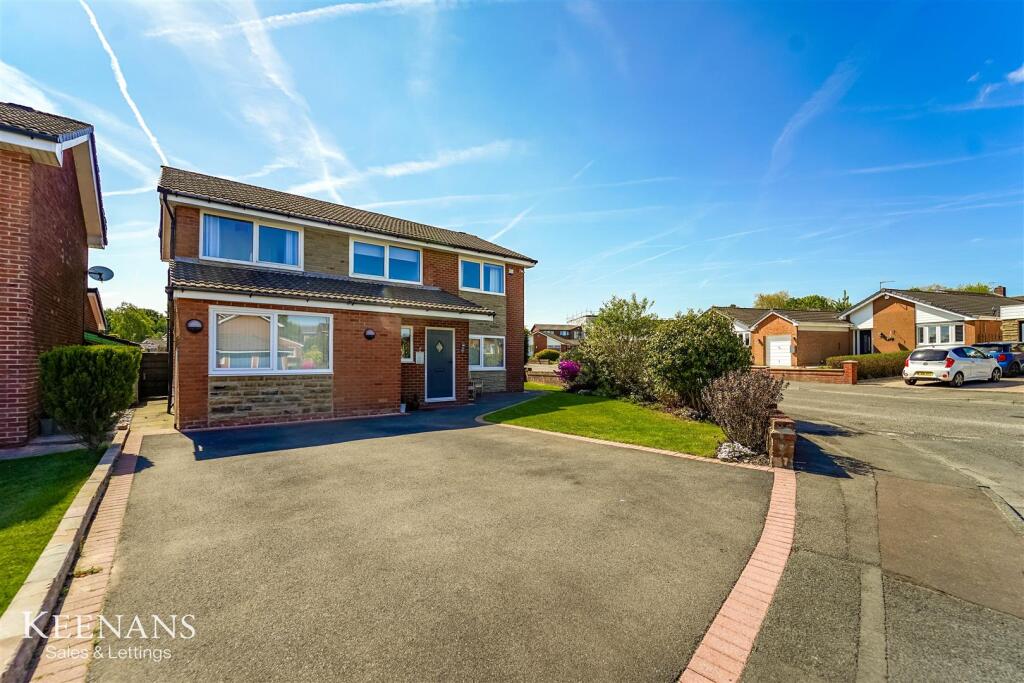
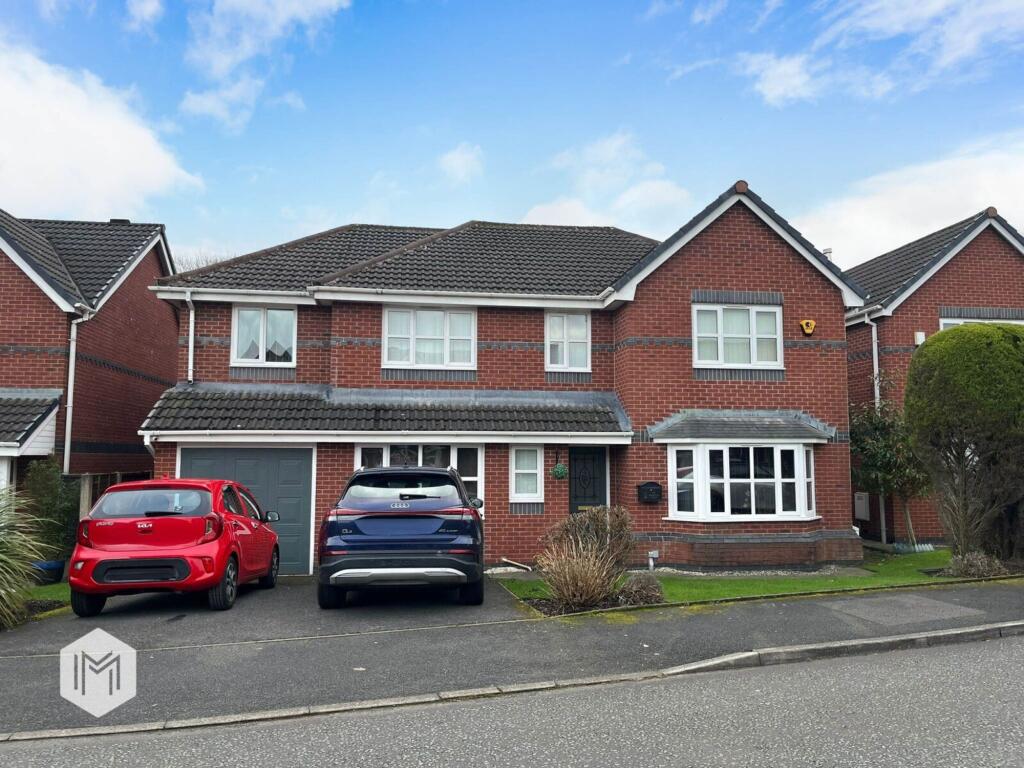
Outside, the property boasts a stunning modern facade, off-road parking for multiple vehicles, and an attached garage with automatic doors, power outlets, and an electric water heater for added convenience.
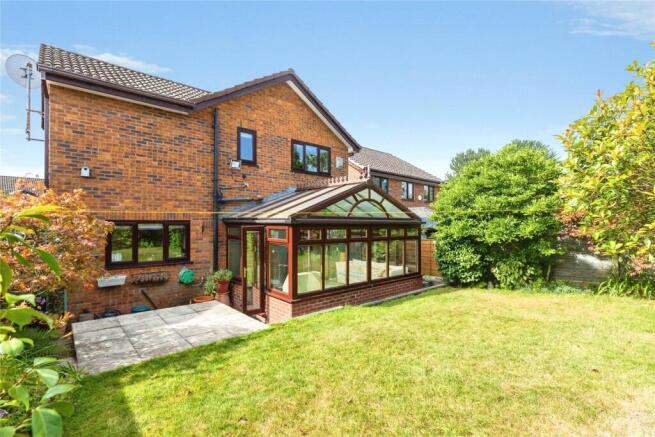
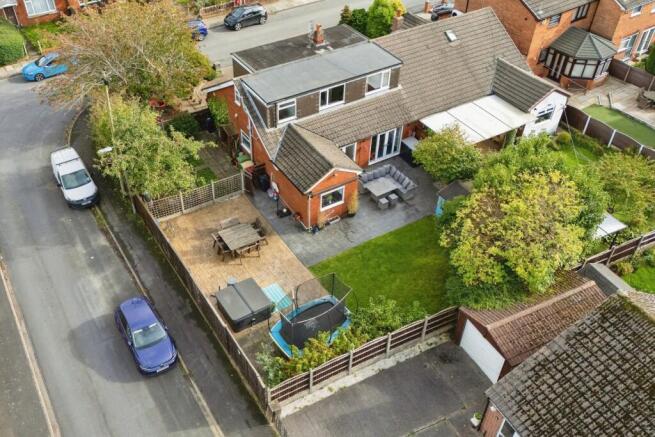
The expansive garden features a private, well-maintained lawn bordered by modern fencing, and a spacious patio area ideal for al fresco dining and entertaining.
Modern exterior lighting and bi-fold doors extend the living space outdoors, perfect for family gatherings or relaxing in the sun.
Impressive design elements such as chandeliers, recessed lighting, striking wallpaper, and high-quality flooring run throughout, providing a sophisticated yet welcoming environment.
With its blend of high-end contemporary style, seamless indoor-outdoor living, and practical family features, this remarkable detached home offers a superb lifestyle opportunity for discerning buyers seeking both luxury and comfort.
EPC Rating: B Office 2.14m x 3.84m Kitchen / diner 6.9m x 10.44m Utility Room 1.43m x 4.32m Garage 5.35m x 5.6m Bedroom 3.39m x 4.05m Bedroom 3.39m x 3.71m Bedroom 3.39m x 4.14m Bedroom 3.39m x 4.05m Primary Bedroom 5.59m x 7.26m Living Room 3.84m x 4.66m Hallway 2.3m x 8.41m Office 2.14m x 3.84m Kitchen / diner 6.9m x 10.44m Hallway 2.3m x 8.41m
Value & comps
No previous sales on record.
Returns
Set an offer; the calculator follows it.
We're still gathering serviced-accommodation data for this area.
Archie refurb estimate: a Pro feature
0.0% below asking
This is not financial or investment advice. Prop AI Deals is not authorised by the Financial Conduct Authority (FCA) to provide investment advice.
All investment calculators, property analyses, and AI-generated insights are for informational purposes only. Property investment carries risk and may result in financial loss. All calculations should be independently verified and you should consult with FCA-authorised financial advisors before making any investment decisions.
Past performance does not guarantee future results. Tax implications vary by individual circumstances.
Deal
Properties like this can earn 2–3x BTL yields when converted to HMO, with retrofit costs around £10k/room. Sign in to see the full tier, yield projection, and cost breakdown.
Commercial properties like this can earn 30-50% higher yields when converted to residential under Class MA / Q / P / PA, with prior approval costing ~GBP 96/unit. Sign in to see the recommended route, yield uplift, and cost breakdown.
BRRR-suited properties can recycle 80-100% of investor capital on refi, leaving a high-yielding rental with most of the money out. Sign in to see the refurb cost stack, ARV projection, and refinance maths.
Detached + large garden = sub-division play. Pro tier unlocks the tier badge, plot size, uplift estimate, and regional land benchmark.
Short-lease flats trade at deep discount, but extending under the 1993 Act often costs far less than the discount. Pro tier unlocks the tier badge, premium breakdown, long-lease ARV and arbitrage maths.
See projected short-stay revenue vs a vanilla BTL for this property.
See real sub-let margins (HMO room rates & SA nightly rates) vs the landlord rent.
Area
Agent & docs

FAQ
About Spen Close, Radcliffe, M26
Explore nearby