1-bedroom house · SO19 9AH
Listing removedListed 41 days · slow let
Opportunity summary
See Archie’s verdict, returns by strategy and what to check before viewing.
About
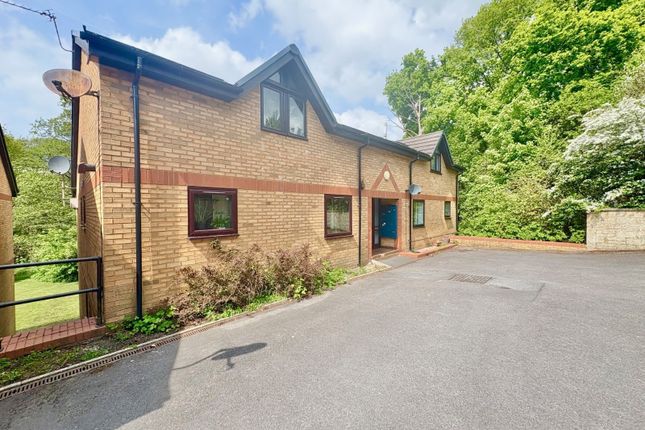
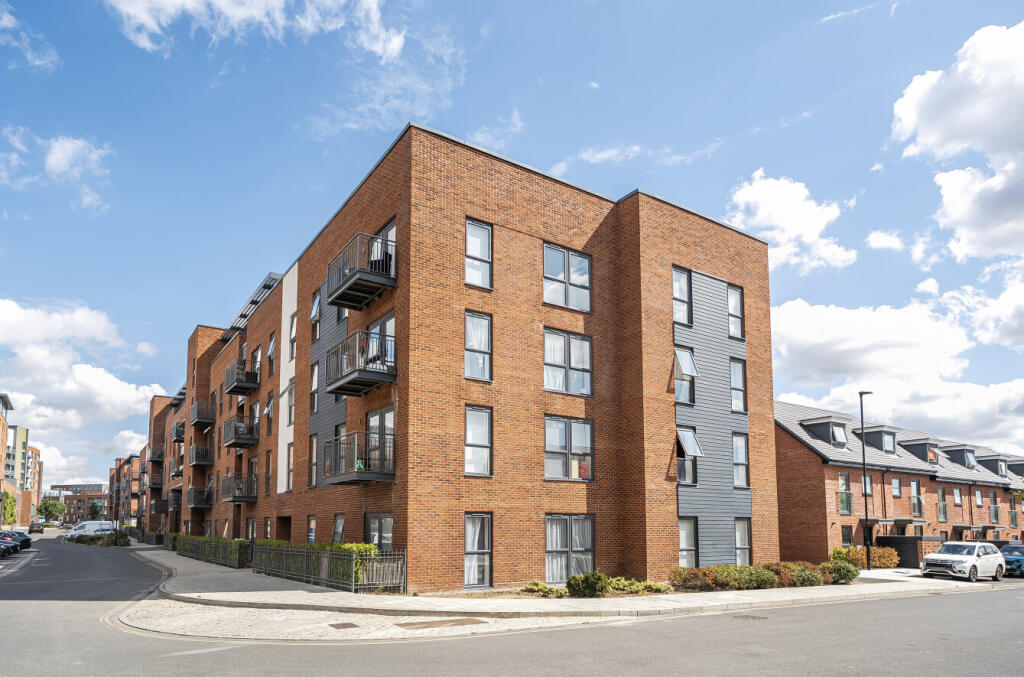
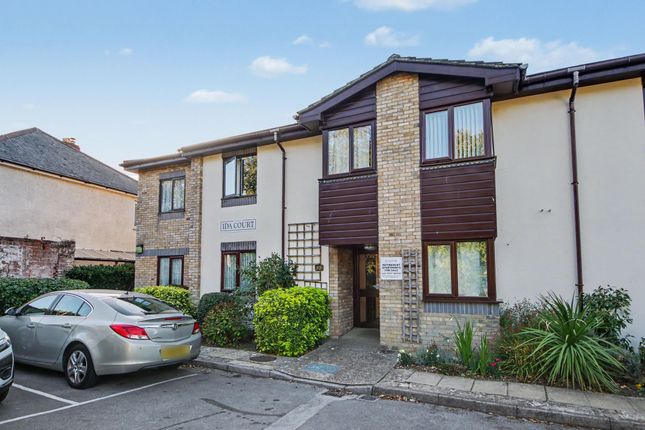
Welcome to West Road! This delightful one-bedroom first floor maisonette offers an impressive range of features, including a spacious open plan living area, two toilets, and allocated parking.
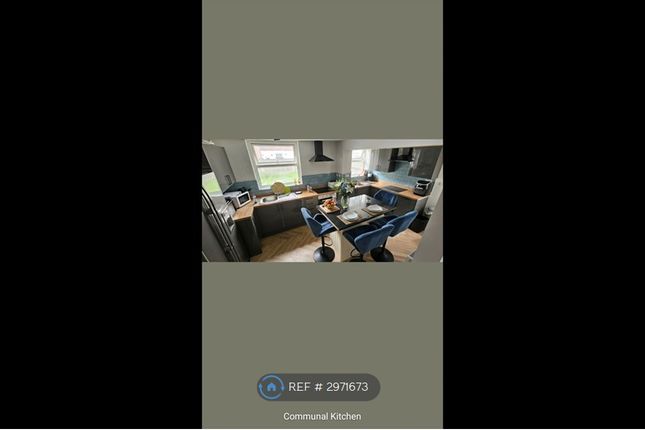
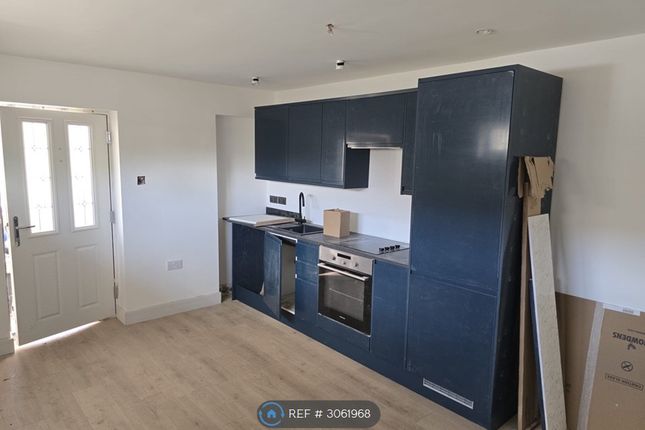
Inside, you'll find a fitted kitchen with stylish white units, tiled splashbacks, and built-in appliances.
The spacious dual-aspect lounge/diner extends to 18ft and offers views over the communal garden.
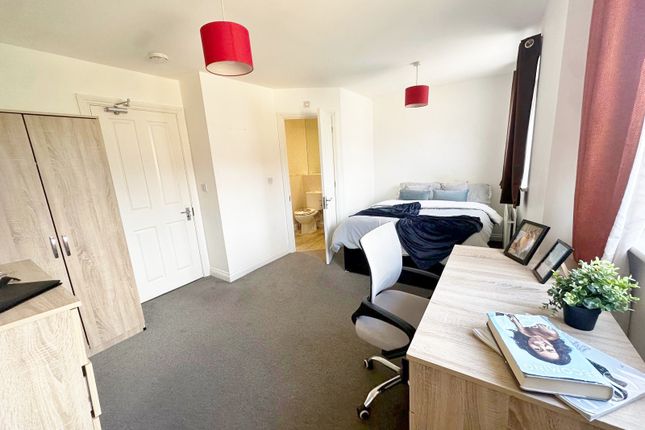
The entrance hall leads to a convenient WC, while the generous double bedroom benefits from a fitted wardrobe and a sleek en-suite three-piece bathroom.
Additional highlights include communal gardens, a long lease and Council Tax Band A. Outside, the property continues to impress with an allocated parking space and a well maintained communal garden.
Location The general character of West Road and the Old Woolston area is suburban with traces of the former rural settlement that gave it its special character in the past.
Most properties on West Road preserved their original frontage, including brick wall enclosed front gardens, mature shrub borders and the iconic bay windows; hallmark of British architecture which lends an attractive residential character.
Residents of West Road are able to access an outstanding selection of shops, cafes and amenities nearby in the vibrant Woolston High Street and excellent choice of local schools including the Woolston Infant School, St Patrick's Catholic Primary School and Ludlow Junior School.
In addition to that West Road is also surrounded by number of natural attractions including the Millers Pond Nature Reserve, Peartree Green Nature Reserve and the Archery Grounds.
Approach Dropped kerb leading to hard standing, communal front door leading to: Communal Hall Secure entry system, stairs rising to all floors, door leading to: Entrance Hall Textured finish to ceiling, door to front elevation, intercom, door leading to: Open Plan Living Area 18' 1" (5.51m) x 16' 11" (5.16m): Textured finish to coved ceiling, double glazed windows to side and rear elevation, electric fireplace, range of shaker style wall base and drawer units with roll top work surface over, stainless steel sink and drainer inset, integrated oven and hob with extractor fan over, space for appliances, tiled splashbacks.
WC Textured finish to ceiling, extractor fan, low level WC and hand wash basin.
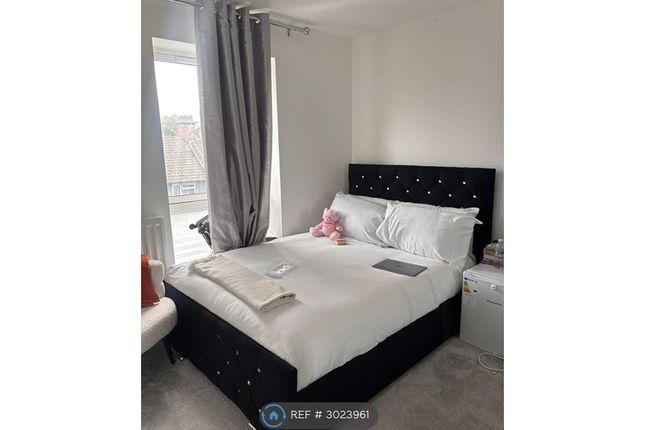
Bedroom 10' (3.05m) x 13' 3" (4.04m): Textured finish to ceiling, double glazed window to rear elevation, airing cupboard, door leading to: En-suite Textured finish to ceiling, extractor fan, panel enclosed bath with electric shower over, low level WC and vanity hand wash basin, tiling in principle areas.
EPC Rating: BAND C COUNCIL TAX BAND: BAND A RENT PER WEEK: £190.00 DEPOSIT: £951.00 (Five weeks' rent, to be held under the TDS) Broadband: Listed as available by OFCOM - VirginMedia, Openreach and Toob.
Standard and ultrafast available.
Mobile Signal: listed as available by OFCOM, or, Limited to EE, Three, O2 and Vodafone Utilities: Mains supplied A holding deposit of one week's rent will be required to secure the property.
This fee is payable at the time of application for the tenancy and will be held for up to 15 calendar days whilst reference checks and preparation for the tenancy agreement are undertaken.
The holding deposit can be retained should the applicant fail the Right to Rent check, provide false or misleading information that would affect the Landlord's decision to grant the tenancy, the applicant withdraws from the tenancy, or the applicant fails to take all reasonable steps to enter into a tenancy agreement.
Value & comps
No previous sales on record.
Rental comparables are shown in the Rental section below. Sold comparables remain for area capital context only.
Returns
We're still gathering serviced-accommodation data for this area.
This is not financial or investment advice. Prop AI Deals is not authorised by the Financial Conduct Authority (FCA) to provide investment advice.
All investment calculators, property analyses, and AI-generated insights are for informational purposes only. Property investment carries risk and may result in financial loss. All calculations should be independently verified and you should consult with FCA-authorised financial advisers before making any investment decisions.
Past performance does not guarantee future results. Tax implications vary by individual circumstances.
Deal
Properties like this can earn 2–3x BTL yields when converted to HMO, with retrofit costs around £10k/room. Sign in to see the full tier, yield projection, and cost breakdown.
Commercial properties like this can earn 30-50% higher yields when converted to residential under Class MA / Q / P / PA, with prior approval costing ~GBP 96/unit. Sign in to see the recommended route, yield uplift, and cost breakdown.
BRRR-suited properties can recycle 80-100% of investor capital on refi, leaving a high-yielding rental with most of the money out. Sign in to see the refurb cost stack, ARV projection, and refinance maths.
Detached + large garden = sub-division play. Pro tier unlocks the tier badge, plot size, uplift estimate, and regional land benchmark.
Short-lease flats trade at deep discount, but extending under the 1993 Act often costs far less than the discount. Pro tier unlocks the tier badge, premium breakdown, long-lease ARV and arbitrage maths.
See projected short-stay revenue vs a vanilla BTL for this property.
See real sub-let margins (HMO room rates & SA nightly rates) vs the landlord rent.
Area
Agent & docs
FAQ
About Woolston, Southampton
Explore nearby