1-bedroom flat · WV3 9NA
For saleListed 77 days
Opportunity summary
See Archie’s verdict, returns by strategy and what to check before viewing.
About
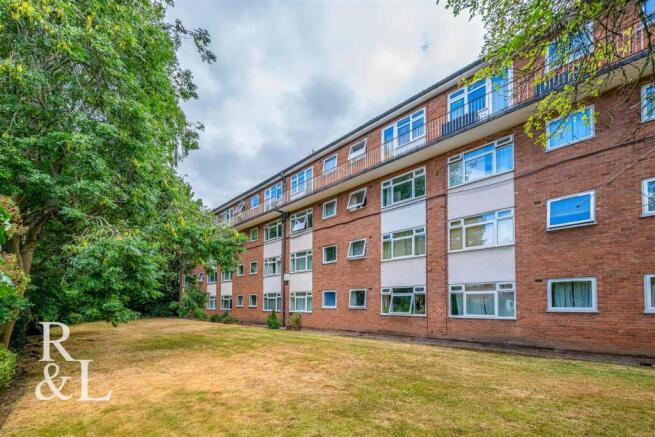
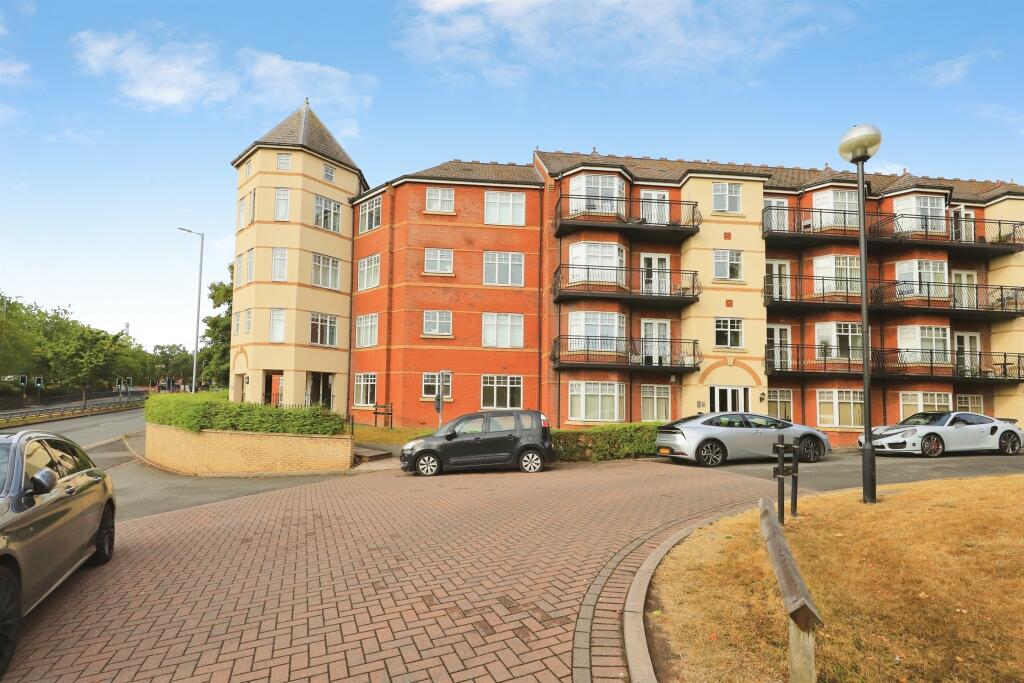
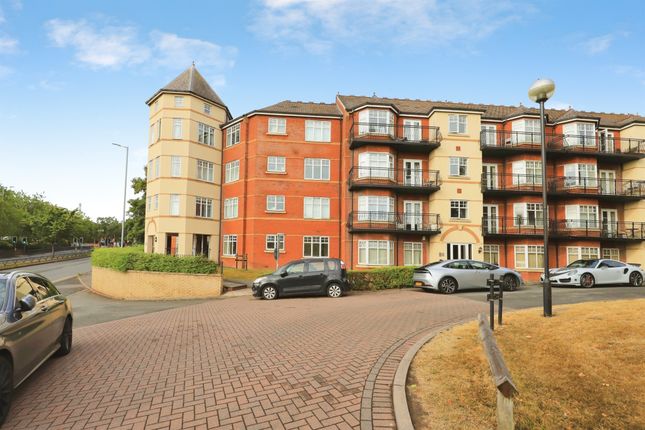
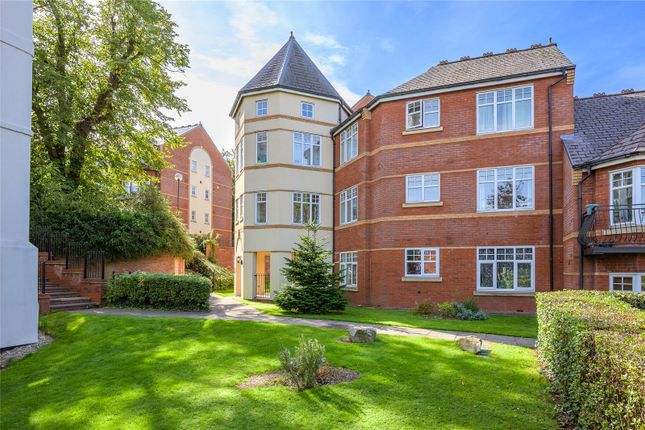
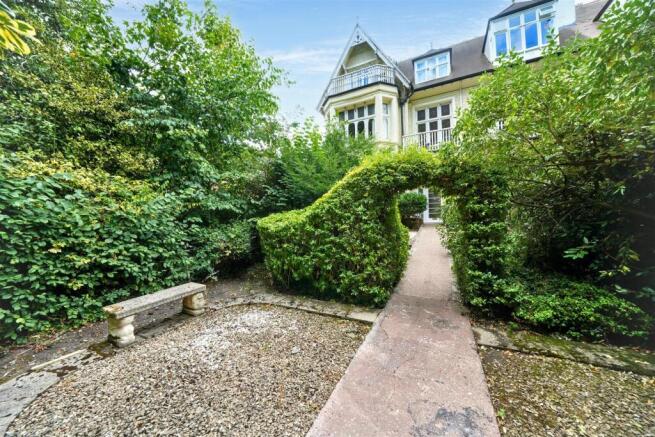
Flat 13 Thurlby Court occupies a distinguished and prominent position along the prestigious Tettenhall Road (A41), set adjacent to the highly regarded Parkdale Conservation Area.
This beautifully arranged second floor apartment has been thoughtfully designed to maximise space, light and comfort, offering a refined living environment within one of Wolverhampton’s most desirable residential corridors.
Its peaceful yet highly convenient setting provides superb access to a wide range of WV6 amenities, making it an exceptional choice for first time buyers, downsizers, or landlords seeking a strong rental location.
Inside, the home reveals a light filled, well planned layout that creates a sense of calm and spaciousness throughout.
The welcoming entrance hall includes a useful storage cupboard, leading into a generous living room where a striking double picture window frames views across neighbouring green open space and mature tree lined streets — a standout feature that enhances the home’s uplifting ambience.
The fitted kitchen offers a matching suite of units and practical workspace, while the large master bedroom benefits from full width built in wardrobes, providing excellent storage without compromising floor space.
A white bathroom suite completes the accommodation. With central heating and double glazing, the apartment is designed for efficient, low maintenance living.
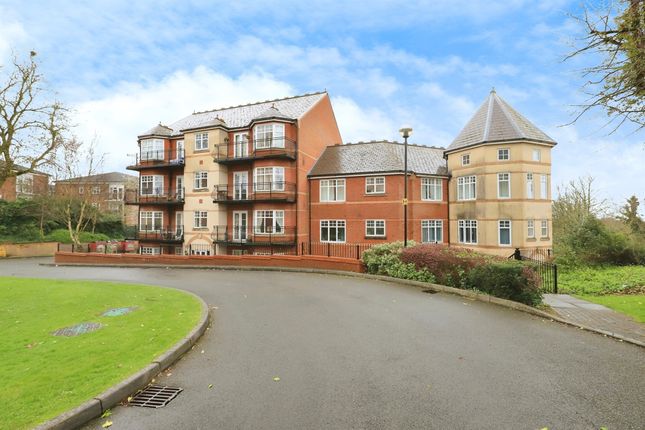
Thurlby Court is a respected development known for its communal landscaped gardens, secure communal areas and well maintained grounds.
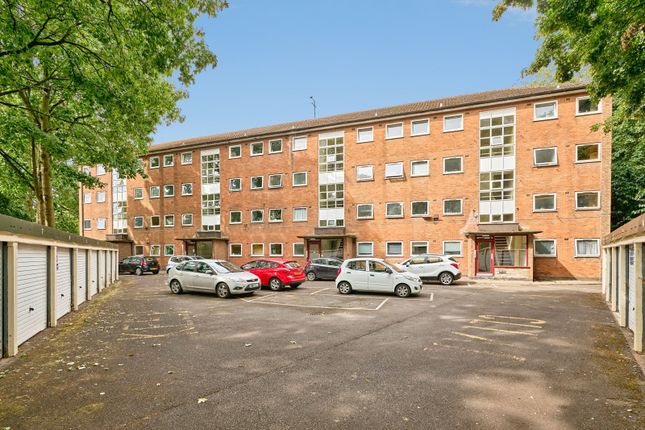
Residents further benefit from a garage in a separate block and a private storage cupboard within the main reception lobby, valuable additions that enhance both practicality and peace of mind.
Positioned within walking distance of West Park and just minutes from Wolverhampton city centre, the apartment enjoys effortless access to cafés, supermarkets, leisure facilities, university campuses and major transport links.
The A41, A449 and M54 are all easily reached, making this an ideal base for commuters and professionals seeking convenience without compromising on quality.
Offered with No Upward Chain Entrance Hall: Radiator built in storage/ airing cupboard and telephone intercom.
Living Room: 14’10’’ (4.51m) x 11’3’’ (3.42m) Radiator, coved ceiling and double glazed full height corner picture window to front.
Bedroom One: 14’11’’ (4.54m) x 10ft (3.04m) Having full width built in floor to ceiling wardrobes, radiator, coved ceiling and double glazed picture window to front.
Kitchen: 11’8’’ (3.55m) x 5’11’’ (1.80m) Fitted with a traditional suite of light coloured units comprising a range of base cupboards, drawers & suspended wall cupboards, laminate worktops with stainless steel single drainer sink unit, wall mounted as fired central heating boiler, recess for gas cooker, plumbing for washing machine, pull out breakfast table/ bar, tiled effect vinyl flooring and double glazed window to front.
Bathroom: 5’7’’ (1.71m) x 5’6’’ (1.68m) Fitted with a traditional white suite comprising panelled bath with wall mounted electric shower over, pedestal wash hand basin, low level WC, radiator, vinyl flooring and extractor fan.
Communal Areas & Outside: In the main lobby, is allocated locale storage units.
Exterior: There is residents driveway from Cranmore Road and Flat 13 is allocated with a garage in a separate block, south of the development.
Tenure: Leasehold Leasehold Term: 999 years from 24th June 2019 Ground Rent: £1 per annum Service Charge: £1,439.77 per annum Council Tax: Band A- Wolverhampton EPC Rating: D (64) No: 8734-5820-8409-0320-2296 Total Floor Area: 496.6sq feet (46.1sq metres) Approx.
No Upward Chain Services: We are informed by the Vendors that all main services are installed Broadband – Ofcom checker shows Standard/ Superfast/ Ultrafast are available Mobile: Ofcom checker shows four main providers have likely indoor & outdoor coverage.
IMPORTANT NOTICE: Every care has been taken with the preparation of these Particulars but they are for general guidance only and complete accuracy cannot be guaranteed.
Areas, measurements and distances are approximate and the text, photographs and plans are for guidance only.
If there is any point which is of particular importance please contact us to discuss the matter and seek professional verification prior to exchange of contracts.
Certain marketing images within this brochure feature AI generated digital furnishings to help demonstrate potential use of space.
These illustrative enhancements do not depict the property’s actual contents or condition. Buyers should refer to in person viewings for an authentic understanding of the layout and presentation.
Value & comps
No previous sales on record.
Returns
Set an offer; the calculator follows it.
We're still gathering serviced-accommodation data for this area.
Archie refurb estimate: a Pro feature
0.0% below asking
This is not financial or investment advice. Prop AI Deals is not authorised by the Financial Conduct Authority (FCA) to provide investment advice.
All investment calculators, property analyses, and AI-generated insights are for informational purposes only. Property investment carries risk and may result in financial loss. All calculations should be independently verified and you should consult with FCA-authorised financial advisers before making any investment decisions.
Past performance does not guarantee future results. Tax implications vary by individual circumstances.
Deal
Properties like this can earn 2–3x BTL yields when converted to HMO, with retrofit costs around £10k/room. Sign in to see the full tier, yield projection, and cost breakdown.
Commercial properties like this can earn 30-50% higher yields when converted to residential under Class MA / Q / P / PA, with prior approval costing ~GBP 96/unit. Sign in to see the recommended route, yield uplift, and cost breakdown.
BRRR-suited properties can recycle 80-100% of investor capital on refi, leaving a high-yielding rental with most of the money out. Sign in to see the refurb cost stack, ARV projection, and refinance maths.
Detached + large garden = sub-division play. Pro tier unlocks the tier badge, plot size, uplift estimate, and regional land benchmark.
Short-lease flats trade at deep discount, but extending under the 1993 Act often costs far less than the discount. Pro tier unlocks the tier badge, premium breakdown, long-lease ARV and arbitrage maths.
See projected short-stay revenue vs a vanilla BTL for this property.
See real sub-let margins (HMO room rates & SA nightly rates) vs the landlord rent.
Area
Agent & docs
FAQ
About 13, Thurlby Court, Tettenhall Road, Wolverhampton
Explore nearby