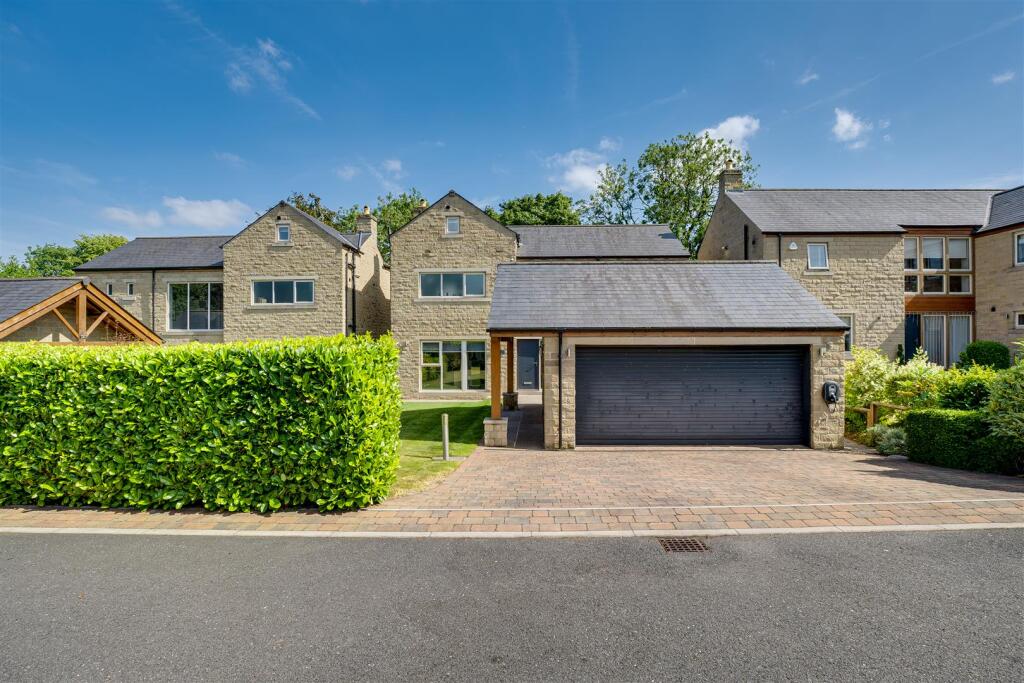
5-bedroom detached house · BD11 2EL
Listing removedListed 477 days
Opportunity summary
See Archie’s verdict, returns by strategy and what to check before viewing.
About
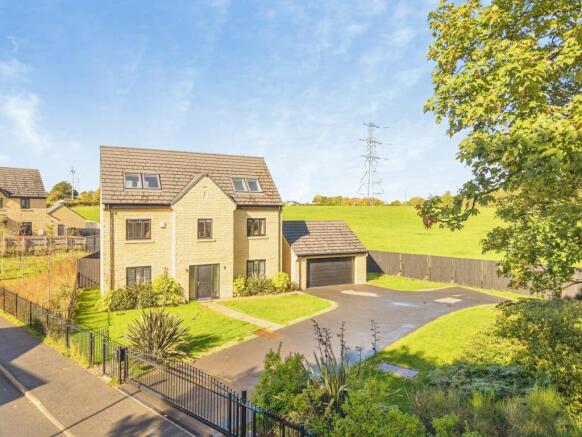
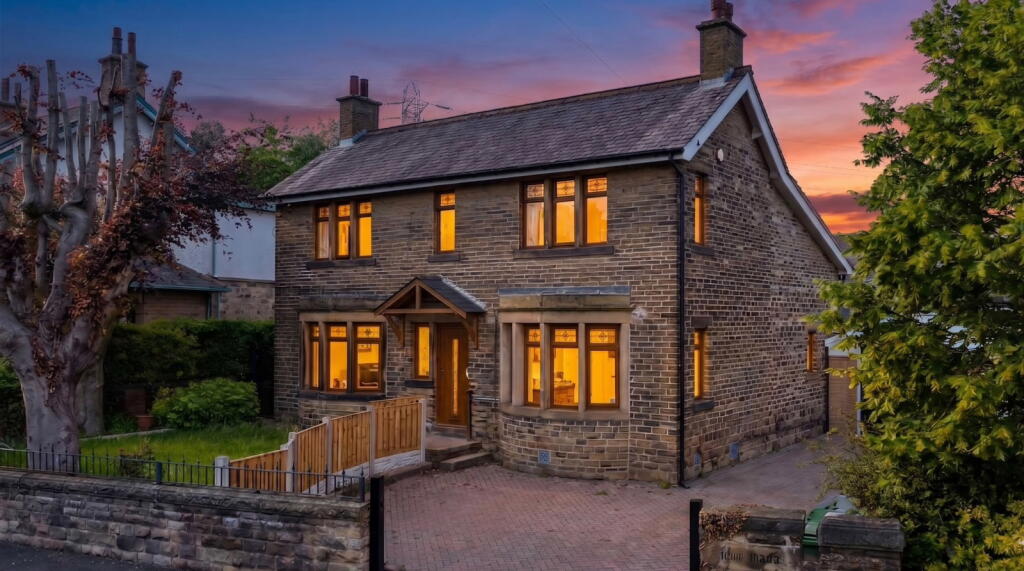
Signature Homes by Robert Watts offer for sale this fantastic EXECUTIVE MODERN DETACHED offering SUBSTANTIAL living accommodation over 3 FLOORS with over 3000 SQUARE FOOT.
Located in one of the most sought after areas of Birkenshaw with 5 BEDROOMS + 3 EN SUITES with the master bedroom having own large dressing room and luxury en suite.
Finished to the highest specification with quality fixture/fittings and technology.
Within catchment area for BBG Academy and walking distance to Birkenshaw Primary School and within minutes to J26/27 M62.
Briefly comprising: entrance hall, wc, lounge, kitchen/family room, dining room, utility, three first floor bedrooms with en-suites (dressing room to master), study and a further two second floor bedrooms and bathroom.
Ground Floor Underfloor heating to the whole ground floor Hallway Tiled flooring. Oak handrails.
Downstairs WC Lounge 6.17m x 3.53m (20' 3" x 11' 7") Multi-Fuel Burner with stone surround. Built-in sound system.
Dining Room 4.32m x 3.53m (14' 2" x 11' 7") Kitchen/Family Room 9.3m x 5.23m (30' 6" x 17' 2") Lovely spacious Family Room/Kitchen, with well equipped modern kitchen with units.
Quartz worktops and central island breakfast bar. Integrated larger fridge, freezer, microwave, dishwasher, twin oven and steam oven. Tiled flooring with underfloor heating Built-in sound system.
Utility Room 3.33m x 2.03m (10' 11" x 6' 8") Provides access to the rear garden and integral garage.
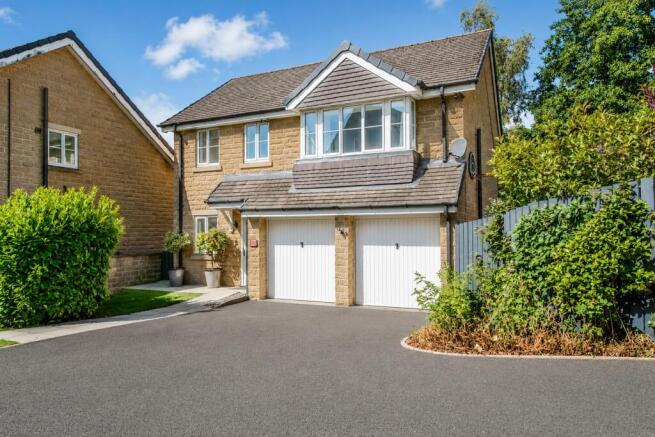
Integral Garage 5.56m x 4.47m (18' 3" x 14' 8") Double garage with remote control roller shutter doors. Tiled flooring.
First Floor Master Bedroom 6.53m x 3.53m (21' 5" x 11' 7") Great sized 21 foot Master Bedroom, with built-in sound system. Access to the en-suite and dressing room.
Dressing Room 5.4m x 4.42m (17' 9" x 14' 6") Two Velux windows. Storage to eaves.
En-Suite 3.43m x 2.84m (11' 3" x 9' 4") Luxury bathroom suite comprising of twin hand basins set on top of a vanity unit. Free-standing bath. Walk-in shower. Two heated towel rails.
Built in sound-system. Underfloor heating. Bedroom 2 3.53m x 4.04m (11' 7" x 13' 3") Double bedroom situated to the front. En-Suite/W.C.
1.7m x 1.47m (5' 7" x 4' 10") 3 piece suite comprising corner shower cubicle, wash hand basin set on top of a vanity unit with useful storage underneath. Heated towel rail.
Bedroom 3 3.78m x 3.56m (12' 5" x 11' 8") Double bedroom situated to the rear. En-Suite/W.C.
1.7m x 1.47m (5' 7" x 4' 10") 3 piece suite comprising corner shower cubicle, wash hand basin set on top of a vanity unit with useful storage underneath.
Office 2.84m x 1.93m (9' 4" x 6' 4") Top Floor Bedroom 4 7.54m x 3.56m (24' 9" x 11' 8") Twin Velux windows. Storage to eaves.
Bedroom 5 5.46m x 3.56m (17' 11" x 11' 8") Currently used as a Cinema Room. The bedroom was split to provide a superb entertainment room.
Features include a JVC 4K projector housed in a bespoke box in the ceiling, and a 100" fixed screen and blackout Velux blind.
Installed subwoofer for the sound system and also installed 5 surround sound speakers in the loft that are set into the ceiling and CBUS lighting system. Bathroom/W.C.
4 piece bathroom suite comprising wash hand basin set on top of vanity unit with useful storage underneath, modern bath, shower cubicle. Heated towel rail. Underfloor heating.
Outside The property is accessed via electric gates with"Door Bird" smart with intercom. Integral garage (electric door), paved driveway providing ample parking. 2 electric vehicle chargers.
Access to the rear garden, enclosed lawned garden area with a block paved patio area. Dawn till dusk exterior lighting.
Feaures/technology and specification • Sky TV connection cabled into every room. • Cat 5 internet cabled into every room.
• RTI smart home app to control blinds, lights, Sky, heating and audio system. • Heatmiser smart heating system with individual room control.
• Niles audio system with integrated ceiling speakers in living room, dining room, kitchen, master bedroom and master en-suite.
• C-BUS scene lighting with app control in master bedroom, master en-suite, dressing room and cinema room. • Virgin Media Fibre broadband activated. • CCTV.
Council Tax Band F - Kirklees Tenure Freehold
Value & comps
No previous sales on record.
Returns
Set an offer; the calculator follows it.
We're still gathering serviced-accommodation data for this area.
Archie refurb estimate: a Pro feature
0.0% below asking
This is not financial or investment advice. Prop AI Deals is not authorised by the Financial Conduct Authority (FCA) to provide investment advice.
All investment calculators, property analyses, and AI-generated insights are for informational purposes only. Property investment carries risk and may result in financial loss. All calculations should be independently verified and you should consult with FCA-authorised financial advisors before making any investment decisions.
Past performance does not guarantee future results. Tax implications vary by individual circumstances.
Deal
Properties like this can earn 2–3x BTL yields when converted to HMO, with retrofit costs around £10k/room. Sign in to see the full tier, yield projection, and cost breakdown.
Commercial properties like this can earn 30-50% higher yields when converted to residential under Class MA / Q / P / PA, with prior approval costing ~GBP 96/unit. Sign in to see the recommended route, yield uplift, and cost breakdown.
BRRR-suited properties can recycle 80-100% of investor capital on refi, leaving a high-yielding rental with most of the money out. Sign in to see the refurb cost stack, ARV projection, and refinance maths.
Detached + large garden = sub-division play. Pro tier unlocks the tier badge, plot size, uplift estimate, and regional land benchmark.
Short-lease flats trade at deep discount, but extending under the 1993 Act often costs far less than the discount. Pro tier unlocks the tier badge, premium breakdown, long-lease ARV and arbitrage maths.
See projected short-stay revenue vs a vanilla BTL for this property.
See real sub-let margins (HMO room rates & SA nightly rates) vs the landlord rent.
Area
Agent & docs
FAQ
About Prospect Lane, Birkenshaw, Bradford, West Yorkshire, BD11
Explore nearby