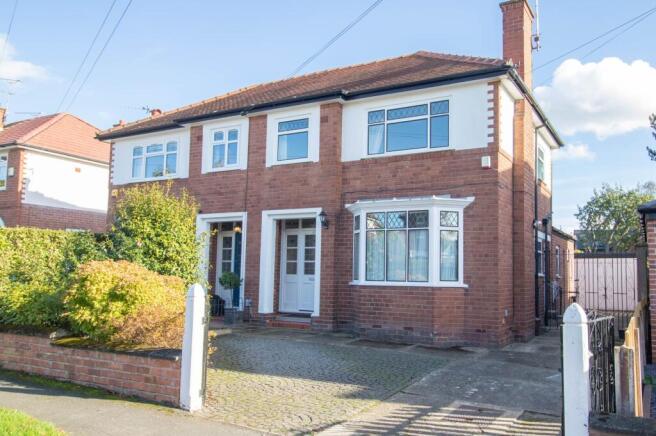
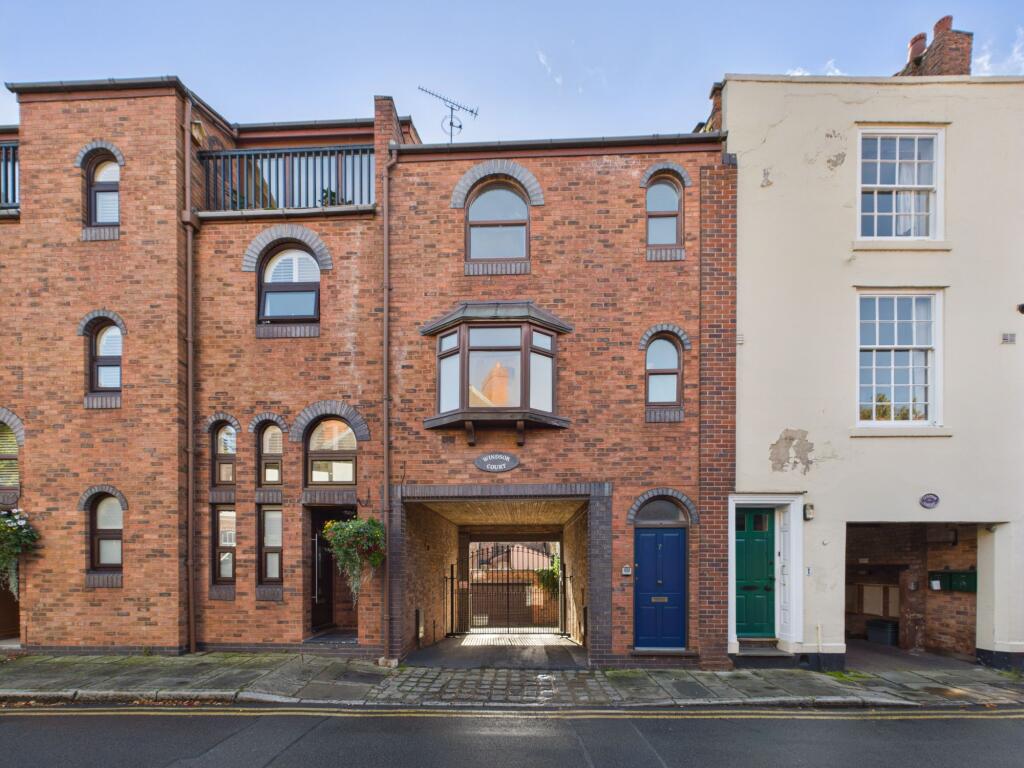
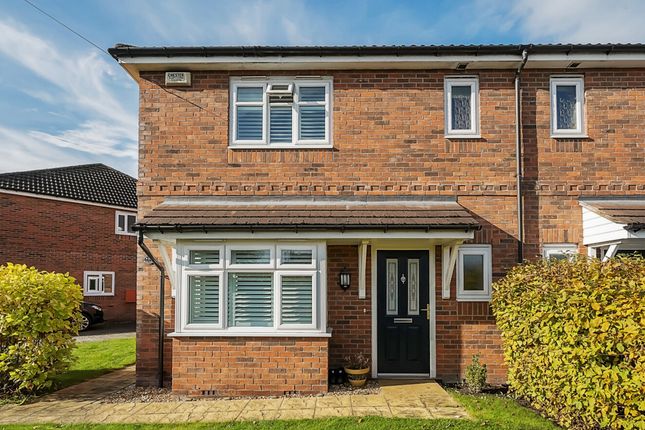
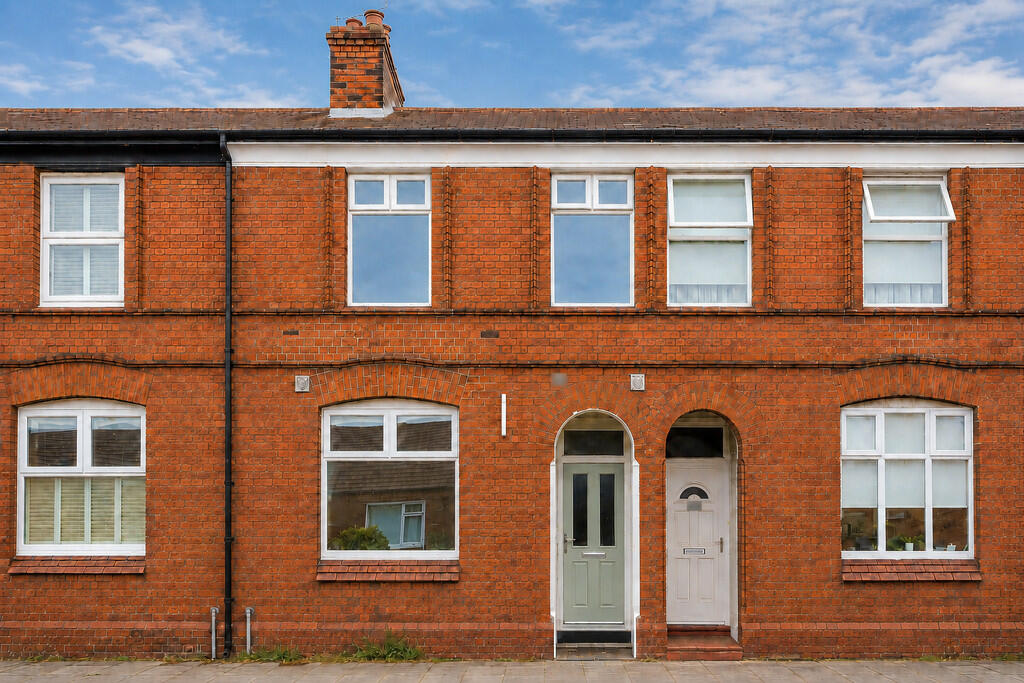
3-bedroom terraced house · CH2 3BQ
For saleListed today
Opportunity summary
See Archie’s verdict, returns by strategy and what to check before viewing.
About
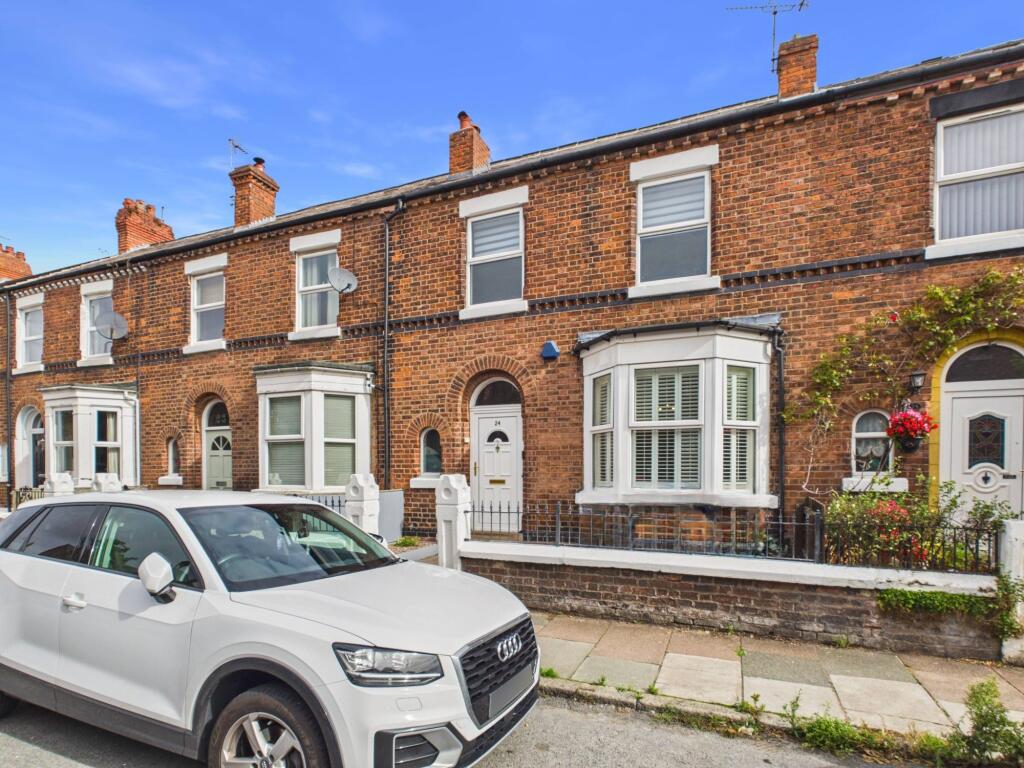
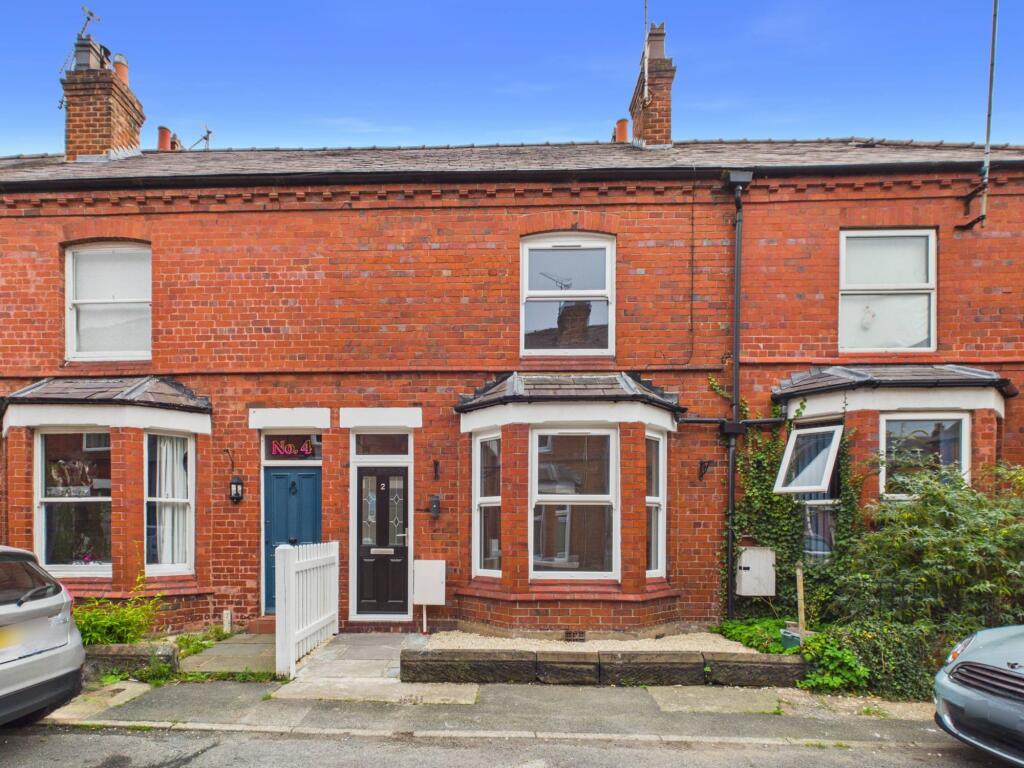
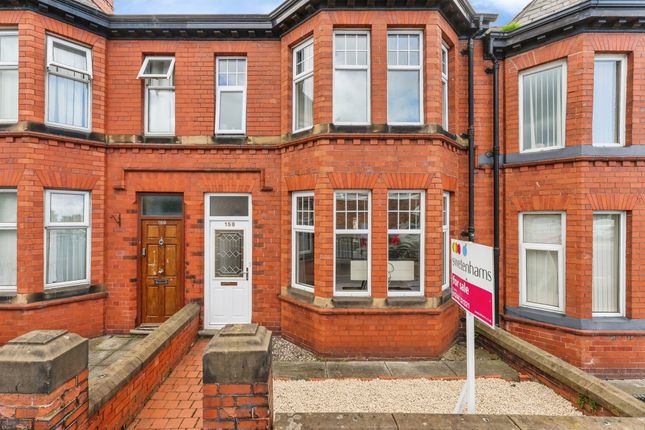
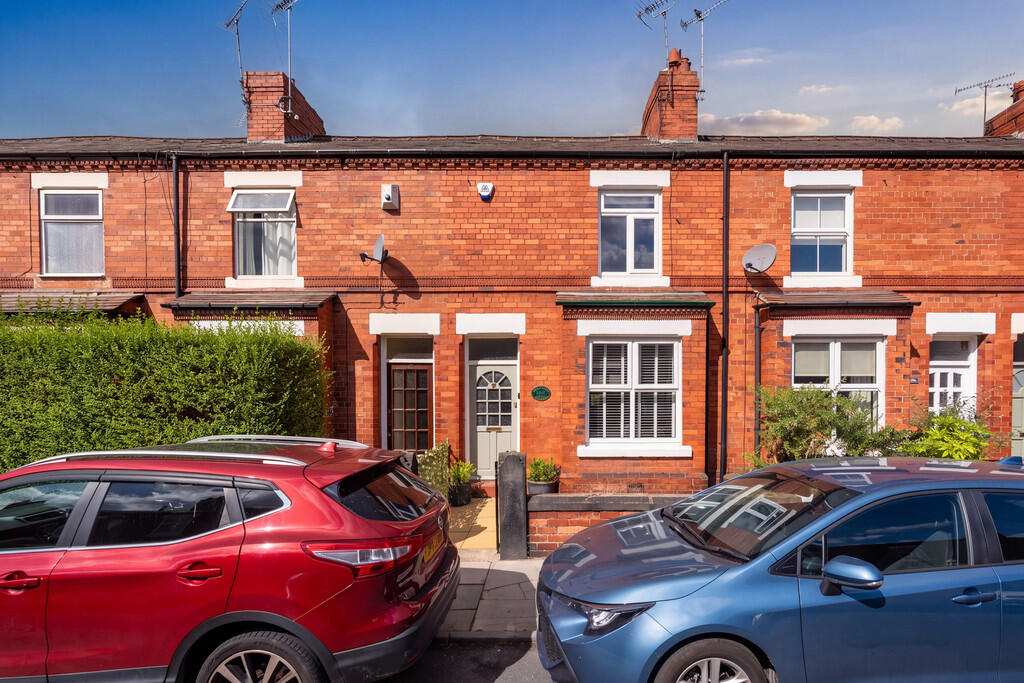
Stylishly appointed and beautifully presented three-bedroom bay-fronted mid-terraced home, superbly positioned in the heart of Hoole.
Hoole is undoubtedly one of Chester’s most sought-after and desirable locations, and this impressive home offers an exciting opportunity to secure a property that combines character, contemporary styling and practical modern-day living.
Generously proportioned and tastefully finished throughout, the property has benefited from a number of notable improvements in recent years, including upgrades to the electrical and central heating systems, a high-quality replacement kitchen and bathroom, and a useful rear extension incorporating a downstairs WC and utility area.
The result is a home that offers genuine turnkey appeal, allowing a fortunate buyer to move straight in and enjoy everything this fabulous property and location have to offer.
Early viewing is strongly encouraged to avoid disappointment!
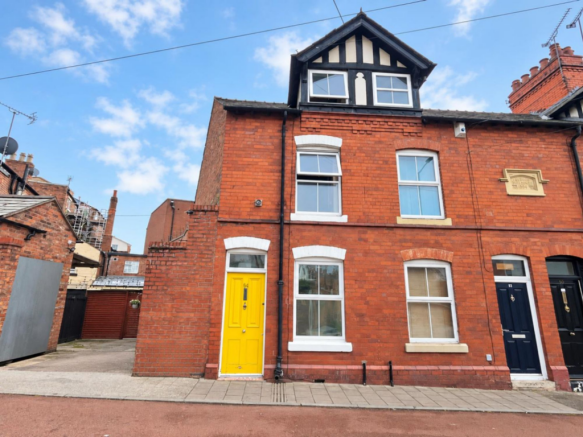
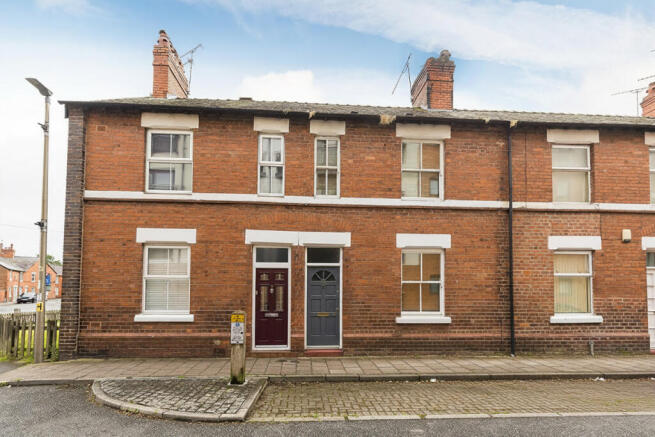
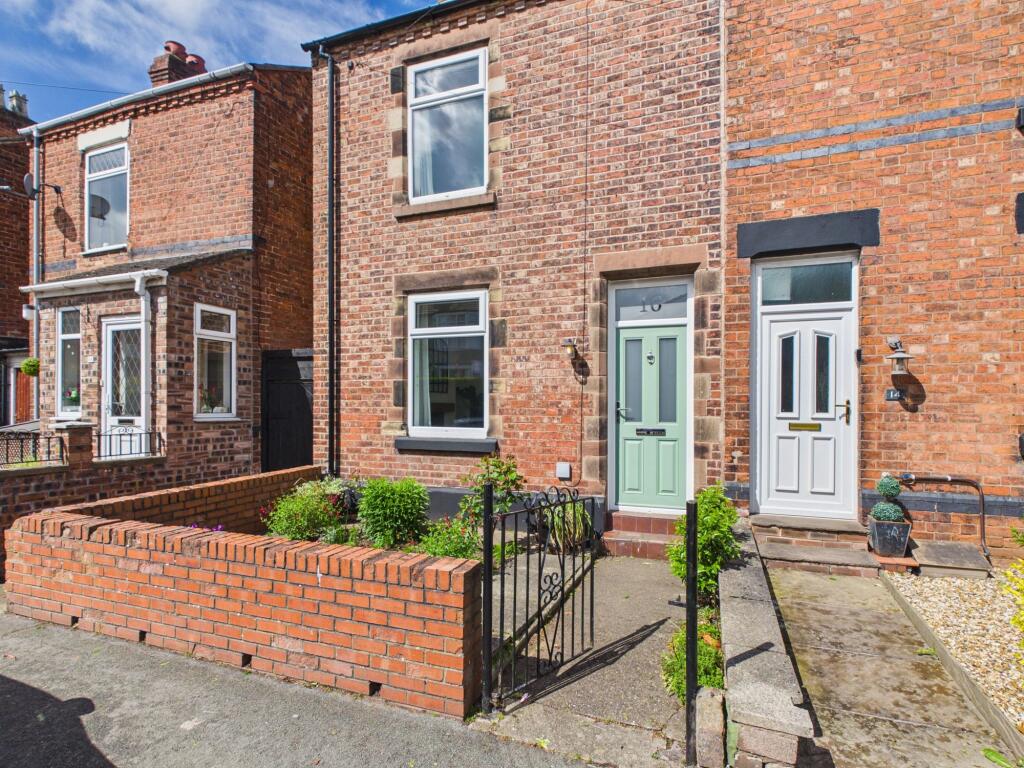
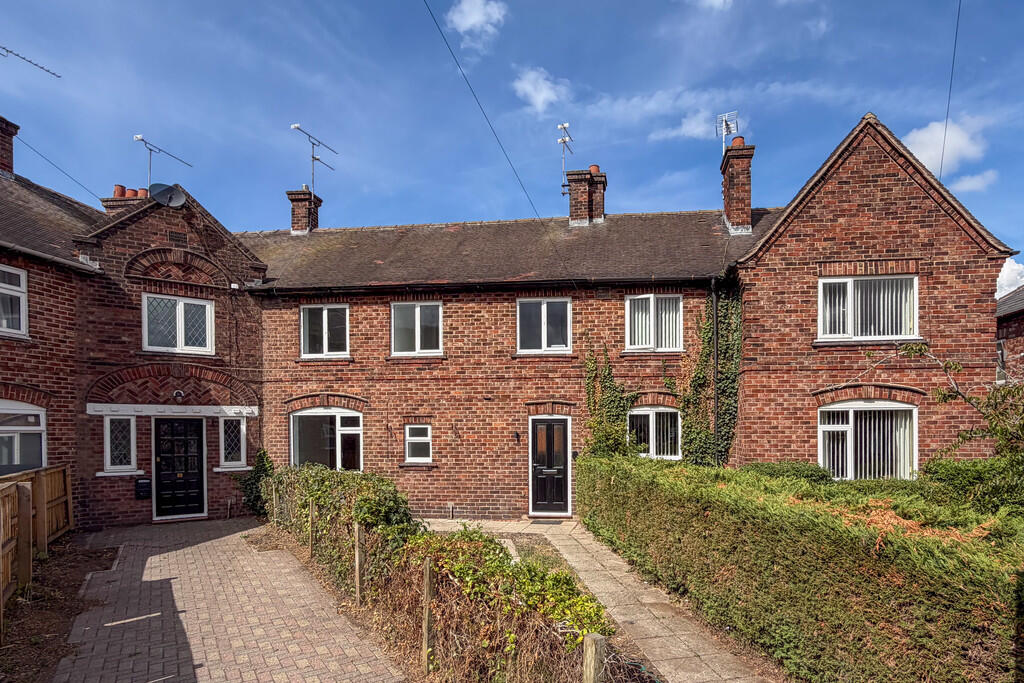
The property immediately catches the eye with its attractive kerbside appeal, complemented by a low-walled front garden and pathway leading to the entrance door.
Stepping inside, the welcoming hallway features stylish wood-effect flooring, with a staircase rising to the first floor and access into the two separate reception rooms.
Positioned to the front, the Living Room offers a comfortable and inviting space, with a chimney breast featuring a slate hearth providing an attractive focal point.
Recessed shelving and low-level cabinetry add both character and practical storage, creating a room perfectly suited to relaxing and unwinding.
To the rear, the Dining Room continues the stylish wood-effect flooring, with the added luxury of underfloor heating.
Further built-in storage and shelving within the chimney recesses enhance the room's practicality, whilst uPVC double-glazed French doors open directly onto the rear courtyard, creating a lovely connection between indoor and outdoor living.
The flooring continues seamlessly through into the kitchen, maintaining a consistent and contemporary finish.
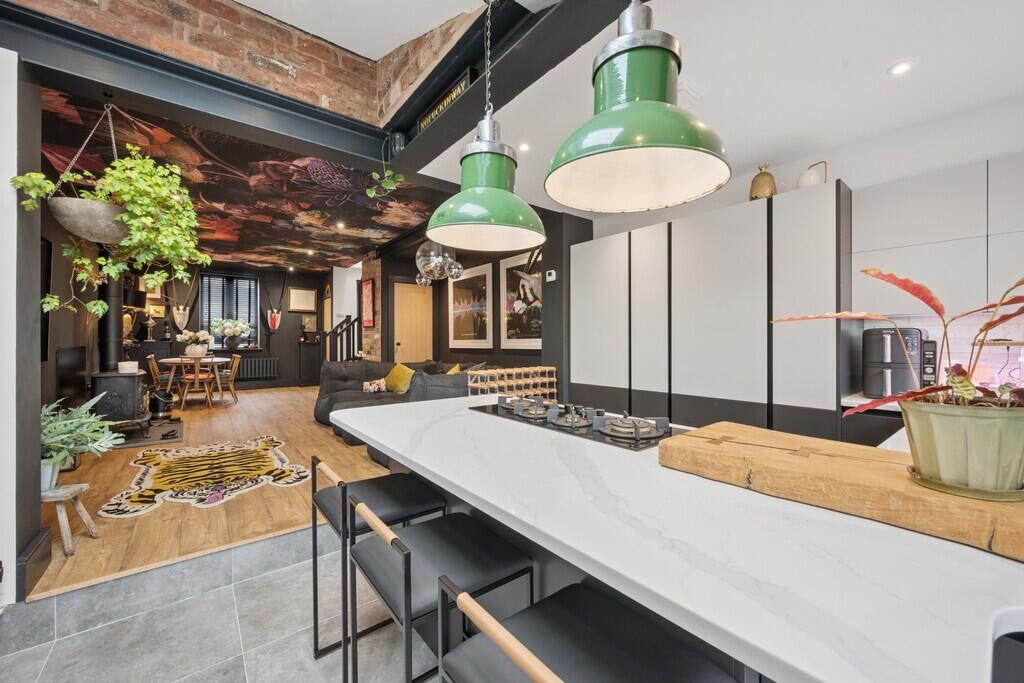
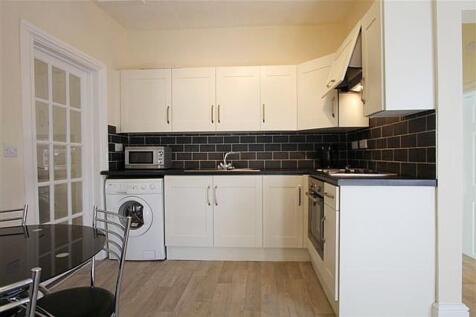
The Kitchen is a real highlight, fitted with an attractive range of contemporary deep-blue Shaker-style units, complemented by wooden butcher's-block-effect work surfaces.
A collection of integrated appliances, inset sink and drainer, and swan-neck mixer tap complete the stylish finish, providing a practical yet characterful space for everyday cooking and entertaining.
Beyond the kitchen, a rear hallway provides further external access to the courtyard, together with useful space for hanging coats.
The rear extension adds a particularly welcome dimension to the accommodation, incorporating a downstairs WC and separate utility provision, with plumbing and space for a washing machine and tumble dryer, alongside housing the gas combination boiler.
This is a valuable addition for a home of this style, enhancing its practicality for modern-day living.
Ascending to the first floor, the landing features an attractive spindled balustrade and provides access to all three bedrooms and the family bathroom.
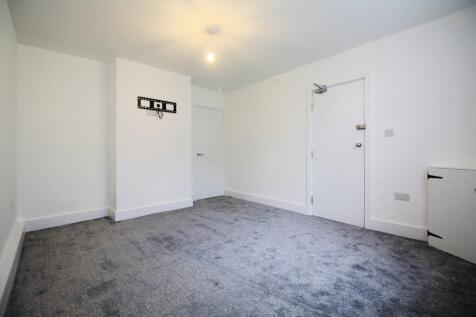
The principal bedroom is particularly notable for its generous proportions and benefits from a fitted double wardrobe.
The second bedroom is also a well-sized double, whilst the third bedroom offers flexibility as a single bedroom, nursery, dressing room or dedicated work-from-home space, depending on a buyer's needs.
The accommodation is completed by a stylish, modern bathroom fitted with a contemporary white suite, comprising a WC and wash hand basin with useful storage beneath.
A shower with matt-black-finished controls and dual shower heads, together with a complementary screen and matching fittings, creates a smart, coordinated finish.
Externally, the property enjoys a private, walled rear courtyard, providing a low-maintenance outdoor space ideal for a bistro set, morning coffee or drinks with friends during the warmer months.
A gate also provides access to the rear communal alleyway. The property benefits from uPVC double glazing, gas central heating and connection to all mains services. Freehold.
In summary, this is a stylish, well-improved and ready-to-enjoy home in a location that continues to attract buyers for good reason.
With Hoole's much-loved independent shops, coffee houses, eateries and public houses close at hand, alongside convenient access to Chester city centre and the railway station, this is an opportunity that deserves to be firmly on the radar of first-time buyers, professionals and those seeking a well-appointed home in one of Chester's most desirable neighbourhoods.
Early viewing is highly recommended! Disclaimer Whilst we endeavour to ensure our property particulars are fair, accurate and reliable, they are intended only as a general guide.
Should any aspect be of particular importance, please contact our office for verification, especially if travelling a distance to view.
All measurements are approximate and should be carefully checked before ordering carpets, flooring, or built-in furniture.
Fixtures, fittings and appliances referred to in these details have not been tested and, where included in the sale, should be verified by your solicitor.
Photographs, floorplans and any CGI imagery are provided for illustrative purposes only and may not reflect the property’s current condition.
Tenure details, boundaries, rights of way and covenants are provided by the vendor or third parties and must be verified by your legal representative.
Any alterations or extensions referred to should be checked to ensure the necessary planning permissions and building regulation approvals have been obtained.
In accordance with the Money Laundering Regulations, we are required to obtain satisfactory evidence of the identity of all prospective purchasers.
A charge of £25 per person is payable for AML checks upon acceptance of an offer. Please note that we may receive referral fees from recommended mortgage advisors, surveyors or solicitors.
This will not affect the cost or quality of the service provided.
If you have any questions regarding these particulars or require clarification on any point, please contact our office and we will be happy to assist.
EPC Rating: D Living Room 3.13m x 3.88m Dining Room 3.38m x 3.92m Kitchen 2.6m x 4.67m Hallway 1.14m x 2.31m WC / Utility 1.14m x 2.3m Landing 0.93m x 1.48m Bedroom One 3.6m x 4.04m Bedroom Two 2.69m x 3.97m Bedroom Three 2.13m x 2.71m Bathroom 1.41m x 1.71m Garden Externally, the property enjoys a private, walled rear courtyard, providing a low-maintenance outdoor space ideal for a bistro set, morning coffee or drinks with friends during the warmer months.
A gate also provides access to the rear communal alleyway.
Value & comps
No previous sales on record.
Returns
Set an offer; the calculator follows it.
We're still gathering serviced-accommodation data for this area.
Archie refurb estimate: a Pro feature
0.0% below asking
This is not financial or investment advice. Prop AI Deals is not authorised by the Financial Conduct Authority (FCA) to provide investment advice.
All investment calculators, property analyses, and AI-generated insights are for informational purposes only. Property investment carries risk and may result in financial loss. All calculations should be independently verified and you should consult with FCA-authorised financial advisers before making any investment decisions.
Past performance does not guarantee future results. Tax implications vary by individual circumstances.
Deal
Properties like this can earn 2–3x BTL yields when converted to HMO, with retrofit costs around £10k/room. Sign in to see the full tier, yield projection, and cost breakdown.
Commercial properties like this can earn 30-50% higher yields when converted to residential under Class MA / Q / P / PA, with prior approval costing ~GBP 96/unit. Sign in to see the recommended route, yield uplift, and cost breakdown.
BRRR-suited properties can recycle 80-100% of investor capital on refi, leaving a high-yielding rental with most of the money out. Sign in to see the refurb cost stack, ARV projection, and refinance maths.
Detached + large garden = sub-division play. Pro tier unlocks the tier badge, plot size, uplift estimate, and regional land benchmark.
Short-lease flats trade at deep discount, but extending under the 1993 Act often costs far less than the discount. Pro tier unlocks the tier badge, premium breakdown, long-lease ARV and arbitrage maths.
See projected short-stay revenue vs a vanilla BTL for this property.
See real sub-let margins (HMO room rates & SA nightly rates) vs the landlord rent.
Area
Agent & docs

FAQ
About Faulkner Street, Hoole, CH2
Explore nearby