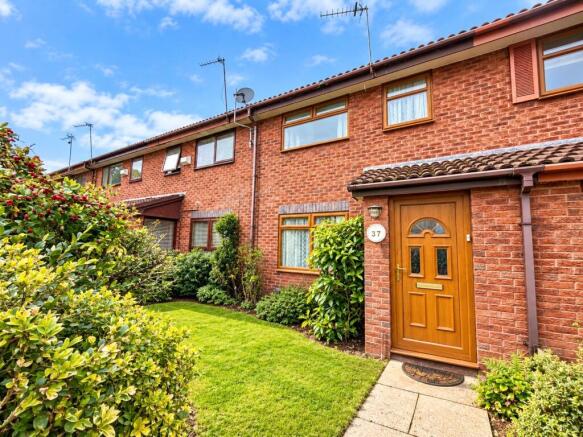
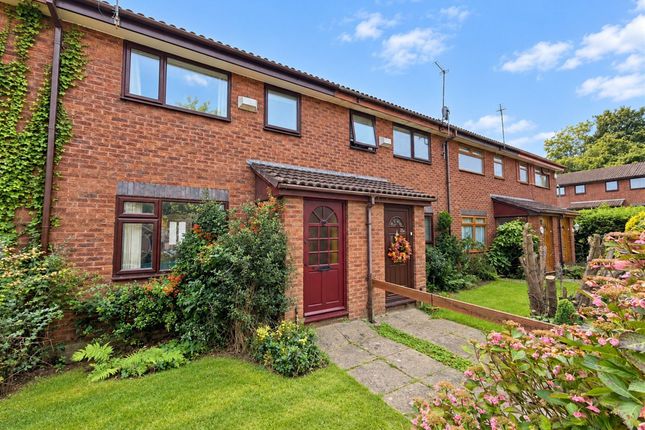
2-bedroom flat · CH43 5RF
To rentListed 7 days
Opportunity summary
See Archie’s verdict, returns by strategy and what to check before viewing.
About
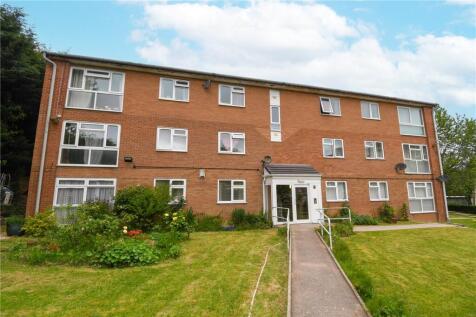
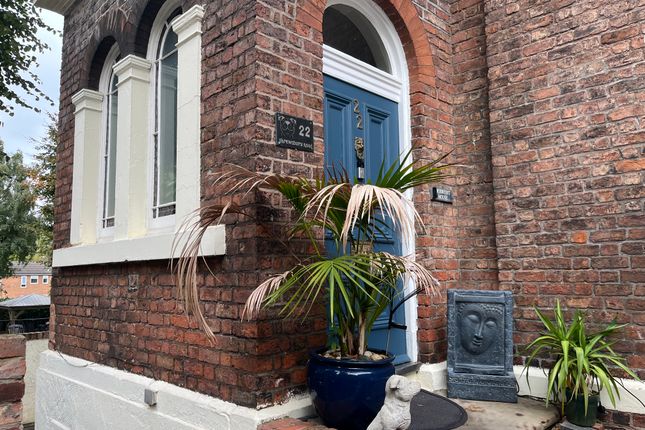
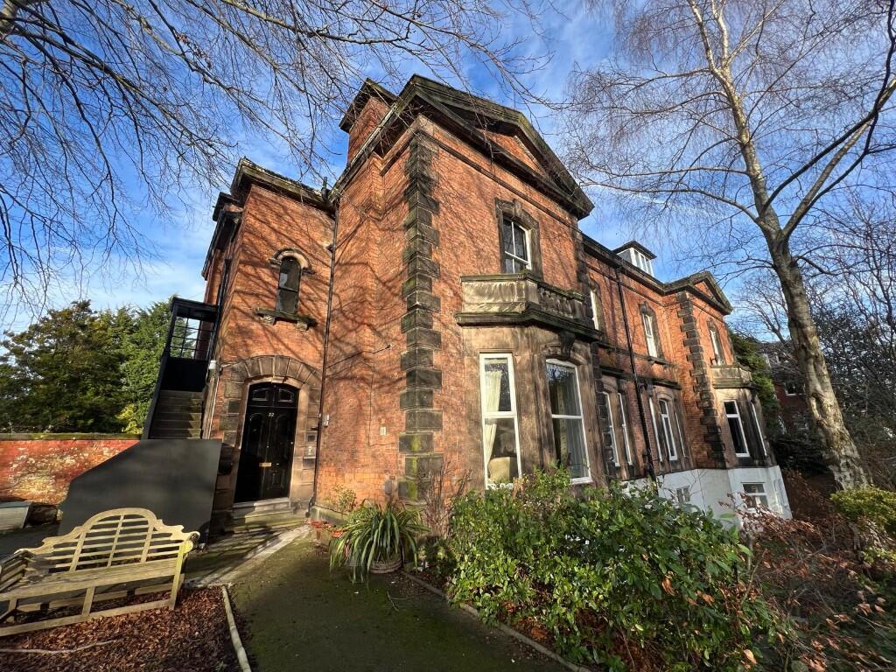
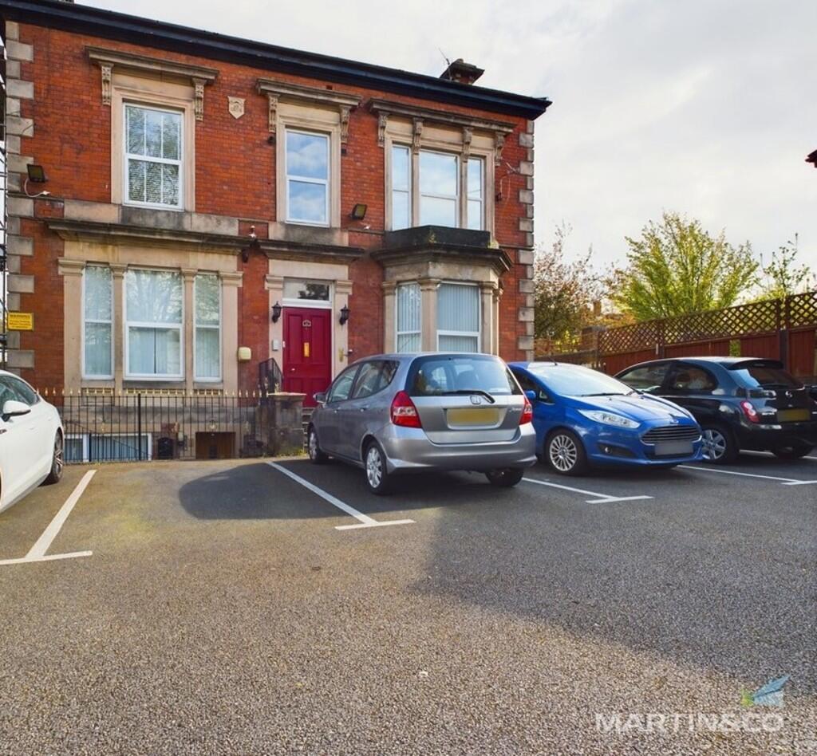
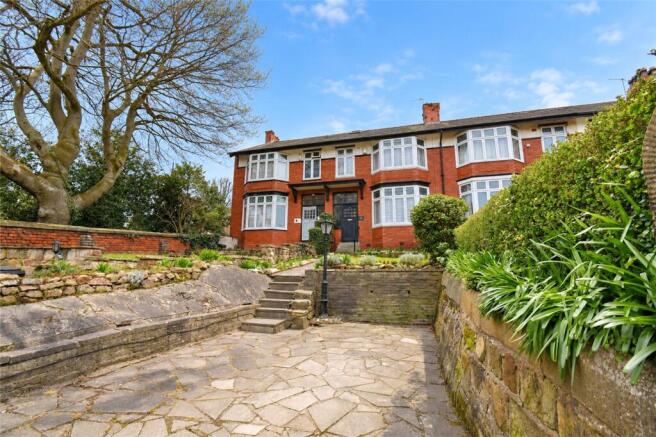
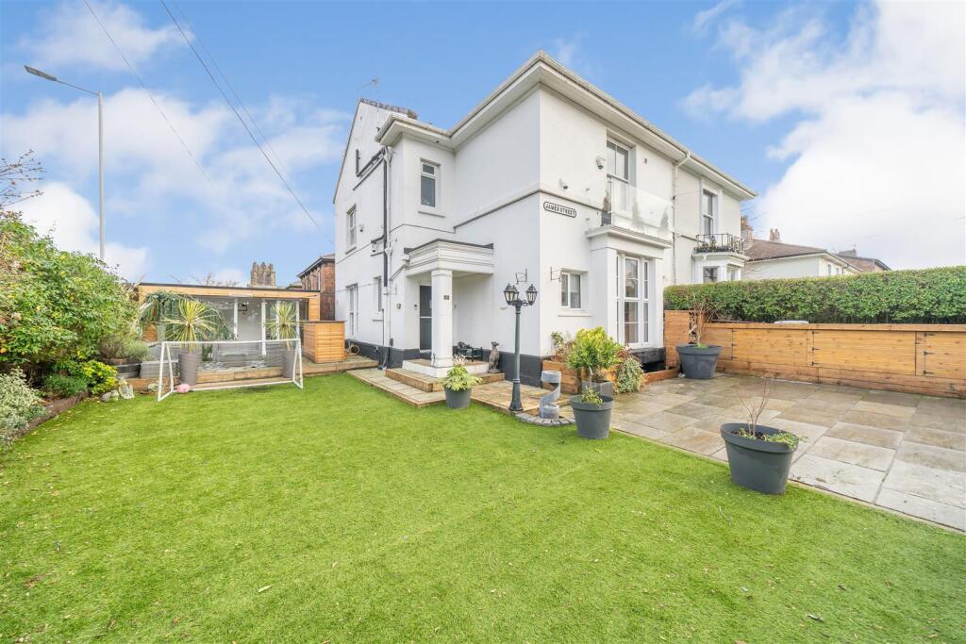
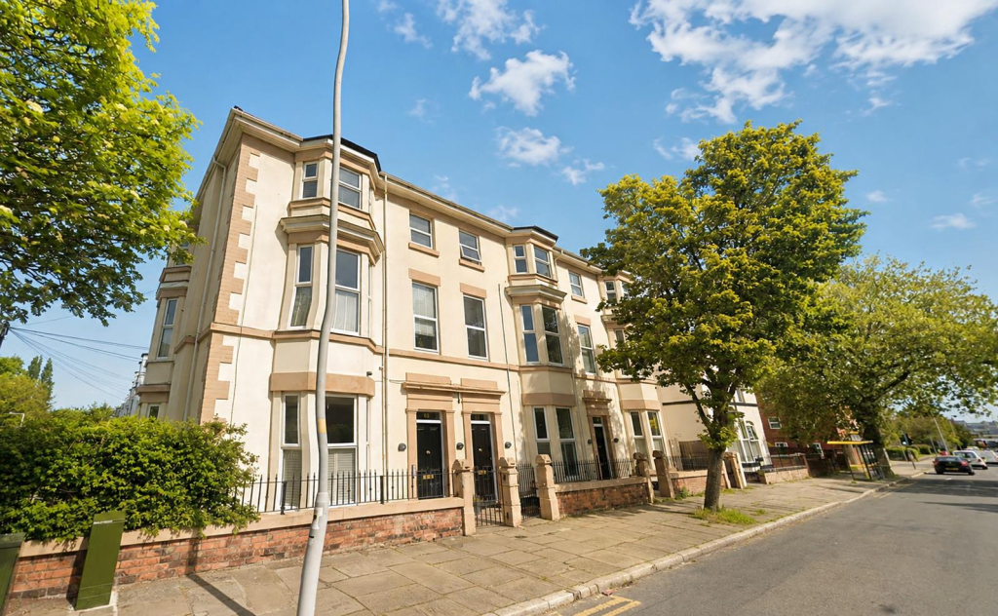
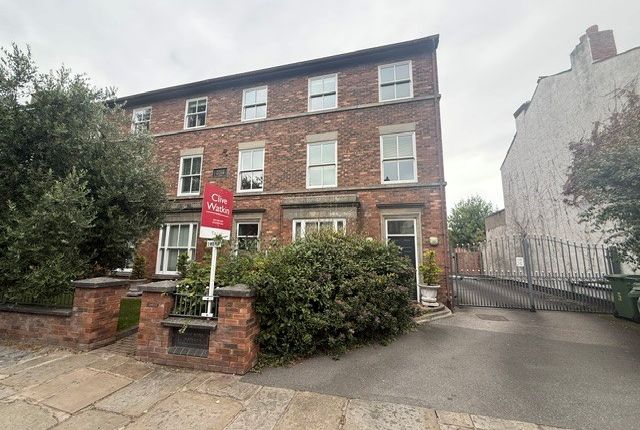
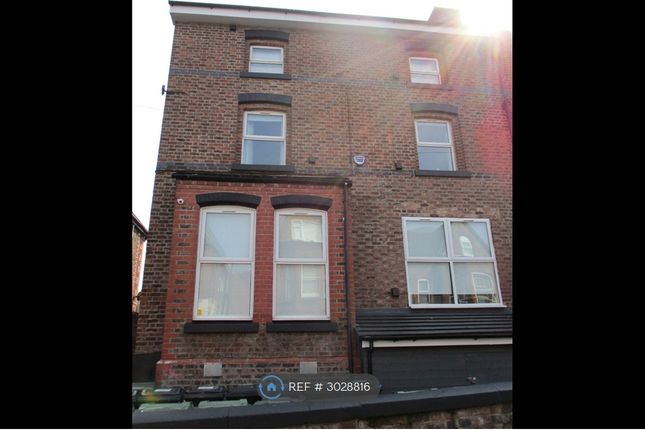
*** Luxury Development - Sought After Oxton Location - Available Mid October 2026*** Welcome to Arthur House, this incredible development of just six luxury apartments on Balls Road, Oxton.
The apartments are all individually designed and vary in size and layout - each having their own unique selling features, and its safe to say, each one has the 'Walk in Wow Factor'!
Finished to the highest of standards both inside and out, some of the features include; Hik Vision video intercom and CCTV, Smart electric heaters, LVT Herringbone flooring, Modern Kitchens, Bathrooms and En-Suite's, Wall mounted TV sockets and data feeds.
This particular apartment is a Two Bedroom, Two Bathroom and in brief consists of: Communal Entrance, Hallway, Kitchen / Living Space, Bathroom, two Bedrooms - the master with an En-Suite facilities.
Externally there is a large communal Garden and one allocated Parking space.
Not suitable for Pets, No Smokers, Unfurnished, Available early November Communal Entrance - Intercom access to a spacious and bright communal Hallway.
Hallway - Hik Vision intercom access that has access to the CCTV in the communal parts of the building and will also allow remote access for visitors, inset spot lights, smart electric heater.
There is a cupboard which houses the water tank and heating controls but also allows space for a free standing washing machine. There are steps down to the Kitchen / Living space.
Kitchen / Living Space - 4.80mx3.86m (15'09x12'08) - An incredible open plan space which consists of: Two windows to the rear elevation, luxury vinyl herringbone flooring, smart electric heater, TV wall point with data feed and inset spot lights.
The Kitchen consists of: Wall and base units with marble effect worktops and upstands, inset sink and drainer with mixer tap.
Integrated appliances include; Electric oven, hob and overhead extractor fan and a tall fridge freezer.
Bathroom - An incredible Bathroom with marble effect porcelain tiles and contrasting matt black furniture, comprising of: Bath with glass shower screen, mixer tap and shower, WC, wash basin vanity unit with mixer tap, heated towel radiator with thermostatic controls, tiled walls, luxury vinyl herringbone flooring, inset spot lights, extractor fan.
Bedroom 1 - 3.76mx2.77m (12'04x9'01) - Juliet balcony to the rear elevation, inset spot lights, wall lights, wall TV points with a data feed.
Bedroom 2 - 3.71mx2.72m (12'02x8'11) - Juliet balcony to the rear elevation, inset spot lights, wall lights, wall TV points with a data feed.
En-Suite - Finished to the same high specification as the Bathroom but comprising of: Large shower cubicle with thermostatic shower, WC, wash basin vanity unit with mixer tap, heated towel radiator with thermostatic controls, tiled walls, luxury vinyl herringbone flooring, inset spot lights, extractor fan.
Externally - There is a large mature South facing communal Garden at the rear if the property. Parking - This particular apartment benefits from one Parking space at the front of the building.
Bike Store - There is a locked basement with CCTV, where tenants will be able to store their bikes.
Value & comps
No previous sales on record.
Rental comparables are shown in the Rental section below. Sold comparables remain for area capital context only.
Returns
We're still gathering serviced-accommodation data for this area.
This is not financial or investment advice. Prop AI Deals is not authorised by the Financial Conduct Authority (FCA) to provide investment advice.
All investment calculators, property analyses, and AI-generated insights are for informational purposes only. Property investment carries risk and may result in financial loss. All calculations should be independently verified and you should consult with FCA-authorised financial advisers before making any investment decisions.
Past performance does not guarantee future results. Tax implications vary by individual circumstances.
Deal
Properties like this can earn 2–3x BTL yields when converted to HMO, with retrofit costs around £10k/room. Sign in to see the full tier, yield projection, and cost breakdown.
Commercial properties like this can earn 30-50% higher yields when converted to residential under Class MA / Q / P / PA, with prior approval costing ~GBP 96/unit. Sign in to see the recommended route, yield uplift, and cost breakdown.
BRRR-suited properties can recycle 80-100% of investor capital on refi, leaving a high-yielding rental with most of the money out. Sign in to see the refurb cost stack, ARV projection, and refinance maths.
Detached + large garden = sub-division play. Pro tier unlocks the tier badge, plot size, uplift estimate, and regional land benchmark.
Short-lease flats trade at deep discount, but extending under the 1993 Act often costs far less than the discount. Pro tier unlocks the tier badge, premium breakdown, long-lease ARV and arbitrage maths.
See projected short-stay revenue vs a vanilla BTL for this property.
See real sub-let margins (HMO room rates & SA nightly rates) vs the landlord rent.
Area
Agent & docs

FAQ
About Balls Road, Oxton
Explore nearby