4-bedroom terraced house · BA2 3NW
Listing removedReduced £200 (−6.1%) on 12 JunListed 147 days · slow let
Opportunity summary
See Archie’s verdict, returns by strategy and what to check before viewing.
About
Setting The Scene Nestled between popular Bear Flat and Moorland Road, First Avenue enjoys a prime position in the highly sought-after Oldfield Park area with the city centre just over a mile away.
Characterised by attractive period homes and tree-lined streets, the neighbourhood offers an excellent balance of community atmosphere and everyday convenience.
Residents benefit from the independent cafés, pubs and local amenities of nearby Moorland Road, as well as easy access to the World Heritage city centre of Bath and all it has to offer.
Oldfield Park and Bath Spa railway station are within easy reach, providing quick access to Bristol and London , while frequent bus routes offer convenient access to the city centre.
Well regarded for its strong community feel, respected local schools, nearby green spaces and excellent transport connections, Oldfield Park remains a popular choice for professionals and families alike.
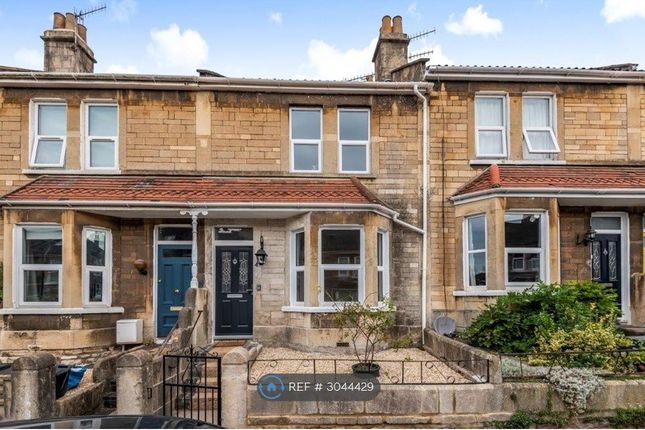
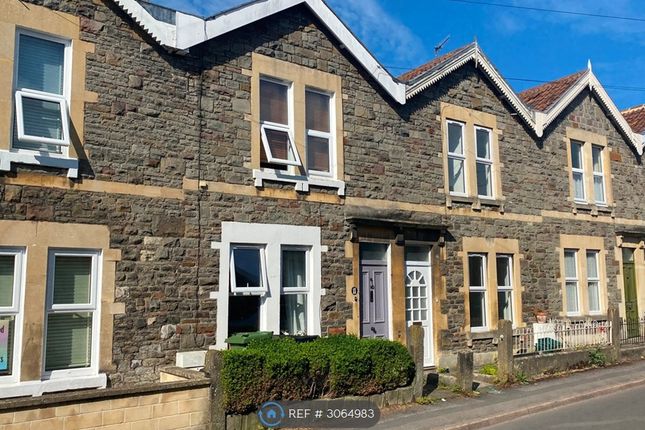
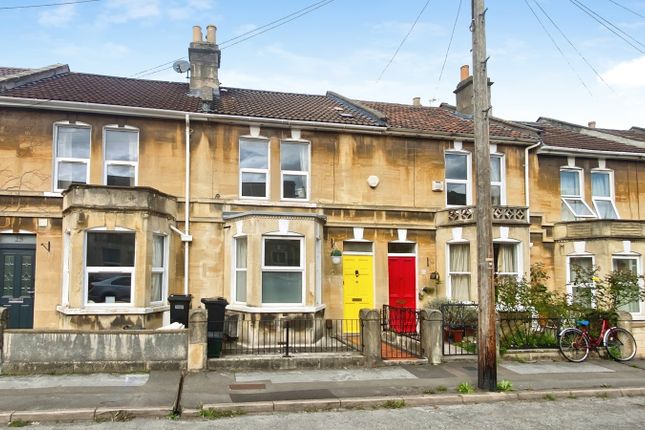
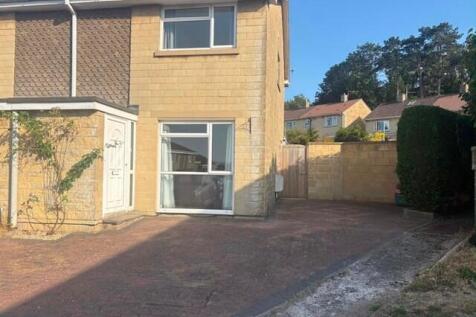
The Property A beautifully renovated four-bedroom Edwardian terrace, combining charming period features with stylish modern upgrades, this immaculately presented home offers spacious and versatile accommodation arranged over three floors, making it perfectly suited to professionals or families alike.
The property features multiple reception areas, a well-equipped kitchen with generous storage and dining space, double oven, induction hob, American-style fridge freezer and doors leading out to the rear garden.
All four bedrooms are doubles, with the principal bedroom occupying the top floor and benefiting from its own en-suite. The family bathroom has recently been renovated to an excellent standard.
Outside, the tiered rear garden offers a variety of outdoor spaces, along with rear access and a useful storage shed. A superb home in an excellent location, early viewing is highly recommended.
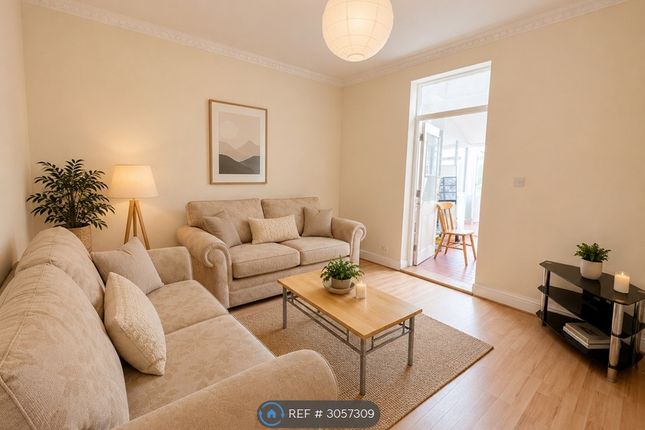
EPC Rating: D Living Room 3.59m x 3.9m Well presented, spacious living room with a double glazed bay window with shutters, original floorboards and a cast-iron fireplace.
Tastefully decorated throughout.
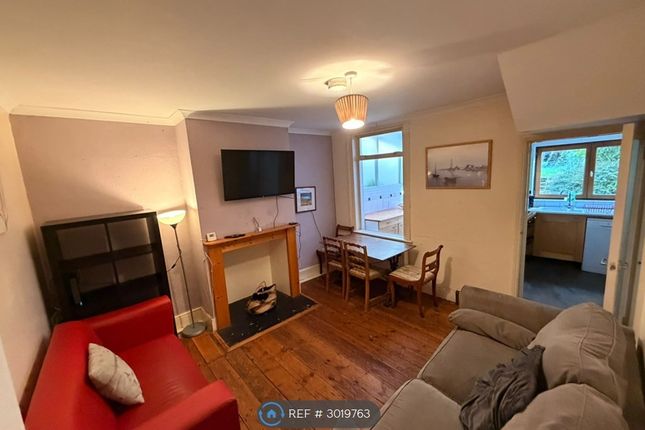
Dining Room 3.68m x 4.73m Bright dining area open across the hallway, with a built in period dresser, oak flooring and practical under-stair space for coats and shoes.
Kitchen 3.15m x 4.73m Cleverly designed kitchen with large French doors opening onto the garden. Fitted with modern cabinets, granite worktops, recessed spotlights and tiled flooring.
Appliances include a double fridge freezer, two electric fan ovens, ceramic hob with extractor fan, dishwasher, plus a utility cupboard housing a washing machine and tumble dryer.
This kitchen has plenty of storage space and features a handy breakfast bar.
Bathroom Recently renovated, stylish family bathroom with shower over bath, modern fittings and built in electric toothbrush charging.
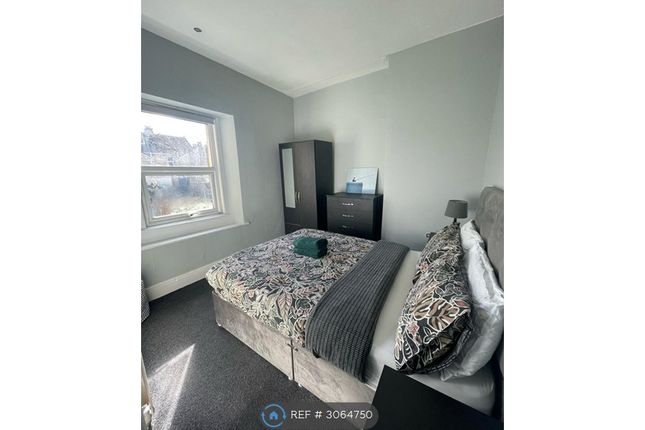
Bedroom 1 3.24m x 3.98m A modern and spacious attic conversion, housing an en suite with good head height and three Velux windows and built in storage.
The en suite features a spacious shower.
Bedroom 2 3.91m x 4.7m Large double bedroom with double glazed splayed bay window with lovely views, cast iron fireplace,stripped floor boards and built in wardrobes Bedroom 3 3.12m x 3.68m Double bedroom set at the back of the house featuring double glazed windows with space for ample furniture.
Decorative original fireplace feature and overlooks the rear garden Bedroom 4 3.08m x 3.67m Double bedroom with a rear facing double glazed window, original flooring and a cast iron fireplace.
Offers ample space for bedroom furniture. Garden The long garden begins with a generous patio area ideal for dining or entertaining .
Steps to a lawned area with shrubbed borders leading to a paved rear area accommodating a large storage shed ideal for bike and garden equipment. Parking - Permit
Value & comps
No previous sales on record.
Rental comparables are shown in the Rental section below. Sold comparables remain for area capital context only.
Returns
We're still gathering serviced-accommodation data for this area.
This is not financial or investment advice. Prop AI Deals is not authorised by the Financial Conduct Authority (FCA) to provide investment advice.
All investment calculators, property analyses, and AI-generated insights are for informational purposes only. Property investment carries risk and may result in financial loss. All calculations should be independently verified and you should consult with FCA-authorised financial advisers before making any investment decisions.
Past performance does not guarantee future results. Tax implications vary by individual circumstances.
Deal
Properties like this can earn 2–3x BTL yields when converted to HMO, with retrofit costs around £10k/room. Sign in to see the full tier, yield projection, and cost breakdown.
Commercial properties like this can earn 30-50% higher yields when converted to residential under Class MA / Q / P / PA, with prior approval costing ~GBP 96/unit. Sign in to see the recommended route, yield uplift, and cost breakdown.
BRRR-suited properties can recycle 80-100% of investor capital on refi, leaving a high-yielding rental with most of the money out. Sign in to see the refurb cost stack, ARV projection, and refinance maths.
Detached + large garden = sub-division play. Pro tier unlocks the tier badge, plot size, uplift estimate, and regional land benchmark.
Short-lease flats trade at deep discount, but extending under the 1993 Act often costs far less than the discount. Pro tier unlocks the tier badge, premium breakdown, long-lease ARV and arbitrage maths.
See projected short-stay revenue vs a vanilla BTL for this property.
See real sub-let margins (HMO room rates & SA nightly rates) vs the landlord rent.
Area
Agent & docs

FAQ
About First Avenue, Bath, BA2
Explore nearby