Detached house · SY23 4HA
For saleListed 14 days
Opportunity summary
See Archie’s verdict, returns by strategy and what to check before viewing.
About
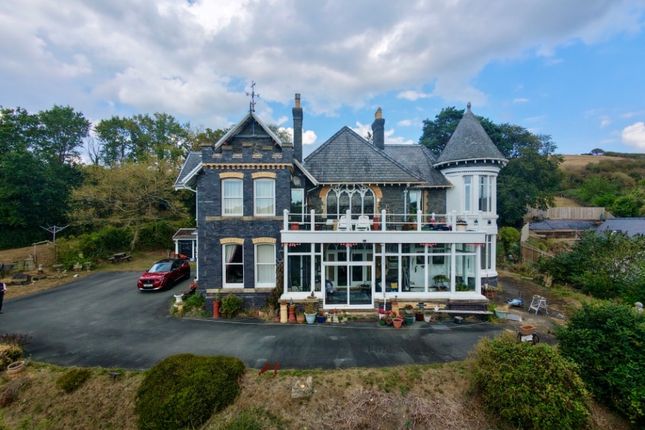
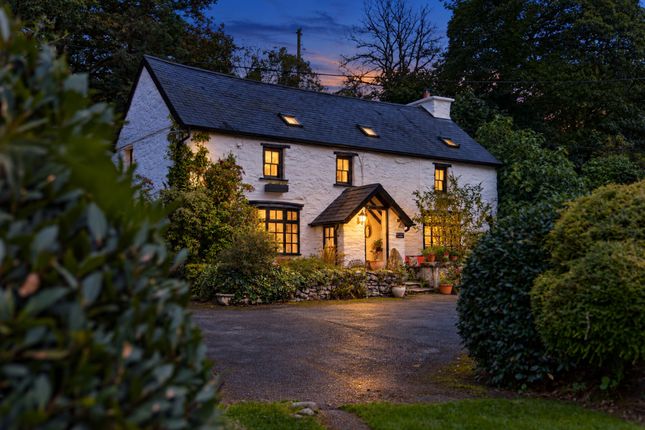
An historic nineteenth century former Corn Mill retaining original features and providing for 3 bedroomed accommodations together with a 3 bedroomed detached former Millers house.
For Sale By Private Treaty An historic nineteenth century former Corn Mill retaining original features and providing for 3 bedroomed accommodations together with a 3 bedroomed detached former Millers house known as Felinpontfaen (and felin iago) Llangwyryfon aberystwyth ceredigion SY23 4HA We are pleased to offer for sale these 2 traditional properties which enjoy a quiet edge of village location at Llangwyryfon.
There is ample off-road parking together with a sizable garden as highlighted in the photographs. The River Wyre abuts part of the property.
Llangwyryfon is an unspoilt rural village located 9 miles inland from the University and market town of Aberystwyth which has a good range of both local and national retailers.
Major employers include the University, National Library of Wales and Bronglais Hospital. The extent of the accommodation is highlighted on the attached floor plans.
The services to both properties are independent. The Mill (Felin Iago) was converted in 2019 and has been successfully utilised as self-catering holiday accommodation.
Tenure Freehold Services Separate mains water, electricity and private drainage. Oil fired central heating to Felinpontfaen and lpg gas central heating to Felin Iago.
Please refer to Ofcom by using the following link; Epc's Felinpontfaen - 51E Felin Iago - 48E Council Tax Band E Viewing Strictly by appointment with the sole selling agents; Aled Ellis & Co, 16 Terrace Rd, Aberystwyth.
Or Money Laundering Regulations Successful parties will be required to provide sufficient up to date identification to verify your identity in compliance with the Money Laundering Regulations.
For example: - Passport/ Photographic Driving licence and a current utility bill. Land Transaction Tax Felinpontfaen and Felin Iago provide for the following accommodation.
All room dimensions are approximate. All images have been taken with a digital camera.
Felinpontfaen Ground Floor Front Entrance Door To Reception Hallway With cloak cupboard and doors to Dining Room (3.66m x 5.31m (12' x 17'5)) With windows to fore, rear and side.
Two radiators exposed beamed ceiling and telephone point. Door to Rear Hallway With radiator, quarry tiled floor and door to rear. Stairs to first floor accommodation and access to roof space.
Utility Room (4.72m x 1.73m (15'6 x 5'8)) With shelving, quarry tiled floor and single drainer stainless steel sink unit. Velux window and door to living area.
Plumbing for automatic washing machine and dishwasher. Bathroom (2.62m x 1.68m (8'7 x 5'6)) Comprising WC, bath, wash hand basin and shower cubicle. Quarry tiled floor and fully tiled walls.
Living Area (4.57m x 4.60m (15' x 15'1)) With two windows to fore. Tiled floor, multi-fuel room heating range on a slate hearth. Open tread staircase to first floor accommodation.
Kitchen Area (2.57m x 4.45m max (8'5 x 14'7 max)) Comprising single drainer stainless steel sink unit with mixer tap. Base and eye level units, window to fore and side.
Tiled floor, appliance space with wooden mantle over. First Floor Accommodation Landing With access to roof space, storage area and Velux window.
Doors to Cloakroom (1.57m x 1.30m (5'2 x 4'3)) With WC and wash hand basin. Airing cupboard and radiator. Velux window.
Bedroom 1 (2.67m x 2.46m max (8'9 x 8'1 max)) With window to fore and Velux window. Dressing Room (2.67m x 1.22m max (8'9 x 4' max)) With fitted cupboards, window and Velux window to fore.
Bedroom 2 (3.56m x 2.92m (11'8 x 9'7)) With window and Velux window to fore. Fitted cupboard and radiator. Exposed A frame beam.
From The Rear Hallway Stairs to Bedroom 3 (3.58m x 3.38m (11'9 x 11'1)) With windows to fore and side. En Suite Bathroom (2.67m x 1.83m (8'9 x 6')) Comprising bath, wash hand basin and WC.
Radiator and Velux window. Felin Iago Ground Floor Half Front Entrance Door To Reception Hallway With tiled floor and radiator.
Kitchen/ Dining Room (4.47m x 5.38m max (14'8 x 17'8 max)) With visible original features to include former sack shoot and beams. 1 1⁄2 bowl sink unit with mixer tap.
Base and eye level units with 4 ring hob and worktops over. Tiled floor and radiator. Sitting Area (2.13m x 2.26m (7' x 7'5)) With cupboard housing the lpg gas fired central heating boiler.
Window to side and radiator. Living Room (7.80m x 4.42m (25'7 x 14'6)) A spacious room with Inglenook style fireplace with display areas and wood burner. A framed beam. Exposed wooden floor.
Door to fore, windows to fore and rear. Utility Room (2.84m x 1.57m max (9'4 x 5'2 max)) With plumbing for automatic washing machine and dishwasher. Door to garden.
Separate Wc With wash hand basin, tiled splashbacks, radiator and extractor fan. Showeroom (2.26m x 2.36m max (7'5 x 7'9 max)) Comprising heated towel rail, tiled floor and splashback. Extractor fan.
Bathroom (1.73m x 1.73m (5'8 x 5'8)) Comprising bath, tiled floor and splash backs. Heated towel rail and window to rear.
First Floor Accommodation Landing With radiator and doors to Bedroom 1 (4.57m x 3.76m (15' x 12'4)) With three Velux windows and window to side. Exposed wooden floor and beams. Two radiators.
Cloakroom (1.63m x 1.42m (5'4 x 4'8)) Comprising WC and wash hand basin. Velux window, tiled floor and radiator. Bedroom 2 (3.81m x 3.81m (12'6 x 12'6 )) With fitted cupboards and door to rear.
Two Velux windows, exposed beams and radiator. Bedroom 3 (1.96m x 4.01m (6'5 x 13'2)) With Velux window and window to side. Exposed beams and radiator.
Felin Iago Floorplan Externally Tarmacadamed driveway connecting both properties with central lawned area and raised patio steps to large level rear garden with Workshop (9.75m x 3.66m (32' x 12' )) With nearby greenhouse.
Former Stable (4.75m x 3.66m (15'7 x 12')) Attached to the Mill with original cobbled floor and loft over.
Double Garage (4.57m x 4.90m (15' x 16'1)) Situated to the other side of the Felin Iago with nearby low maintenance garden area.
Further garden area and woodland abutting the river Wyre and to the other side of the property abutting the quiet Council road.
Directions What3Words///bumpy.business.cleanest From Aberystwyth take the A487 coastal trunk road south to Llanfarian before turning left onto the A485 Tregaron Road.
After a mile or so turn right at Abermad on to the B4576 Llangwyryfon road.
At the village of Llangwyryfon turn right opposite the school or the village square and proceed down the road for a short distance and the properties will be on your left-hand side.
Value & comps
No previous sales on record.
Returns
Set an offer; the calculator follows it.
We're still gathering serviced-accommodation data for this area.
Archie refurb estimate: a Pro feature
0.0% below asking
This is not financial or investment advice. Prop AI Deals is not authorised by the Financial Conduct Authority (FCA) to provide investment advice.
All investment calculators, property analyses, and AI-generated insights are for informational purposes only. Property investment carries risk and may result in financial loss. All calculations should be independently verified and you should consult with FCA-authorised financial advisors before making any investment decisions.
Past performance does not guarantee future results. Tax implications vary by individual circumstances.
Deal
Properties like this can earn 2–3x BTL yields when converted to HMO, with retrofit costs around £10k/room. Sign in to see the full tier, yield projection, and cost breakdown.
Commercial properties like this can earn 30-50% higher yields when converted to residential under Class MA / Q / P / PA, with prior approval costing ~GBP 96/unit. Sign in to see the recommended route, yield uplift, and cost breakdown.
BRRR-suited properties can recycle 80-100% of investor capital on refi, leaving a high-yielding rental with most of the money out. Sign in to see the refurb cost stack, ARV projection, and refinance maths.
Detached + large garden = sub-division play. Pro tier unlocks the tier badge, plot size, uplift estimate, and regional land benchmark.
Short-lease flats trade at deep discount, but extending under the 1993 Act often costs far less than the discount. Pro tier unlocks the tier badge, premium breakdown, long-lease ARV and arbitrage maths.
See projected short-stay revenue vs a vanilla BTL for this property.
See real sub-let margins (HMO room rates & SA nightly rates) vs the landlord rent.
Area
Agent & docs
FAQ
About Felinpontfaen and Felin Iago, Aberystwyth
Explore nearby