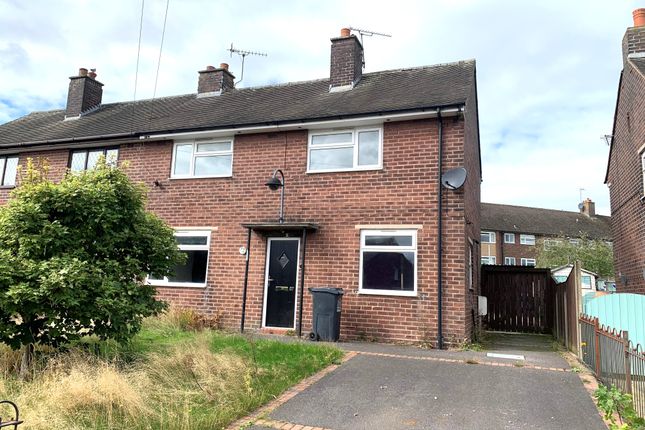
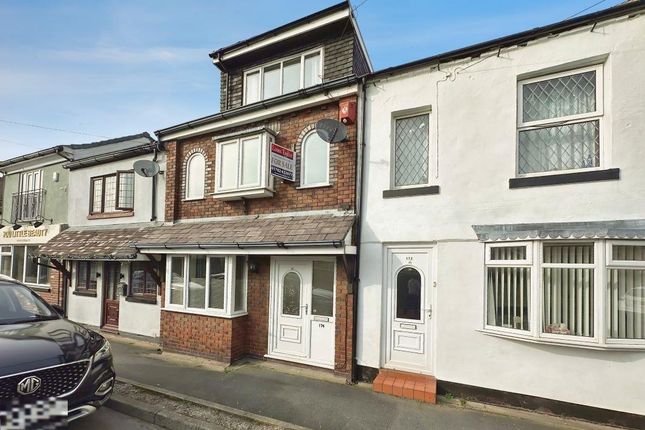
4-bedroom house · ST7 8DE
For saleReduced £20k (−6.9%) on 20 JunListed 227 days
Opportunity summary
See Archie’s verdict, returns by strategy and what to check before viewing.
About
Positioned along the ever-popular Church Street in the heart of Audley Parish , this substantial three-storey, four-bedroom mature townhouse is a rare gem - seamlessly blending captivating period architecture with modern-day comfort.
Beautifully maintained and immaculately presented throughout, this home requires no work whatsoever and is truly move-in ready.
Upon entering, you are welcomed by an impressive, oversized lounge that is a standout feature.
A superb space flooded with natural light, perfect for both relaxed evenings and larger social gatherings.
High ceilings and original internal doors enhance the character, creating a warm yet elegant atmosphere.
To the rear, the heart of the home awaits - a stylish modern kitchen/diner thoughtfully designed for contemporary living.
Offering ample workspace, quality fittings, and plenty of room for family dining and entertaining, this space effortlessly combines practicality and style.
A separate utility room provides additional storage and laundry space, keeping the main kitchen clutter-free, while the convenient ground floor WC adds further practicality for family and guests alike.
The cellar offers valuable extra storage and future potential. Arranged over the upper floors, the property boasts four exceptionally well-proportioned bedrooms.
Each room enjoys an abundance of natural light, charming outlooks, and versatile space for growing families, guest accommodation, or home office use.
The large Victorian family bathroom is a true showpiece - rich in character and showcasing original features that pay homage to the home’s heritage.
Spacious and elegant, it provides both comfort and timeless style rarely found in modern homes. One of the property’s most enchanting aspects is its setting.
Enjoy picturesque views towards the historic church and surrounding meadow flowers , with the gentle sound of church bells adding to the peaceful village charm.
The rear garden is a true sun trap - benefiting from sunlight throughout the day and well into the evening.
It offers the perfect setting for summer BBQs, alfresco dining, entertaining friends, or simply unwinding in complete privacy.
We don’t anticipate this being on the market for long, so pick up the phone and call Samuel Makepeace Bespoke Estate Agents today to secure your viewing!
Room details interior ground floor Storm Porch Open Plan Family Area – Double glazed window, wooden door, herringbone wood flooring, open fireplace, radiator and column radiator.
Kitchen – Single glazed window. Fitted base and wall unts with wooden work surfaces. Space for gas range cooker and integrated cooker hood. Herringbone wooden flooring and radiator.
Utility Room – Two double glazed windows, single glazed single wooden door, base units with wooden work surfaces, tiled splashback and Belfast sink. Space fridge/freezer, washing machine.
Minton tiled flooring, boiler cupboard and radiator. WC – Double glazed window. Llwc, Minton tiled flooring and part tiled walls.
Cellar first floor Landing – Single glazed widow, under stair storage and radiator. Bedroom One – Single glazed window, fitted wardrobes, feature fireplace, plush carpeting and radiator.
Bedroom Four – Single glaze window, plush carpeting and radiator. Bathroom – Single glazed window, llwc, hand wash basin, bath with overhead shower.
Laminate wood flooring, feature fireplace, extractor fan, storage and towel warming rail. Second floor Bedroom Three – Single glazed window, wooden flooring, feature fireplace and radiator.
Bedroom Four – Double glazed Velux window, eaves storage, wooden flooring and radiator.
Exterior Rear – Pebbled seating area with gated access to paved steps stones leading to lawn area and decking seating areas. Mature shrubbery and shared gated access to bin entry.
Material information Loft: Boiler: Combination part B – Required if applicable Restrictions/ Charges/ Obligations: None known Mobile Signal & Broadband: Reliable coverage, currently provided by 3 and Sky respectively.
Part C - Disclosure of Issues Building Safety/ Structure: No known issues - Artex present: No known issues Planning/ Development Nearby: No known issues Property accessibility and adaptations: None - Step free access: Yes Coalfields/Mining Activity: No known issues Roof type: Slate tiles.
Mobile signal/coverage: Good. Flooded in the last 5 years: No. Building Safety: None of the above. Construction materials used: Brick and block. Water source: Direct mains water.
Electricity source: National Grid. Sewerage arrangements: Standard UK domestic. Heating Supply: Central heating (gas). Broadband internet type: FTTP (fibre to the premises).
Does the property have required access (easements, servitudes, or wayleaves)? No. Do any public rights of way affect your your property or its grounds? No. Parking Availability: No.
Value & comps
No previous sales on record.
Returns
Set an offer; the calculator follows it.
We're still gathering serviced-accommodation data for this area.
Archie refurb estimate: a Pro feature
0.0% below asking
This is not financial or investment advice. Prop AI Deals is not authorised by the Financial Conduct Authority (FCA) to provide investment advice.
All investment calculators, property analyses, and AI-generated insights are for informational purposes only. Property investment carries risk and may result in financial loss. All calculations should be independently verified and you should consult with FCA-authorised financial advisers before making any investment decisions.
Past performance does not guarantee future results. Tax implications vary by individual circumstances.
Deal
Properties like this can earn 2–3x BTL yields when converted to HMO, with retrofit costs around £10k/room. Sign in to see the full tier, yield projection, and cost breakdown.
Commercial properties like this can earn 30-50% higher yields when converted to residential under Class MA / Q / P / PA, with prior approval costing ~GBP 96/unit. Sign in to see the recommended route, yield uplift, and cost breakdown.
BRRR-suited properties can recycle 80-100% of investor capital on refi, leaving a high-yielding rental with most of the money out. Sign in to see the refurb cost stack, ARV projection, and refinance maths.
Detached + large garden = sub-division play. Pro tier unlocks the tier badge, plot size, uplift estimate, and regional land benchmark.
Short-lease flats trade at deep discount, but extending under the 1993 Act often costs far less than the discount. Pro tier unlocks the tier badge, premium breakdown, long-lease ARV and arbitrage maths.
See projected short-stay revenue vs a vanilla BTL for this property.
See real sub-let margins (HMO room rates & SA nightly rates) vs the landlord rent.
Area
Agent & docs

FAQ
About 12 Church Street, Audley, Stoke-on-Trent
Explore nearby