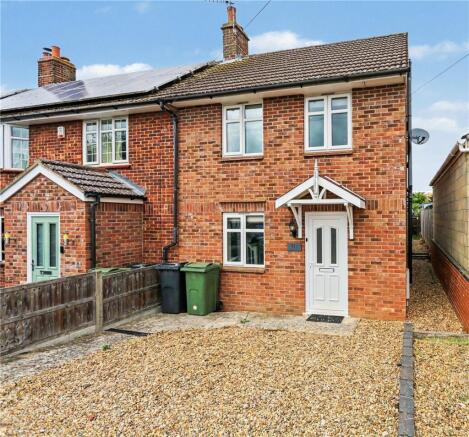
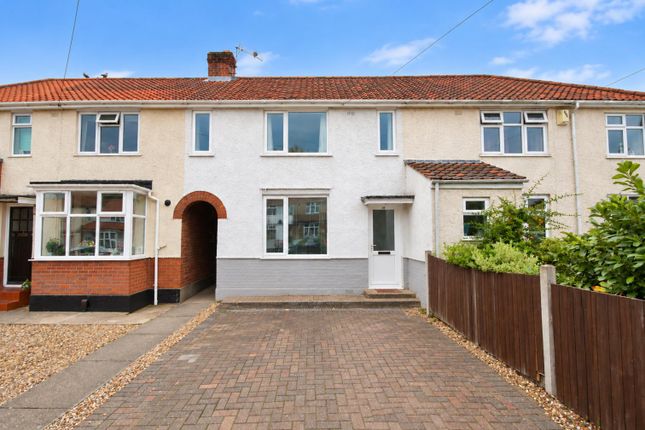
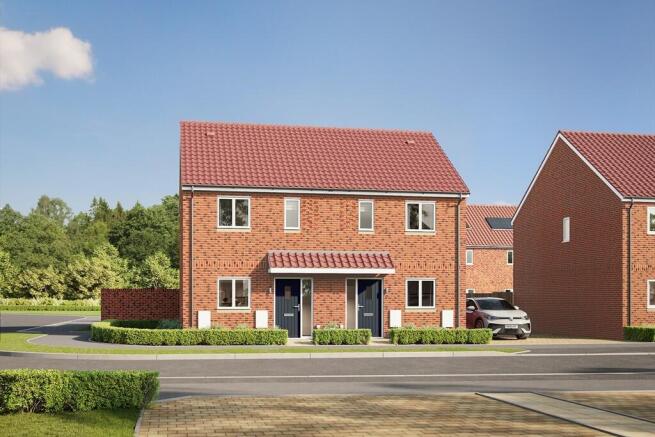
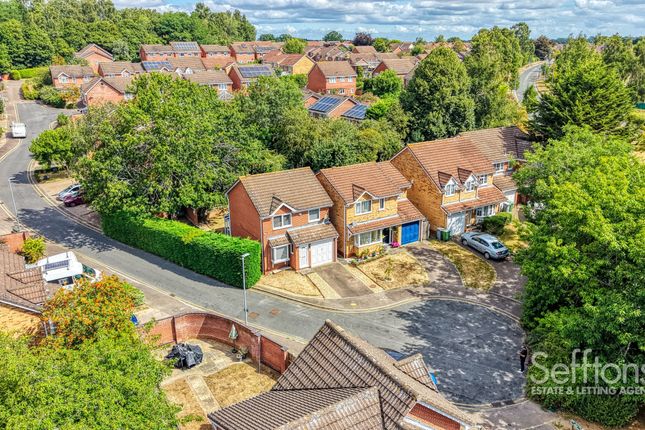
2-bedroom terraced house · NR7 0SQ
Listing removedReduced £10k (−3.7%) on 21 JunListed 388 days
Opportunity summary
See Archie’s verdict, returns by strategy and what to check before viewing.
About
In summary Guide Price £270,000-£280,000.
Situated on the outskirts of one of Norwich’s most popular suburbs, surrounded by local amenities, this mid-terrace cottage is deceptively large and has undergone extensive modernisation and decoration by the current owners creating an inviting and free-flowing home.
The ground floor boasts a separate sitting room and dining room flowing into the kitchen and additional seating area where integrated appliances can be found with the lay out being ideal for hosting friends and family.
The first floor offers two double bedrooms, both generous in size and having use of the modern shower room.
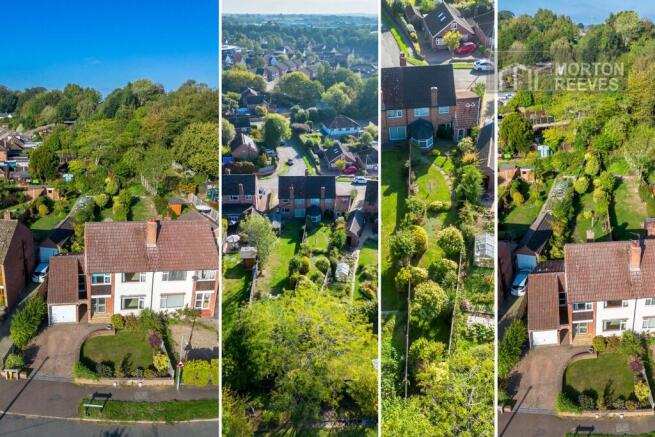
Externally, the garden initially gives a private seating area before a sprawling lawned garden can be found leading towards a versatile 20’ double garage & workshop with allocated off road parking sat opposite.
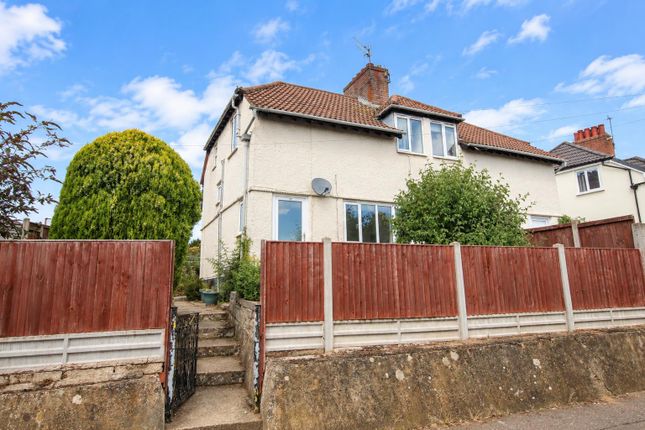
Setting the scene The property is set back from the street and public walkway where a low level brick wall opens through an iron swinging gate to reveal a manicured lawned frontage with the stone and flint exterior of the property sitting just behind.
The predominantly used access comes towards the rear of the home, located just off Pound Lane where a private road will lead you towards private parking with access coming from the front of the double garage.
The grand tour Once inside the main entrance to the front of the home, a porch is the first space to greet you tastefully redecorated by the current owners creating the ideal space to hang coats and shoes before stepping inside to the sitting room.
The space features tall ceilings and slimline modern radiators with wood effect flooring laid underfoot giving more than enough room for a formal sitting room suite whilst uPVC double glazed windows sit towards the front of the room.
Through a glass panel wooden door the dining area emerges.
This space has been made open plan by the current owners for a more free flowing feel, perfect for those entertaining friends and family where initially the floor space leaves more than enough room for a formal dining suite set in front of a wood burner within the chimney with timber mantle and tiled hearth.
An opening takes you towards an extended portion of the home where further storage or seating could be hosted.
The kitchen again is accessed via a modified opening put in place by the current owners where a mixture of wall and base mounted storage units give way to integrated appliances including a dishwasher, dual eye level ovens and a hob, plus plumbing for further freestanding appliances such as the washing machine and fridge freezer.
Access to the rear garden comes from this additional space taking onto the enclosed courtyard.
The first floor landing splits in both directions to allow access into each of the double bedrooms, the larger of which sits towards the front of the property.
Measuring an impressive 14’ in width, the space features a large uPVC double glazed windows and large open floor space suited to a double bed with additional storage solutions whilst a slightly smaller yet equally impressive double bedroom sits just behind this, currently functioning as a walk in wardrobe and dressing room.
This space features large storage cupboards with dressing table and modern slimline radiator.
Heading down a gentle step and past a large storage cupboard currently housing the tumble dryer, the shower room can be found at the rear of the property with frosted glass windows with fully tiled surround, including a tall wall mounted towel rail and further vanity storage.
Find us Postcode : NR7 0SQ What3Words : ///crush.foods.grape Virtual tour View our virtual tour for a full 360 degree of the interior of the property.
EPC Rating: D Location The sought after Norwich suburb of Thorpe St Andrew offers a wide range of amenities nearby including local shops, public houses, doctors surgeries, supermarkets and schools.
Thorpe St Andrew is only a short walk, car journey or bus ride into the City Centre and offers great access to the A47/A11 routes, and the new Postwick Hub.
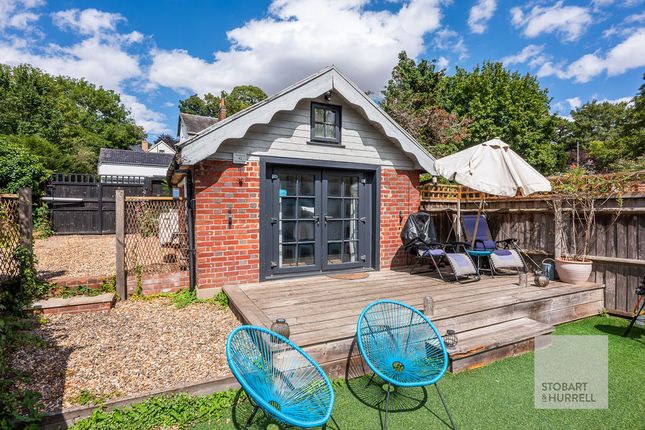
Garden The great outdoors The rear garden initially offers a courtyard seating area fully enclosed with a mixture of brick wall and timber fencing creating the ideal private spots to enjoy a morning coffee.
External outbuildings currently house the newly installed gas central heating boiler and separate WC with the timber swinging gate leading you through the bisected section of the garden.
From here a fully enclosed space is bordered by timber panel fencing.
This area is predominantly laid to lawn but features colourful planting borders, some mature trees, whilst a private patio garden, the perfect sun trap for those summer evenings and great size for entertaining, sits right at the very rear with current inbuilt pond taking you directly into the generous and extremely versatile double garage or workshop space.
Disclaimer Anti-Money Laundering (aml) Fee Statement: To comply with hmrc's regulations on Anti-Money Laundering (aml), we are legally required to conduct aml checks on every purchaser once a sale is agreed.
We use a government-approved electronic identity verification service to ensure compliance, accuracy, and security.
This is approved by the Government as part of the Digital Identity and Attributes Trust Framework (diatf).
The cost of anti-money laundering (aml) checks are £50 including VAT per person, payable in advance after an offer has been accepted.
This fee is mandatory to comply with hmrc regulations and must be paid before a memorandum of sale can be issued. Please note that the fee is non-refundable.
General Disclaimer: Whilst every care has been taken to prepare these sales particulars, they are for guidance purposes only. All measurements are approximate are for general guidance purposes only.
Value & comps
No previous sales on record.
Returns
Set an offer; the calculator follows it.
We're still gathering serviced-accommodation data for this area.
Archie refurb estimate: a Pro feature
0.0% below asking
This is not financial or investment advice. Prop AI Deals is not authorised by the Financial Conduct Authority (FCA) to provide investment advice.
All investment calculators, property analyses, and AI-generated insights are for informational purposes only. Property investment carries risk and may result in financial loss. All calculations should be independently verified and you should consult with FCA-authorised financial advisers before making any investment decisions.
Past performance does not guarantee future results. Tax implications vary by individual circumstances.
Deal
Properties like this can earn 2–3x BTL yields when converted to HMO, with retrofit costs around £10k/room. Sign in to see the full tier, yield projection, and cost breakdown.
Commercial properties like this can earn 30-50% higher yields when converted to residential under Class MA / Q / P / PA, with prior approval costing ~GBP 96/unit. Sign in to see the recommended route, yield uplift, and cost breakdown.
BRRR-suited properties can recycle 80-100% of investor capital on refi, leaving a high-yielding rental with most of the money out. Sign in to see the refurb cost stack, ARV projection, and refinance maths.
Detached + large garden = sub-division play. Pro tier unlocks the tier badge, plot size, uplift estimate, and regional land benchmark.
Short-lease flats trade at deep discount, but extending under the 1993 Act often costs far less than the discount. Pro tier unlocks the tier badge, premium breakdown, long-lease ARV and arbitrage maths.
See projected short-stay revenue vs a vanilla BTL for this property.
See real sub-let margins (HMO room rates & SA nightly rates) vs the landlord rent.
Area
Agent & docs
FAQ
About 197 Yarmouth Road, Norwich
Explore nearby