4-bedroom semi-detached house · SK8 7AR
Sold STCListed 203 days
Opportunity summary
See Archie’s verdict, returns by strategy and what to check before viewing.
About
A beautifully presented four-bedroom semi-detached home on the peaceful Malborough Avenue, offering contemporary living, versatile interiors, and a South-facing garden, all within the catchment of the highly sought-after Lane End Primary School and Cheadle Hulme High School.
Set on a peaceful and highly sought-after avenue, this beautifully maintained four-bedroom semi-detached home combines contemporary design, versatile living space, and exceptional outdoor areas.
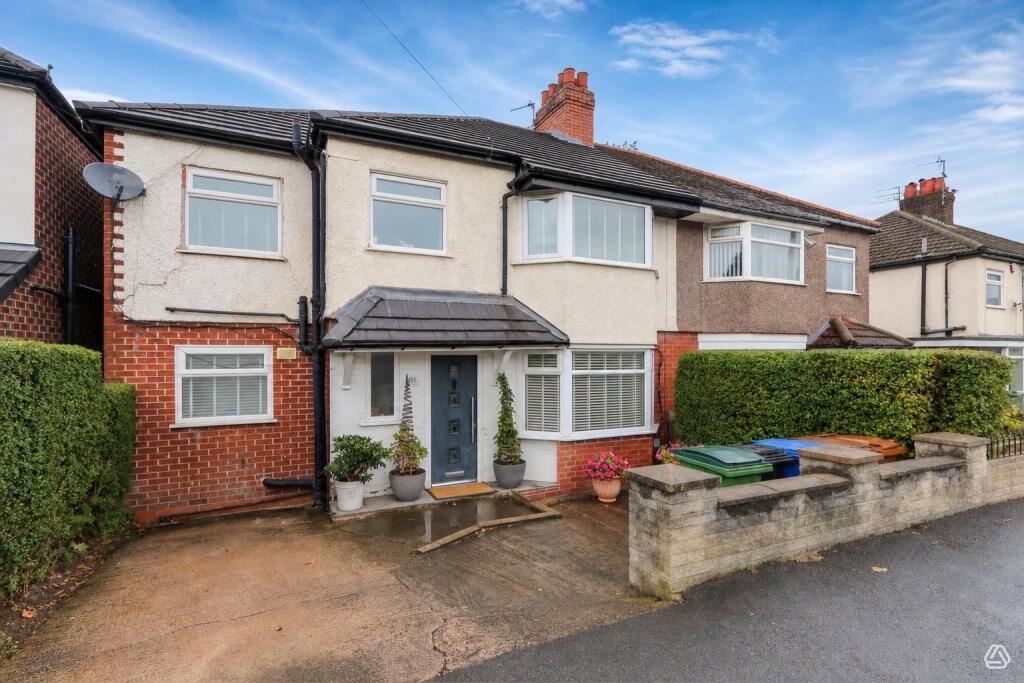
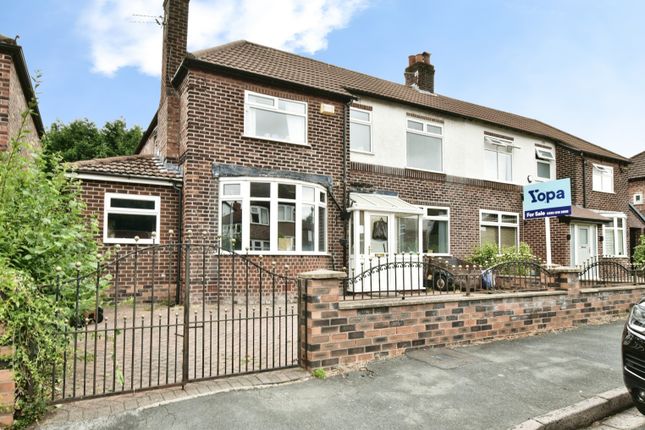
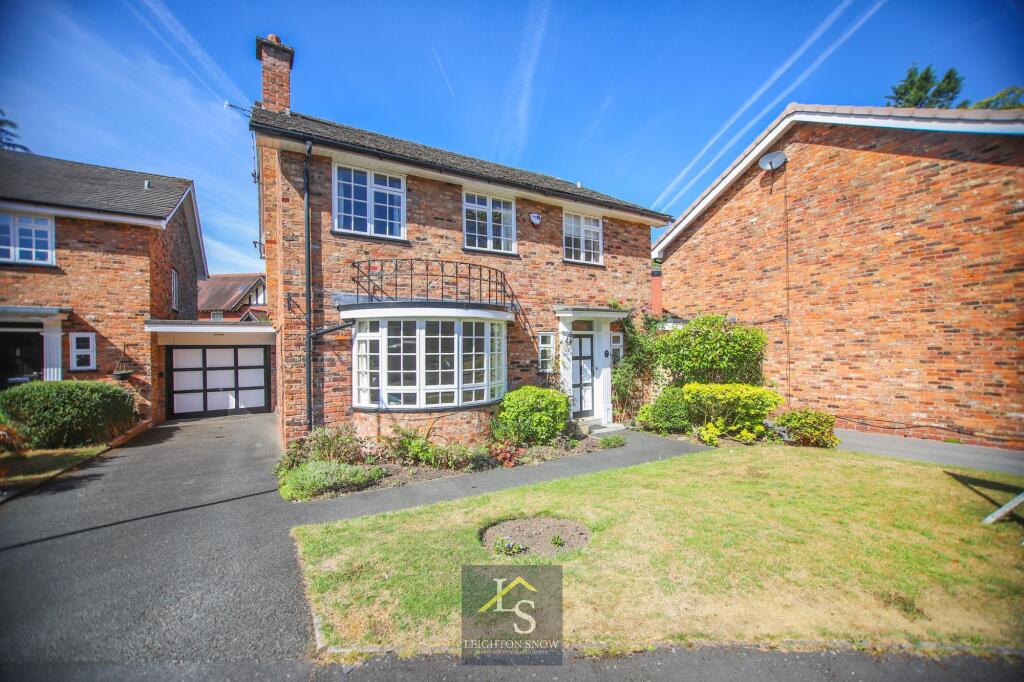
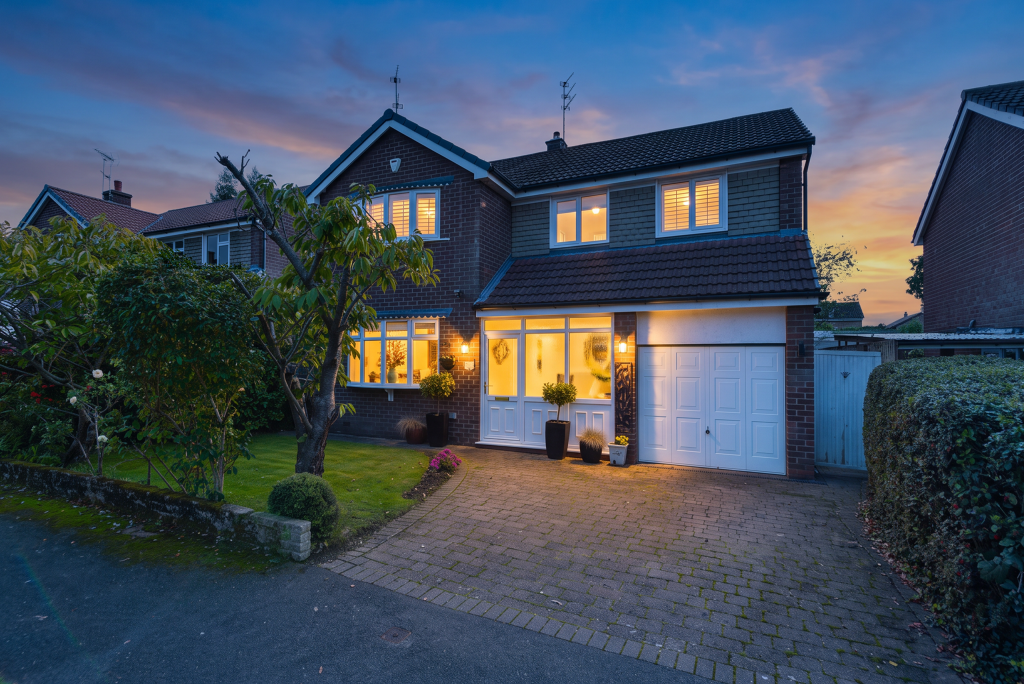
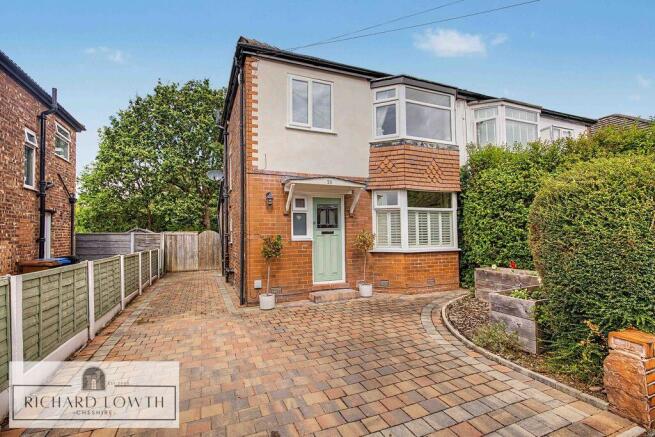
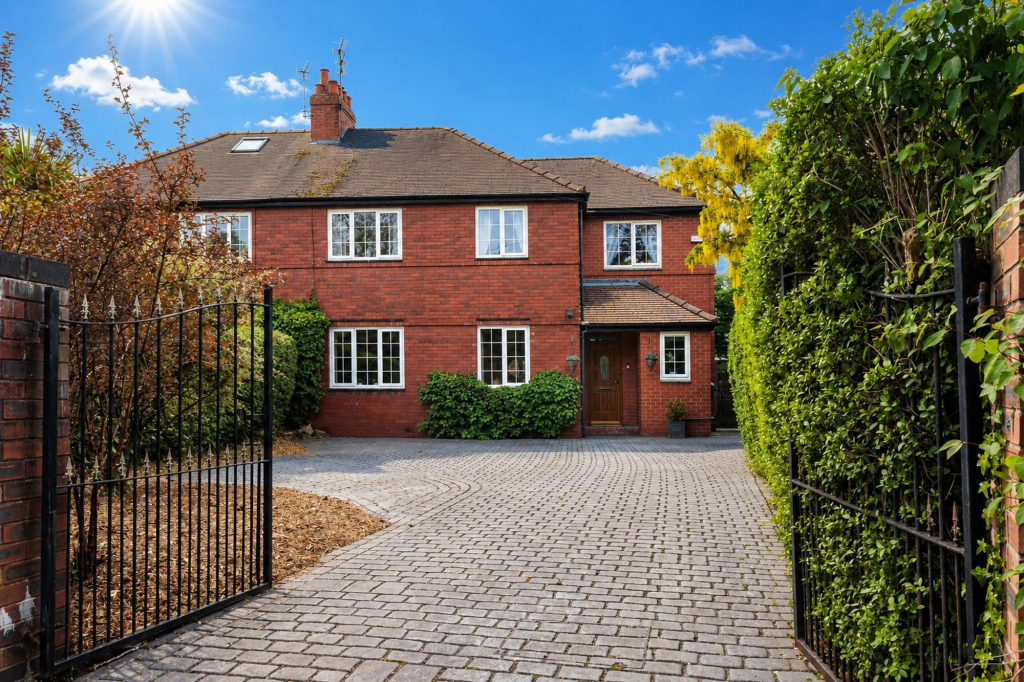
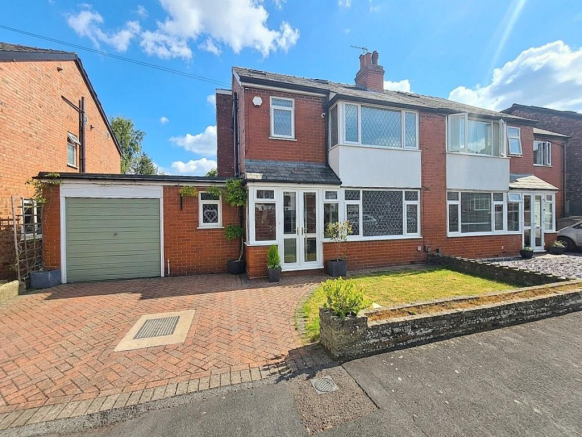
Approached via a tarmac, brick-edged driveway with space for two vehicles, the property also benefits from an attached storage garage with a remote-controlled roller door.
A small lawn with a roadside planter complements the exterior, creating a welcoming and attractive frontage in this very quiet setting.
Inside, a modern glass front door opens into a bright hallway featuring built-in coat storage, vinyl-tiled flooring with protective matting, and a radiator cover.
The space flows seamlessly into the open-plan living and dining area, where full-length internal windows and a picture-frame window in between the kitchen sitting area and main living room allows natural light to stream from front to back.
Wood veneer flooring continues throughout, adding warmth and a sense of cohesion, and extends into a versatile downstairs bedroom or reception room, currently used as a guest room and office, which enjoys fitted storage and views of the south-facing garden.
The heart of the home is a contemporary Schuller kitchen, installed in 2020, complete with a striking waterfall island offering storage and seating for three.
The island incorporates a Franke sink, integrated AEG dishwasher, and practical bin storage, while the kitchen itself features a Siemens gas hob with extractor, integrated oven and microwave, and space for a freestanding fridge freezer.
Twin, triple-glazed, skylights flood the space with natural light, while spotlights and modern iron radiators add a touch of elegance and remote controlled mood lighting sets the tone.
Adjacent utility space, also benefiting from a skylight, offers additional storage and appliances and leads through to a fully tiled shower room with an electric shower, which connects conveniently to the garage and additional storage areas.
The living area is designed for comfort and style, with wood-panelled walls behind the TV, under-cabinet lighting, acoustic cushioning, and sophisticated ceiling lighting.
Thoughtful touches, including built-in understairs storage with a motion-sensor light, enhance functionality while maintaining a clean and contemporary aesthetic.
Upstairs, three further bedrooms provide comfortable accommodation.
The principal bedroom to the front features built-in drawers, space for a TV, and ceiling spotlights, while the second bedroom is a generous double with fitted wardrobes.
The third bedroom, currently used as an office, includes built-in storage and a window overlooking the front.
The family bathroom is well-appointed with a jacuzzi bath, walk-in corner rain head shower with additional body jets, under sink storage, and fitted touch mirrors with integrated lighting.
A boarded loft with ladder and insulation offers valuable additional storage.
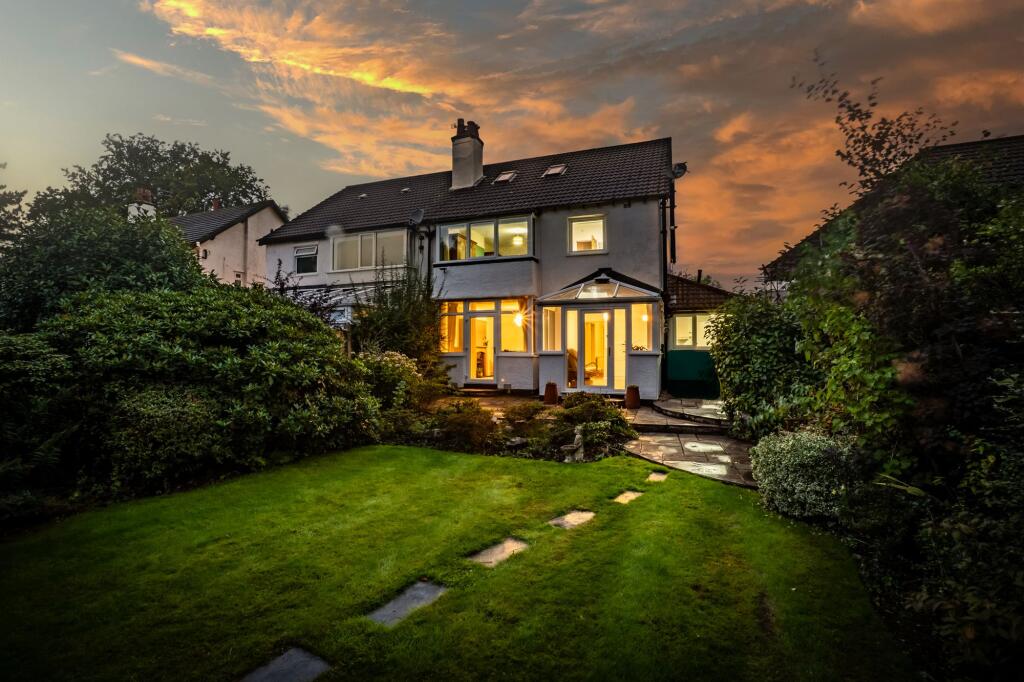
The South-Facing garden is a particular highlight, thoughtfully designed with composite decking and paving, a lawn, and mature planting including a willow tree, bamboo, jasmine, rose, and honeysuckle.
Outdoor taps, power points, and lighting ensure the space is as practical as it is beautiful, while fully opening, slim-fame, aluminium corner bifold doors from the living and kitchen areas create a seamless flow between indoor and outdoor living.
Conveniently located within the catchment area for the highly sought-after Lane End Primary School and Cheadle Hulme High School, making it ideal for families.
Local amenities, including the train station, bus links, and a supermarket, are all within easy reach.
This home perfectly combines contemporary luxury, practical family living, and a tranquil setting, making it a rare opportunity to acquire a stylish and adaptable property in one of Lane End’s quietest avenues.
The Current Owners Love: Open-plan kitchen lounge: We love how the open-plan layout creates a sociable heart to the home, with the stylish kitchen island seamlessly connecting cooking, dining, and relaxing spaces, perfect for everyday family life and entertaining.
Lots of light: The abundance of natural light is something we’ve truly cherished, with skylights, internal windows, and large openings allowing sunlight to flow beautifully from front to back throughout the day.
Large patio doors to the garden: The fully opening corner doors are a favourite feature, effortlessly blending indoor and outdoor living and making it easy to enjoy the south-facing garden, especially in the warmer months.
EPC Rating: C Kitchen/Dining Room 7.83m x 8.9m Living Room 3.53m x 3.82m Bedroom/Study 2.65m x 5.14m Shower Room 2.58m x 0.79m Integral Garage 1.52m x 1.7m Bedroom 1 3.43m x 3.87m Bedroom 2 3.18m x 3.12m Bedroom 3 3.3m x 1.27m Bathroom 2.36m x 2.28m Parking - Driveway Disclaimer All descriptions, images and marketing materials are provided for general guidance only and are intended to highlight the lifestyle and features a property may offer.
They do not form part of any contract or warranty. Whilst we take care to ensure accuracy, neither Shrigley Rose & Co.
nor the seller accepts responsibility for any inaccuracy that may be contained herein.
Prospective purchasers should not rely on the details as statements of fact, and are strongly advised to verify all information through their own inspections, searches and enquiries, and to seek confirmation from their appointed conveyancer before proceeding with any purchase.
Value & comps
No previous sales on record.
Returns
Set an offer; the calculator follows it.
We're still gathering serviced-accommodation data for this area.
Archie refurb estimate: a Pro feature
0.0% below asking
This is not financial or investment advice. Prop AI Deals is not authorised by the Financial Conduct Authority (FCA) to provide investment advice.
All investment calculators, property analyses, and AI-generated insights are for informational purposes only. Property investment carries risk and may result in financial loss. All calculations should be independently verified and you should consult with FCA-authorised financial advisers before making any investment decisions.
Past performance does not guarantee future results. Tax implications vary by individual circumstances.
Deal
Properties like this can earn 2–3x BTL yields when converted to HMO, with retrofit costs around £10k/room. Sign in to see the full tier, yield projection, and cost breakdown.
Commercial properties like this can earn 30-50% higher yields when converted to residential under Class MA / Q / P / PA, with prior approval costing ~GBP 96/unit. Sign in to see the recommended route, yield uplift, and cost breakdown.
BRRR-suited properties can recycle 80-100% of investor capital on refi, leaving a high-yielding rental with most of the money out. Sign in to see the refurb cost stack, ARV projection, and refinance maths.
Detached + large garden = sub-division play. Pro tier unlocks the tier badge, plot size, uplift estimate, and regional land benchmark.
Short-lease flats trade at deep discount, but extending under the 1993 Act often costs far less than the discount. Pro tier unlocks the tier badge, premium breakdown, long-lease ARV and arbitrage maths.
See projected short-stay revenue vs a vanilla BTL for this property.
See real sub-let margins (HMO room rates & SA nightly rates) vs the landlord rent.
Area
Agent & docs
FAQ
About Marlborough Avenue, Cheadle Hulme, SK8
Explore nearby