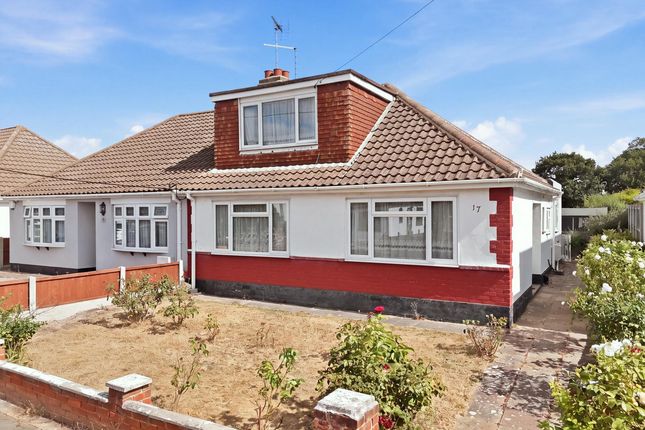
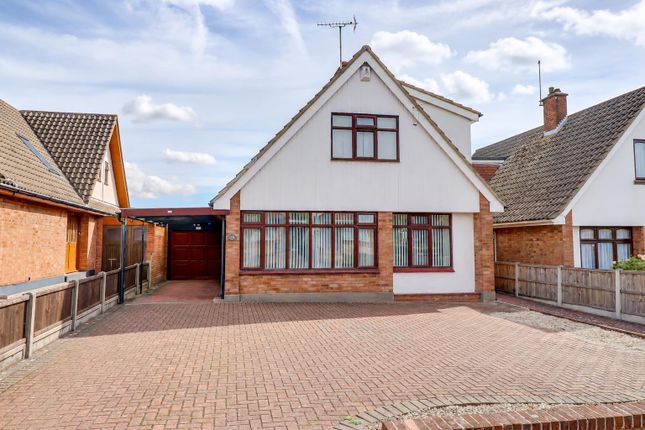
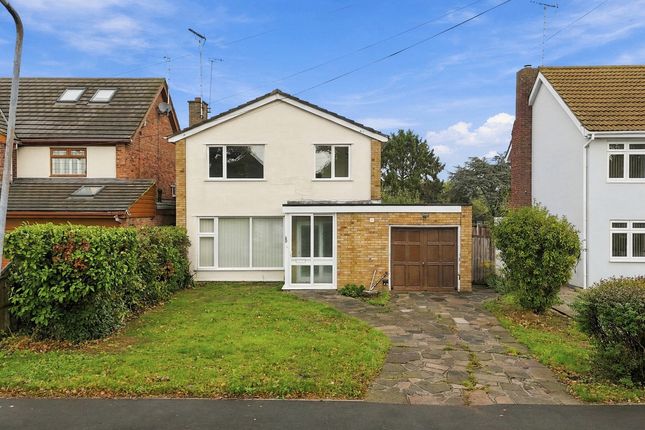
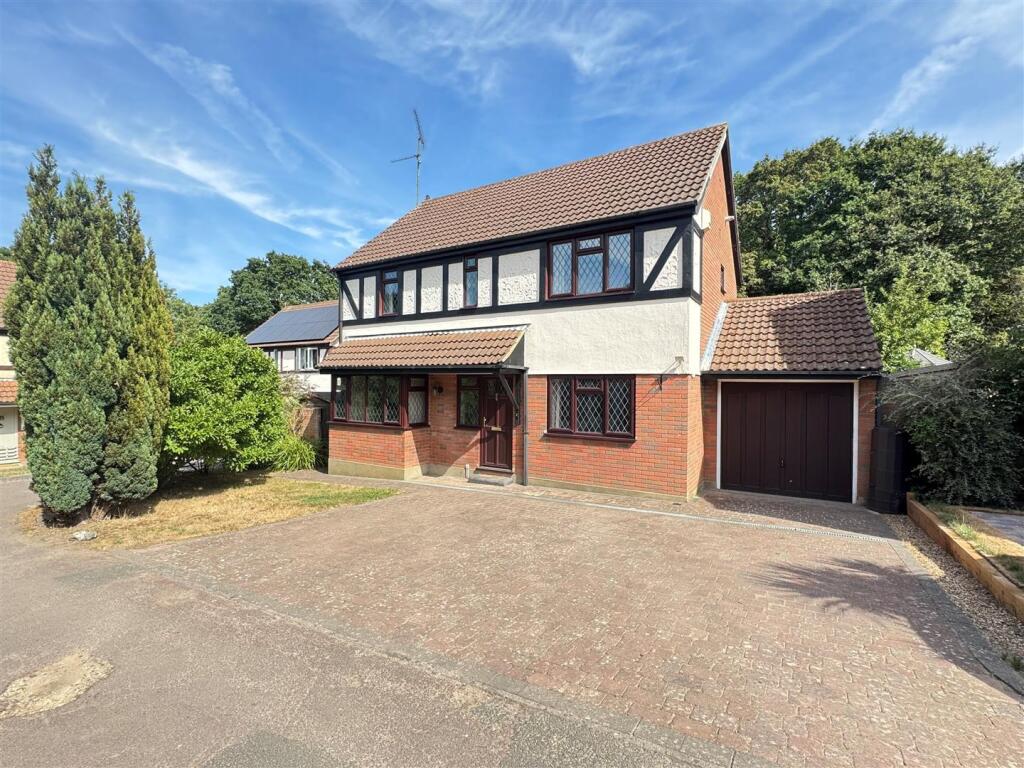
4-bedroom bungalow · SS9 5EA
Listing removedListed 89 days
Opportunity summary
See Archie’s verdict, returns by strategy and what to check before viewing.
About
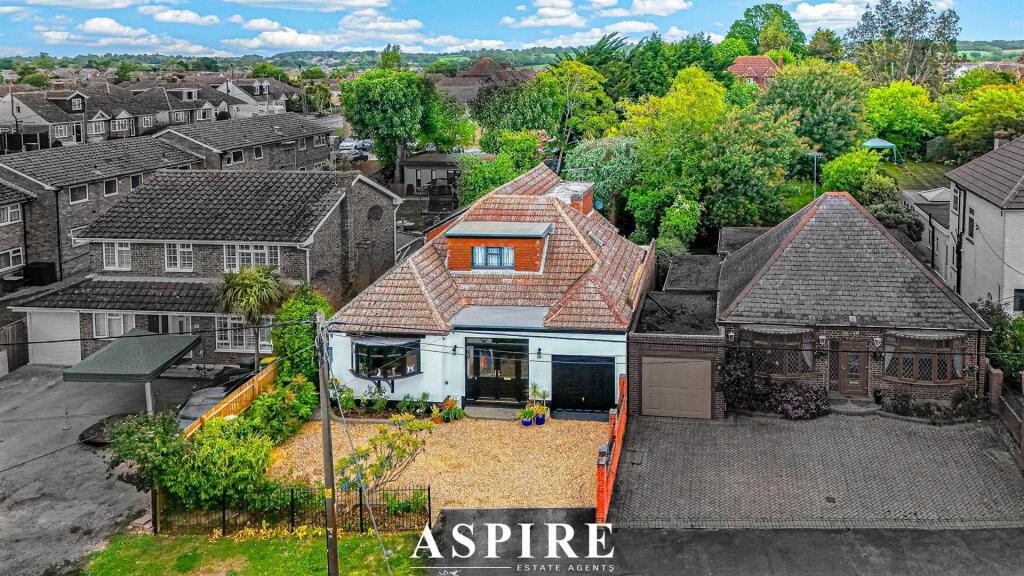
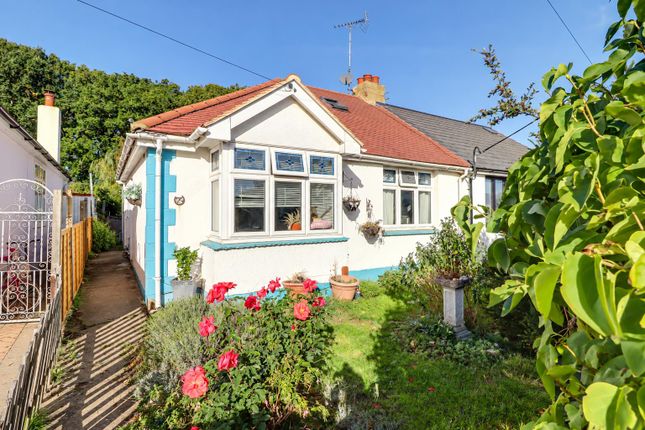
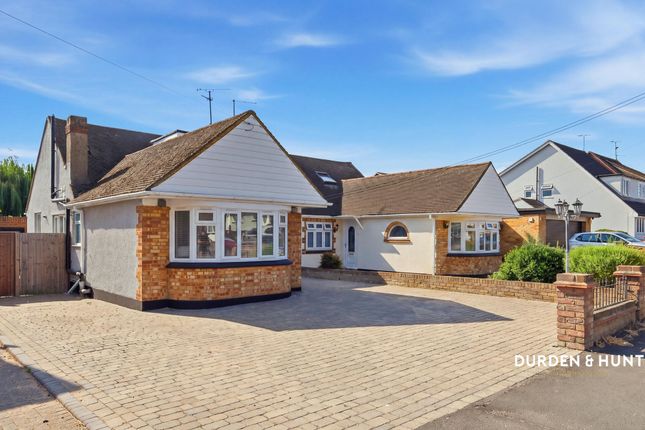
Exceptionally spacious 4-bed detached house set within magnificent gardens Elliott and Smith are pleased to present an exceptional detached family home of outstanding quality, offering beautifully proportioned accommodation, luxurious finishes and breathtaking gardens.
Immaculately presented from top to bottom, a beautifully presented home featuring four generously sized double bedrooms, each thoughtfully designed to maximise light and space.
Two stylish bathrooms serve the household, including a contemporary four-piece family bathroom and a sophisticated Jack and Jill shower room, which adds both practicality and an elegant touch.
Both bathrooms have been finished to an impeccable standard with modern fittings and sleek design.
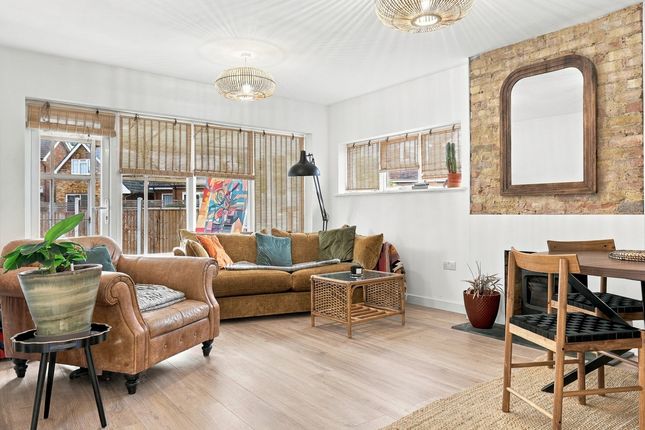
The heart of the home is the magnificent living room, a bright and inviting space that effortlessly connects to the adjacent dining area — perfect for entertaining guests or enjoying family meals.
Adjoining this is a brand-new Wren kitchen, designed with meticulous attention to detail and functionality, featuring ample storage and attractive finishes.
The surprisingly spacious utility room with French doors leads directly to the rear garden, offering ultimate convenience and flexibility.
Flooded with natural light, the spectacular conservatory provides a wonderful additional reception area, framing uninterrupted views across the beautifully landscaped rear garden.
Stepping outside, the gardens are simply stunning.
A vast paved terrace provides the perfect setting for entertaining or al fresco dining, while the expansive lawn stretches towards a charming brick-built summer house with loft space, and substantial shed with its own patio.
Peaceful and serene, the garden creates your own idyllic sanctuary. Every aspect of the outdoor space has been designed to maximise both beauty and versatility.
The impressive in-and-out driveway delivers ample off-road parking while enhancing the property's commanding kerb appeal.
With flawless presentation, luxurious accommodation, and truly magnificent gardens, this detached property represents a rare opportunity to own a remarkable family home that surpasses all expectations.
Internal viewing is essential to fully appreciate the quality, space, and setting this property has to offer Situated in a highly sought-after location, the property benefits from convenient access to a wealth of local amenities.
Reputable schools nearby make this an ideal choice for families, while excellent transport links ensure an easy commute to surrounding towns and cities.
For those who appreciate outdoor activities, nearby parks and green spaces provide ample opportunities to relax and unwind.
Local shops, supermarkets, eateries, and leisure facilities are just a short drive away.
Room Measurements Entrance hallway 31' 6" x 4' 11" (9.60m x 1.50m) living room 25' 4" x 11' 1" (7.72m x 3.38m) dining area 13' 2" x 8' 2" (4.01m x 2.49m) kitchen area 14' 2" x 7' 11" (4.32m x 2.41m) conservatory 18' 8" x 9' 6" (5.69m x 2.90m) utility room 11' 01" x 8' 010" (3.38m x 2.69m) lounge/downstairs bedroom 14' 0" x 11' 0" (4.27m x 3.35m) downstairs bathroom 11' 3" x 10' 11" (3.43m x 3.33m) landing 10' 4" x 2' 8" (3.15m x 0.81m) and 10' 11" x 2' 2" (3.33m x 0.66m) jack & jill shower room 14' 11" x 7' 5" narrows to 4' 9" (4.55m x 2.26m) bedroom 18' 7" x 11' 5" (5.66m x 3.48m) bedroom 14' 8" x 9' 0" (4.47m x 2.74m) bedroom 13' 10" x 11' 5" (4.22m x 3.48m) Additional Information New Wren Kitchen 2026 New Flat Roof 2025 Conservatory 2021 Newly Decorated New Carpets Summer-House - Brick Built with Loft Access Council Tax Band E Southend-on-Sea City Council
Value & comps
No previous sales on record.
Returns
Set an offer; the calculator follows it.
We're still gathering serviced-accommodation data for this area.
Archie refurb estimate: a Pro feature
0.0% below asking
This is not financial or investment advice. Prop AI Deals is not authorised by the Financial Conduct Authority (FCA) to provide investment advice.
All investment calculators, property analyses, and AI-generated insights are for informational purposes only. Property investment carries risk and may result in financial loss. All calculations should be independently verified and you should consult with FCA-authorised financial advisors before making any investment decisions.
Past performance does not guarantee future results. Tax implications vary by individual circumstances.
Deal
Properties like this can earn 2–3x BTL yields when converted to HMO, with retrofit costs around £10k/room. Sign in to see the full tier, yield projection, and cost breakdown.
Commercial properties like this can earn 30-50% higher yields when converted to residential under Class MA / Q / P / PA, with prior approval costing ~GBP 96/unit. Sign in to see the recommended route, yield uplift, and cost breakdown.
BRRR-suited properties can recycle 80-100% of investor capital on refi, leaving a high-yielding rental with most of the money out. Sign in to see the refurb cost stack, ARV projection, and refinance maths.
Detached + large garden = sub-division play. Pro tier unlocks the tier badge, plot size, uplift estimate, and regional land benchmark.
Short-lease flats trade at deep discount, but extending under the 1993 Act often costs far less than the discount. Pro tier unlocks the tier badge, premium breakdown, long-lease ARV and arbitrage maths.
See projected short-stay revenue vs a vanilla BTL for this property.
See real sub-let margins (HMO room rates & SA nightly rates) vs the landlord rent.
Area
Agent & docs
FAQ
About 23, Glenwood Avenue, Leigh-on-Sea
Explore nearby