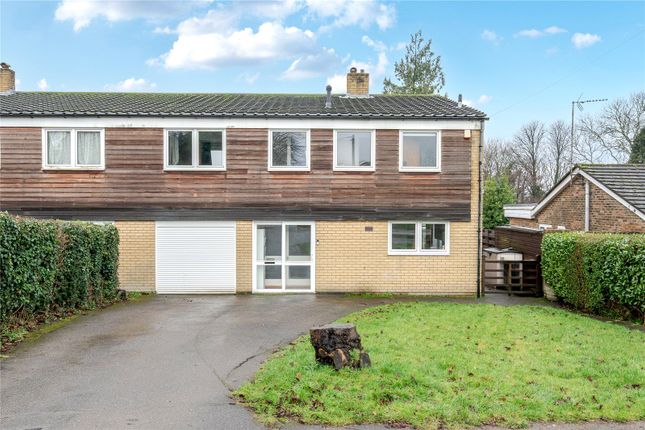
3-bedroom semi-detached house · TN16 2LP
For saleListed 54 days
Opportunity summary
See Archie’s verdict, returns by strategy and what to check before viewing.
About
*** guide price £700,000 to £725,000 freehold *** Situated in a much sought after road in the Green Belt.
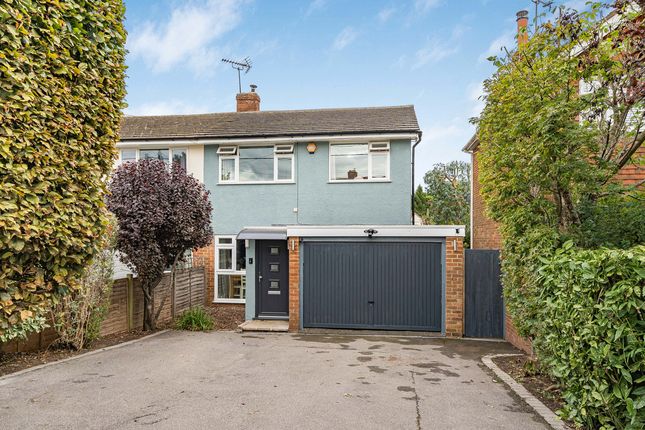
This delightfully restored semi-detached three-bedroom family home, in a secluded woodland setting, offers the new owner the potential for a two-storey extension subject to necessary consents (precedent set).
The property has two useful home offices and large shed/workshop within its large, mature gardens, ample parking space and is close to Tatsfield Green, a multitude of stunning walks and is a short walk from the village centre.
Location A short walk from the village centre - with duck pond and green, shop, tea rooms, village social club with post office, charity shop, village pub, village hall and well-regarded primary school.
There is also a nursery, the village church and Park Wood Golf Club, all within a short walk of the property.
Bus services to Oxted and Biggin Hill allow access to a wider choice of shops and station at Oxted.
From Biggin Hill there are bus connections to Bromley, Hayes, Orpington and the Croydon Tramlink at Addington.
There are further state and private schools for all ages in the surrounding villages and towns as well as sporting and recreational facilities. Convenient M25 access from junctions 5 and 6.
Ground Floor Enclosed Entrance Porch With tiled floor, radiator, fitted cupboards. Hall Recently carpeted stairs to the first floor and recess under the stairs, open arch to the reception room.
Reception Room Light and spacious with oak flooring with efficient underfloor heating throughout, leading into the kitchen / breakfast room.
Kitchen / Breakfast Room Fitted with a range of base and wall units with granite surfaces, breakfast bar, range style cooker, microwave and extractor hood.
Wine fridge, space for double fridge/freezer, ceramic sink & boiling water tap. Door to the rear garden.
Bathroom Flowing from the bottom of the staircase, fitted in a traditional style, with a roll top bath with ball and claw feet, w.c, and hand basin.
Heated towel rail, exposed painted floorboards with efficient underfloor heating & traditional half-height panelled walls, central extraction, with a storage cupboard housing the modern gas boiler.
First Floor Landing Recently carpeted throughout the first floor, with solid oak traditional doors leading to all bedrooms and the upstairs cloakroom including w.c.
Bedroom One Master bedroom with extensive built-in wardrobes, featuring large walk-in shower in alcove. Bedroom Two Double bedroom with large windows to the rear.
Bedroom Three Single bedroom with windows to the rear. Cloakroom Recently refurbished, tiled cloakroom with w.c. And hand basin.
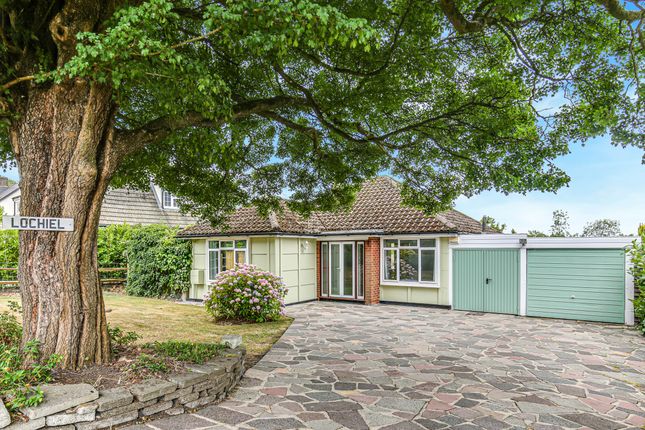
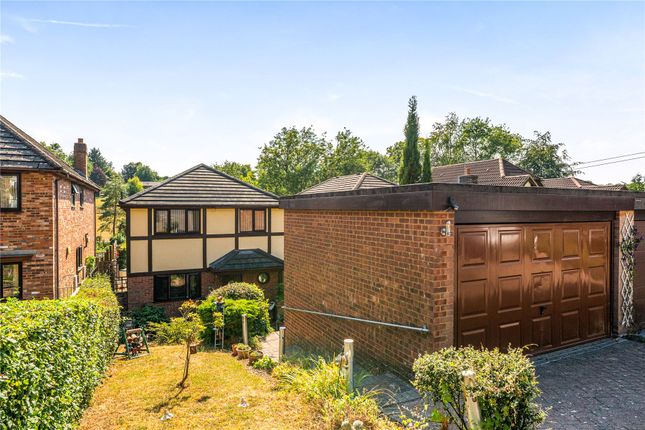
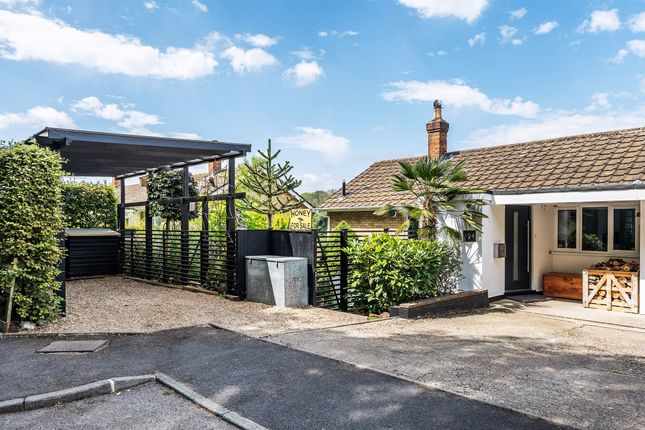
Outside Parking Access from the road to a large driveway along the front lawn, providing parking for at least 5 vehicles.
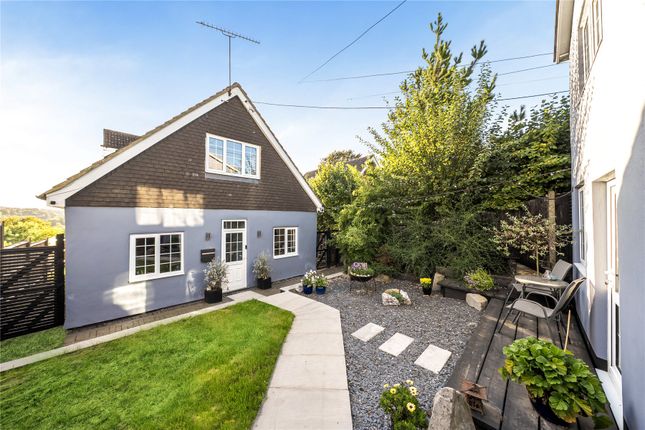
The Garden The front garden is mainly lawn with mature boarders of trees and shrubs, gated side access to the back garden with large paved terrace, lawn, mature boundaries including trees, shrubs, and established rose arch, mature high hedging giving a good degree of seclusion.
To the rear of the garden, backing onto woodland is a large shed/workshop with power and lighting and two home offices both with underfloor heating (one with air conditioning) & network outlets for WiFi / Internet.
Value & comps
No previous sales on record.
Returns
Set an offer; the calculator follows it.
We're still gathering serviced-accommodation data for this area.
Archie refurb estimate: a Pro feature
0.0% below asking
This is not financial or investment advice. Prop AI Deals is not authorised by the Financial Conduct Authority (FCA) to provide investment advice.
All investment calculators, property analyses, and AI-generated insights are for informational purposes only. Property investment carries risk and may result in financial loss. All calculations should be independently verified and you should consult with FCA-authorised financial advisors before making any investment decisions.
Past performance does not guarantee future results. Tax implications vary by individual circumstances.
Deal
Properties like this can earn 2–3x BTL yields when converted to HMO, with retrofit costs around £10k/room. Sign in to see the full tier, yield projection, and cost breakdown.
Commercial properties like this can earn 30-50% higher yields when converted to residential under Class MA / Q / P / PA, with prior approval costing ~GBP 96/unit. Sign in to see the recommended route, yield uplift, and cost breakdown.
BRRR-suited properties can recycle 80-100% of investor capital on refi, leaving a high-yielding rental with most of the money out. Sign in to see the refurb cost stack, ARV projection, and refinance maths.
Detached + large garden = sub-division play. Pro tier unlocks the tier badge, plot size, uplift estimate, and regional land benchmark.
Short-lease flats trade at deep discount, but extending under the 1993 Act often costs far less than the discount. Pro tier unlocks the tier badge, premium breakdown, long-lease ARV and arbitrage maths.
See projected short-stay revenue vs a vanilla BTL for this property.
See real sub-let margins (HMO room rates & SA nightly rates) vs the landlord rent.
Area
Agent & docs
FAQ
About 4 Parkside Cottages, Rag Hill Road, Tatsfield
Explore nearby