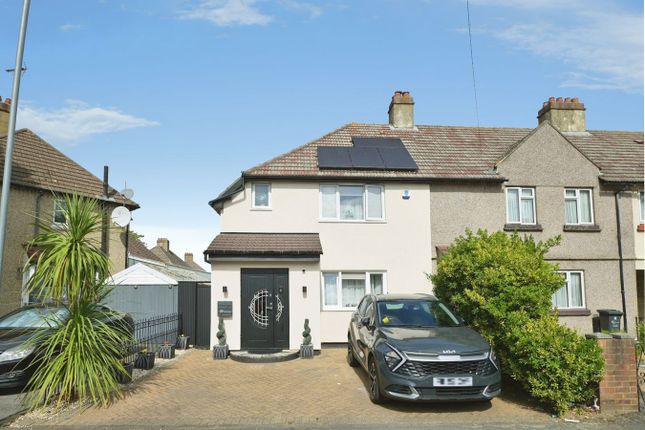
5-bedroom terraced house · RM9 4TU
Listing removedListed 256 days
Opportunity summary
See Archie’s verdict, returns by strategy and what to check before viewing.
About
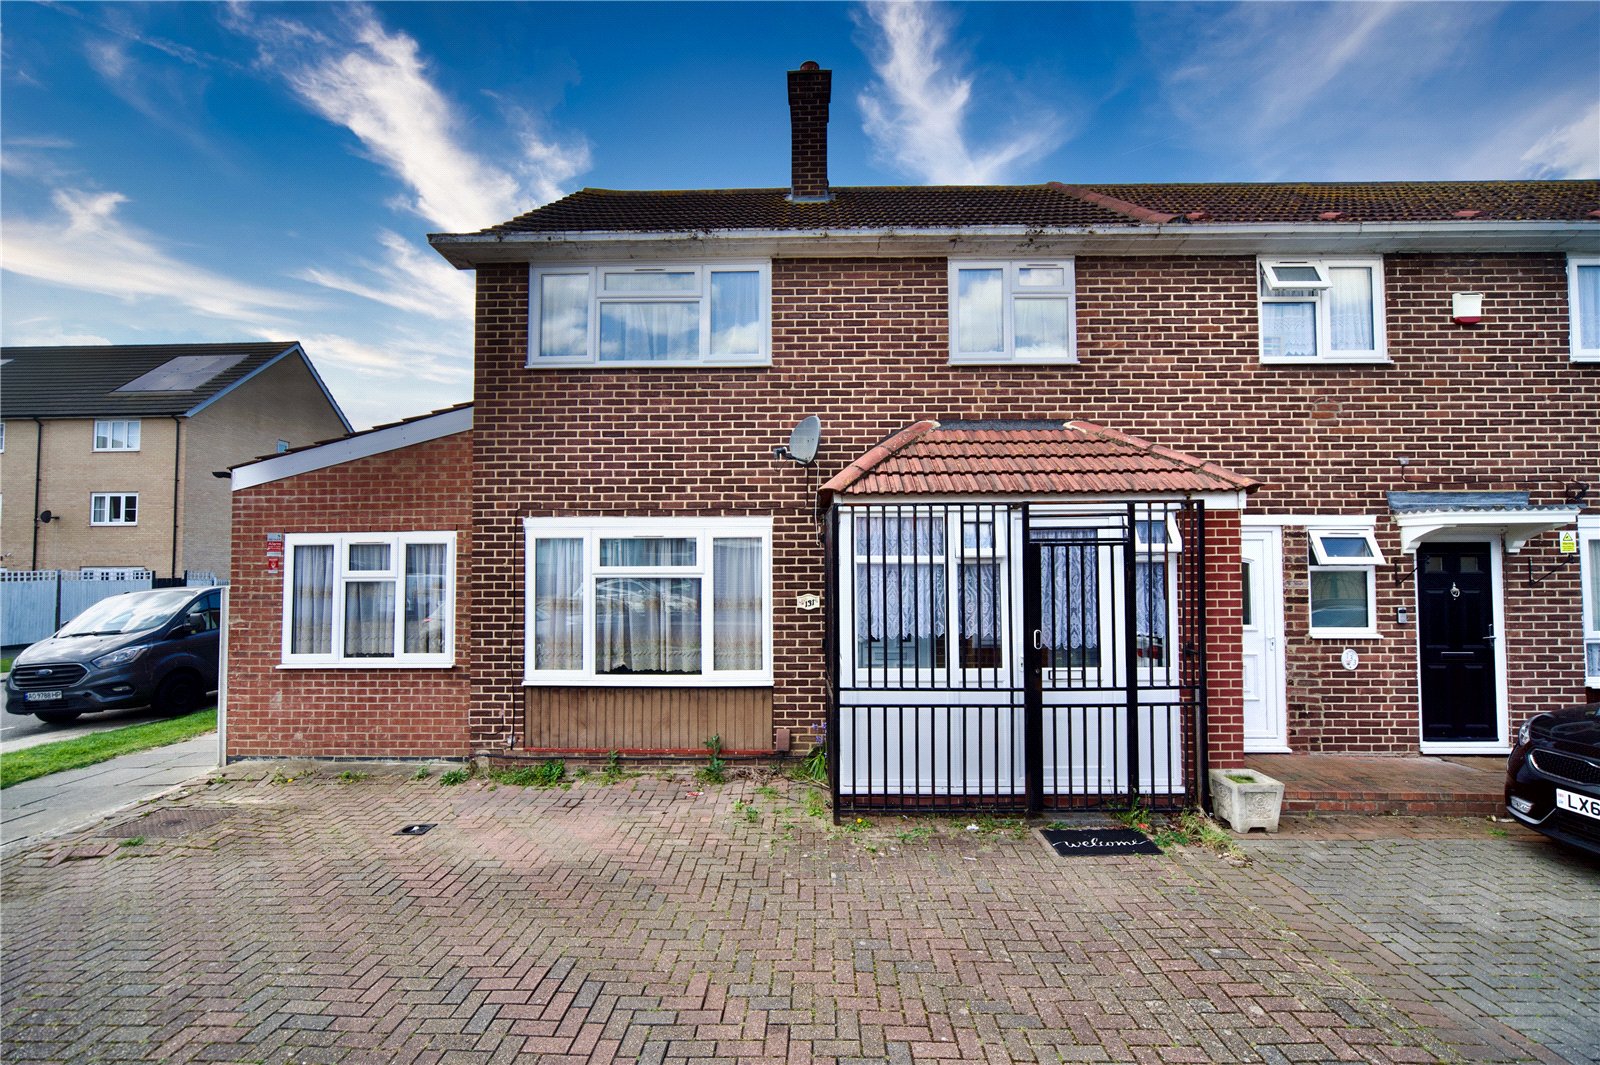
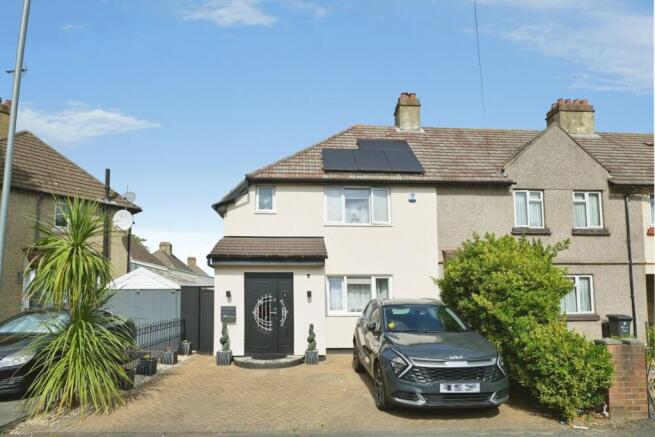
Presented by Citymize, this exceptionally spacious end-of-terrace residence offers approximately 1,833 sq ft of well-designed and highly adaptable accommodation.
Situated on Gale Street, RM9, the property is conveniently located within walking distance of Becontree and Dagenham Heathway Underground stations, providing swift and direct access into Central London.
The home has been thoughtfully extended to create a rarely available split-wing layout, allowing for excellent separation of living and sleeping areas.
The ground floor comprises a bright open-plan kitchen and dining area with direct access to the rear garden, a modern family bathroom, and a reception room.
A notable feature is the second substantial reception room, accessed via a separate private entrance, offering a high degree of flexibility and independent use.
Across the upper floors are five generously proportioned bedrooms arranged over two wings, together with a further family bathroom.
The top floor provides a quiet loft room, suitable for use as a home office or additional bedroom, and benefits from its own en-suite.
The property is located within the catchment area of Godwin Primary School and the well-regarded Barking Abbey School.
Nearby Parsloes Park offers open green space and leisure facilities, while local shops and everyday amenities are close at hand.
With its flexible layout, generous living spaces, and excellent location, this property represents a fantastic opportunity for families, first-time buyers, or investors looking for a high-yield opportunity.
Ground Floor Reception Room 1 (4.12m x 3.49m (13'6" x 11'5")) A modern and well-presented living area featuring laminate flooring and a striking dark grey textured feature wall.
The room includes a custom-built recessed shelving unit with integrated ambient lighting, and benefits from abundant natural light through a large window.
The white-painted walls and ceiling provide a fresh, neutral backdrop, creating a seamless transition into the entrance hall.
Kitchen / Dining Room (6.30m x 5.14m (20'8" x 16'10")) This expansive, light-filled space features modern laminate flooring and a neutral interior finish throughout.
The kitchen is fitted with high-gloss cabinetry, sleek work surfaces, and a tiled splashback, creating a contemporary and practical workspace.
A large central skylight floods the room with natural light, complemented by recessed ceiling spotlights.
The generous dining area offers ample space for a large table, perfect for family meals and entertaining.
Double-glazed doors open directly onto the garden, seamlessly connecting indoor and outdoor living.
Bathroom (3.30m x 1.84m (10'9" x 6'0")) A contemporary family bathroom featuring a suite comprising a bath, walk-in shower with glass screen, WC, and vanity unit with integrated wash basin and storage.
The room is finished with patterned floor tiles, wall tiles, and a characterful exposed brick feature wall.
The space is well-lit by recessed ceiling spotlights and includes a heated towel rail and a large wall-mounted mirror.
Reception Room 2 (8.42m x 3.62m (27'7" x 11'10")) This versatile living space features laminate flooring and a neutral interior finish.
The area is illuminated by recessed ceiling spotlights and a side-aspect window. A modern staircase with white balustrades provides access to the upper floor.
The generous proportions offer ample space for various furniture arrangements, making it an ideal setting for family relaxation.
First Floor Bedroom 1 (3.68m x 2.81m (12'0" x 9'2")) Situated to the front of the property, this well-proportioned bedroom offers a bright and airy feel.
The room features laminate flooring and benefits from a large double-glazed window allowing plenty of natural light.
A recessed ceiling bulkhead with integrated spotlights provides a modern architectural detail.
Featuring a neutral interior finish, the room offers a flexible layout suitable for a range of furniture configurations.
Bedroom 2 (3.28m x 2.77m (10'9" x 9'1")) Positioned to the rear of the property, this well-proportioned bedroom enjoys a pleasant outlook over the rear garden.
The room features laminate flooring and benefits from a large, double-glazed window, allowing ample natural light throughout the day.
Finished with a neutral interior finish, the space offers a practical and well-balanced layout suitable for a variety of bedroom furniture arrangements.
Bedroom 3 (2.52m x 2.32m (8'3" x 7'7")) This versatile room enjoys a bright and welcoming feel, with laminate flooring and a generous window providing good natural light.
The space is presented with a neutral interior finish and a well-proportioned layout, making it ideally suited for use as a home office, study, or occasional bedroom.
Bedroom 4 (3.60m x 3.28m (11'9" x 10'9")) A well-sized rear bedroom offering a calm and private setting within the home.
Finished with laminate flooring and enhanced by a recessed ceiling feature with integrated spotlights, the room has a clean, modern feel. Its shape and proportions make it easy to furnish comfortably.
Bedroom 5 (3.64m x 2.48m (11'11" x 8'1")) A well-proportioned rear bedroom, bright and welcoming.
The room features laminate flooring and a rear-facing window, while a recessed ceiling bulkhead with integrated spotlights provides a modern architectural touch.
Finished in a neutral interior finish, the space is practical and easy to furnish.
Shower Room (2.14m x 1.61m (7'0" x 5'3")) This contemporary shower room features a modern three-piece suite, comprising a walk-in shower with glass screen, low-level WC, and vanity wash hand basin.
The space is finished with full-height grey wall tiles and dark flooring, creating a clean, modern look. A frosted double-glazed window allows natural light while maintaining privacy.
Second Floor Loft Office (6.23m x 3.02m (20'5" x 9'10")) Located on the second floor, this spacious and versatile room features grey carpeting and distinctive sloped ceilings with a central recessed bulkhead and integrated spotlights.
Roof windows flood the space with natural light, creating a bright and airy atmosphere.
The room benefits from eaves storage and its own private en-suite, while the generous proportions provide a flexible and practical layout.
En-Suite (2.1m x1.29m (6'10" x4'2")) Serving the loft office, this private en-suite features a modern two-piece suite, comprising a countertop wash hand basin on a wooden vanity and a low-level WC.
The room is finished with white subway wall tiles, tiled flooring, and integrated storage cupboards with a wooden worktop.
With a neutral interior finish, the space is clean, contemporary, and practical.
Exterior Rear Garden (7.04m x 5.96m (23'1" x 19'6")) The property boasts a generous private rear garden, perfect for relaxation and outdoor living.
Directly accessible from the main living area, the garden features a decked patio leading onto a well-maintained lawn. It is fully enclosed with modern grey fencing, providing privacy and security.
Additional practical elements include a storage shed and a paved pathway leading to a rear seating area.
Wooden Pergola A standout feature of the garden is the substantial timber-framed pergola at the rear, providing a dedicated space for outdoor entertaining.
The structure is finished with a rustic canopy and subtle integrated lighting, creating a sheltered and inviting area for dining or lounging.
Set on a sturdy timber deck, the pergola is complemented by bamboo-style screening for added privacy and a stylish finish.
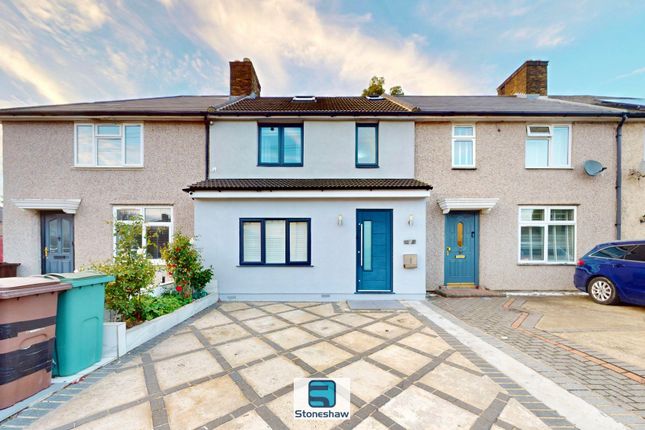
Front Garden (12.68m x 4.36m (41'7" x 14'3")) The property features a low-maintenance front garden, fully screened for privacy with a combination of mature hedging and contemporary dark grey horizontal slat fencing.
The space is finished with paving and is bordered by the home’s modern, grey-rendered exterior, enhanced with integrated wall lighting.
Value & comps
No previous sales on record.
Returns
Set an offer; the calculator follows it.
Short-let restrictions apply
We're still gathering serviced-accommodation data for this area.
Archie refurb estimate: a Pro feature
0.0% below asking
This is not financial or investment advice. Prop AI Deals is not authorised by the Financial Conduct Authority (FCA) to provide investment advice.
All investment calculators, property analyses, and AI-generated insights are for informational purposes only. Property investment carries risk and may result in financial loss. All calculations should be independently verified and you should consult with FCA-authorised financial advisers before making any investment decisions.
Past performance does not guarantee future results. Tax implications vary by individual circumstances.
Deal
Properties like this can earn 2–3x BTL yields when converted to HMO, with retrofit costs around £10k/room. Sign in to see the full tier, yield projection, and cost breakdown.
Commercial properties like this can earn 30-50% higher yields when converted to residential under Class MA / Q / P / PA, with prior approval costing ~GBP 96/unit. Sign in to see the recommended route, yield uplift, and cost breakdown.
BRRR-suited properties can recycle 80-100% of investor capital on refi, leaving a high-yielding rental with most of the money out. Sign in to see the refurb cost stack, ARV projection, and refinance maths.
Detached + large garden = sub-division play. Pro tier unlocks the tier badge, plot size, uplift estimate, and regional land benchmark.
Short-lease flats trade at deep discount, but extending under the 1993 Act often costs far less than the discount. Pro tier unlocks the tier badge, premium breakdown, long-lease ARV and arbitrage maths.
See projected short-stay revenue vs a vanilla BTL for this property.
See real sub-let margins (HMO room rates & SA nightly rates) vs the landlord rent.
Area
Agent & docs
FAQ
About 581, Gale Street, Dagenham
Explore nearby