4-bedroom terraced house · CF38 2HH
For saleListed 27 days
Opportunity summary
See Archie’s verdict, returns by strategy and what to check before viewing.
About
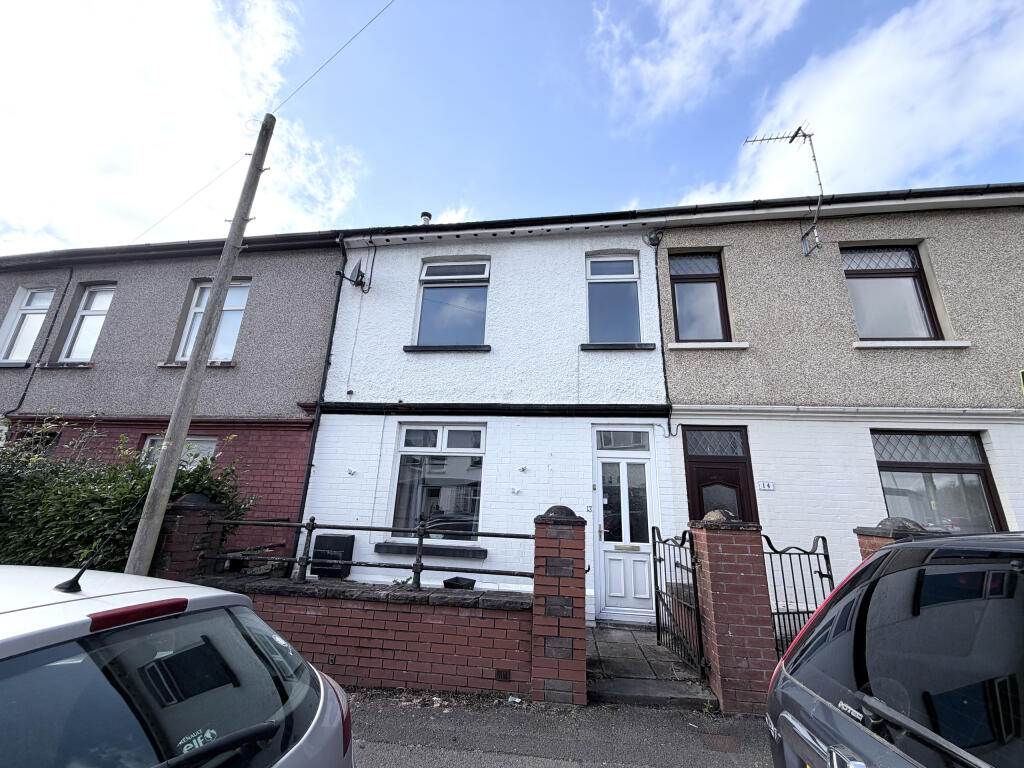
Four-bedroom end-of-terrace family home | extended accommodation arranged over three floors | spacious lounge with feature log burner | impressive master bedroom suite to the second floor | two bathrooms Dylan Davies Estate Agents are delighted to welcome to the market this well-maintained and beautifully presented four-bedroom end-of-terrace property, situated on Llest Terrace in Llantwit Fardre.
This extended family home offers generous accommodation arranged over three floors and is ideally suited to growing families looking for additional space and flexibility.
Upon entering the property, you are welcomed into the hallway, which provides access through to the main living accommodation.
To the left is the spacious lounge, enjoying windows to both the front and rear of the property, creating a lovely light and airy space.
The room benefits from a beautiful feature log burner, whilst offering plenty of room for a dining table and additional living room furniture.
Modern kitchen & well presented family bathroom Continuing towards the rear of the property, you enter the stylish and modernised kitchen, which has been thoughtfully designed with a range of navy shaker-style wall and base units, contrasting wooden worktops and ample preparation and storage space.
The kitchen also benefits from open wooden shelving, a large window providing plenty of natural light and space for a freestanding cooker, creating a practical yet characterful heart of the home.
Completing the ground floor is the beautifully presented family bathroom, which has been finished in a stylish contemporary design.
The room features a full-sized bath with attractive wooden-effect panelling, traditional-style white metro tiling, a feature patterned tiled floor and a modern vanity-style wash hand basin.
A black heated towel rail and modern fixtures complete the room, creating a bathroom that is both practical and visually appealing.
Moving to the first floor, you will find three well-proportioned bedrooms, all of which have been nicely decorated and provide excellent flexibility for a growing family.
These rooms could comfortably be utilised as children's bedrooms, guest accommodation, home offices, dressing rooms or playrooms depending on the needs of the new owners.
Impressive master bedroom suite & en-suite shower room The second floor is home to the impressive master bedroom suite, offering a fantastic private retreat away from the main family accommodation.
The bedroom itself is a particularly spacious and characterful room, featuring exposed timber detailing, a large exposed wooden beam and a skylight which allows plenty of natural light into the space.
The room also benefits from attractive wooden flooring, built-in rustic-style storage whilst the Juliet balcony provides lovely views across the rear garden and surrounding fields, creating a beautiful outlook and allowing the room to be flooded with natural light.
The master bedroom is further complemented by its own en-suite shower room, finished in a distinctive contemporary style.
The en-suite features a large walk-in shower with striking black-framed glazed enclosure, modern wall-mounted basin with wooden vanity storage.
Externally, the property continues to impress with a large rear garden offering plenty of space for outdoor entertaining, children's play or simply enjoying the warmer months.
The garden provides a fantastic blank canvas for the new owners to add their own stamp and personalise to their taste.
There is also a rear access lane, providing access to one parking space, adding further convenience to this already appealing family home.
******************************************************************************************************************* Additional Property Information: Freehold Rhondda Cynon Taf Council Tax Band: C Location Llest Terrace is situated within the popular village of Llantwit Fardre, offering convenient access to a range of everyday amenities, local schools, shops and recreational facilities.
The surrounding area provides excellent transport links, with easy access towards Pontypridd, Llantrisant and Cardiff, as well as the A470 and M4 motorway network.
The property is also well placed for access to local parks, countryside walks and a variety of family-friendly amenities, making it a convenient location for growing families.
Lounge / Diner (6.35m x 3.81m) Kitchen (4.14m x 2.59m) Family Bathroom (2.64m x 1.83m) Landing (3.58m x 1.70m) Master Bedroom (3.81m x 5.16m) Bedroom 2 (2.97m x 3.68m) Bedroom 3 (2.92m x 2.67m) Bedroom 4 (2.31m x 2.69m) Parking - Allocated Parking
Value & comps
No previous sales on record.
Returns
Set an offer; the calculator follows it.
We're still gathering serviced-accommodation data for this area.
Archie refurb estimate: a Pro feature
0.0% below asking
This is not financial or investment advice. Prop AI Deals is not authorised by the Financial Conduct Authority (FCA) to provide investment advice.
All investment calculators, property analyses, and AI-generated insights are for informational purposes only. Property investment carries risk and may result in financial loss. All calculations should be independently verified and you should consult with FCA-authorised financial advisers before making any investment decisions.
Past performance does not guarantee future results. Tax implications vary by individual circumstances.
Deal
Properties like this can earn 2–3x BTL yields when converted to HMO, with retrofit costs around £10k/room. Sign in to see the full tier, yield projection, and cost breakdown.
Commercial properties like this can earn 30-50% higher yields when converted to residential under Class MA / Q / P / PA, with prior approval costing ~GBP 96/unit. Sign in to see the recommended route, yield uplift, and cost breakdown.
BRRR-suited properties can recycle 80-100% of investor capital on refi, leaving a high-yielding rental with most of the money out. Sign in to see the refurb cost stack, ARV projection, and refinance maths.
Detached + large garden = sub-division play. Pro tier unlocks the tier badge, plot size, uplift estimate, and regional land benchmark.
Short-lease flats trade at deep discount, but extending under the 1993 Act often costs far less than the discount. Pro tier unlocks the tier badge, premium breakdown, long-lease ARV and arbitrage maths.
See projected short-stay revenue vs a vanilla BTL for this property.
See real sub-let margins (HMO room rates & SA nightly rates) vs the landlord rent.
Area
Agent & docs

FAQ
About 15 Llest Terrace, Pontypridd
Explore nearby